Skip main navigation
Sold for $599,900
  • $599,900

    10843 POINCIANA DRIVE, CLERMONT, FL 34711

    4beds
    2,280sqft
    Single Family Residence
    Built in 1990
    0.72 Acres Lot
    $600,300 Zestimate®
    $263/sqft
    $3,550 Estimated rent

    Home value

    $600,300

    $558,000 - $642,000

    $3,550/mo

    Zestimate® history
    Loading
    Loading...

    Owner options

    List your home for rent

    $3,550/mo

    Rent Zestimate®

    Find your next renter with Zillow Rental Manager. Plus, with online applications, you can quickly screen prospective tenants – for free.

    Learn more

    $3,550/mo

    Rent Zestimate®

    Refinance and save

    $4,044/mo

    Est. payment

    Refinancing to a lower rate could help reduce your monthly payments and save thousands over the life of the loan.

    See today's rates

    $4,044/mo

    Est. payment

    Explore your selling options

    Work with a Zillow partner agent

    Leverage their expertise and Zillow's premium Showcase listings to get your home seen by more buyers.

    Get started

    List with your own agent

    Get your home in front of millions of buyers by listing it on Zillow.

    Learn how to do it

    Sell it yourself

    Take full control of how buyers see your home on Zillow by listing For Sale by Owner (FSBO).

    List your home

    What's special

    Large private poolDetached workshopGranite countertopsClassic two-story pool homeExpansive yard spaceSpacious family roomTimeless curb appeal
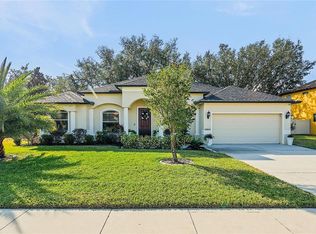
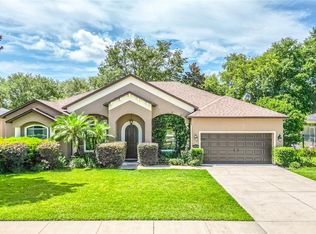
    This classic two-story pool home offers timeless curb appeal, generous space, and the freedom of .72 acres with no HOA. Featuring 4 bedrooms, 2.5 bathrooms, and 2,108 square feet of living space, the property provides a well-balanced layout designed for both everyday living and entertaining. Inside, you’ll find beautiful hardwood flooring, authentic wood trim and doors, and a formal living room with a wood-burning fireplace that creates a warm focal point. A separate formal dining room provides dedicated gathering space, while the spacious family room on the opposite side of the home allows for comfortable, casual living. The kitchen is equipped with solid wood cabinetry, granite countertops, tile flooring, and newer stainless steel appliances, offering both durability and function. All bedrooms are positioned upstairs, including the primary suite with its own attached bath. Outdoor features truly set this property apart, with a large private pool, screened back porch, welcoming front porch, and expansive yard space offering flexibility for recreation, gardening, or future enhancements. In addition to the attached 2-car garage, there is a detached workshop and an additional 2-car carport, providing exceptional storage, hobby, or workspace options. The home is on a well, offering long-term utility efficiency, and is situated with comfortable spacing between neighboring properties while remaining conveniently close to shopping, dining, medical facilities, and everyday amenities. Meticulously maintained and full of character, this property presents a rare opportunity to enjoy space, privacy, and versatility in a highly accessible location. Major updates include a newer roof (2022), new AC system (2025), fresh interior and exterior paint (2022), hot water heater (2024) new well pump (2024), replumbed several years ago.

    Zillow last checked:

    Listing updated:

    Listed by:

    Brandie Mathison-Klein 407-488-3446,

    KELLER WILLIAMS ELITE PARTNERS III REALTY 321-527-5111

    Bought with:

    Mae Stigell, 3464923

    JASON MITCHELL REAL ESTATE FLO

    David Hartigan, 3479932

    JASON MITCHELL REAL ESTATE FLO

    Source: Stellar MLS,MLS#: G5107561MLS LogoOriginating MLS: Lake and Sumter

    Facts & features

    Interior

    Bedrooms & bathrooms
    • Bedrooms: 4
    • Bathrooms: 3
    • Full bathrooms: 2
    • 1/2 bathrooms: 1
    Rooms
    • Room types: Family Room, Living Room
    Primary bedroom
    • Features: Dual Closets
    • Level: Second
    • Area: 350 Square Feet
    • Dimensions: 14x25
    Bedroom 2
    • Features: Built-in Closet
    • Level: Second
    • Area: 143 Square Feet
    • Dimensions: 13x11
    Bedroom 3
    • Features: Built-in Closet
    • Level: Second
    • Area: 143 Square Feet
    • Dimensions: 13x11
    Bedroom 4
    • Features: Built-in Closet
    • Level: Second
    • Area: 90 Square Feet
    • Dimensions: 9x10
    Dinette
    • Level: First
    • Area: 64 Square Feet
    • Dimensions: 8x8
    Dining room
    • Level: First
    • Area: 132 Square Feet
    • Dimensions: 12x11
    Family room
    • Level: First
    • Area: 208 Square Feet
    • Dimensions: 13x16
    Kitchen
    • Level: First
    • Area: 110 Square Feet
    • Dimensions: 10x11
    Living room
    • Level: First
    • Area: 228 Square Feet
    • Dimensions: 12x19
    Workshop
    • Level: First
    • Area: 285 Square Feet
    • Dimensions: 15x19
    Heating
    • Central
    Cooling
    • Central Air
    Appliances
    • Included: Dishwasher, Dryer, Microwave, Range, Refrigerator, Washer
    • Laundry: Laundry Room
    Features
    • Ceiling Fan(s), Eating Space In Kitchen, PrimaryBedroom Upstairs, Solid Wood Cabinets, Stone Counters
    • Flooring: Carpet, Tile, Hardwood
    • Doors: French Doors
    • Has fireplace: Yes
    • Fireplace features: Living Room, Wood Burning
    Interior area
    • Total structure area: 3,212
    • Total interior livable area: 2,280 sqft

    Property

    Parking
    • Total spaces: 4
    • Parking features: Garage - Attached, Carport
    • Attached garage spaces: 2
    • Carport spaces: 2
    • Covered spaces: 4
    Features
    • Levels: Two
    • Stories: 2
    • Patio & porch: Front Porch, Patio
    • Exterior features: Lighting
    • Has private pool: Yes
    • Pool features: In Ground
    • Fencing: Fenced
    Lot
    • Size: 0.72 Acres
    Details
    • Additional structures: Workshop
    • Parcel number: 142325030000000400
    • Zoning: R-6
    • Special conditions: None

    Construction

    Type & style
    • Home type: SingleFamily
    • Architectural style: Traditional
    • Property subtype: Single Family Residence
    Materials
    • Brick, Cement Siding
    • Foundation: Slab
    • Roof: Shingle
    Condition
    • New construction: No
    • Year built: 1990

    Utilities & green energy

    • Sewer: Septic Tank
    • Water: Well
    • Utilities for property: Electricity Connected

    Community & HOA

    Community
    • Pet fee: $0 monthly
    • Subdivision: SAW MILL RUN SUB
    HOA
    • Has HOA: No
    Location
    • Region: Clermont

    Financial & listing details

    • Price per square foot: $263/sqft
    • Tax assessed value: $381,757
    • Annual tax amount: $2,110
    • Date on market: 3/20/2026
    • Cumulative days on market: 3 days
    • Listing terms: Cash,Conventional,FHA,VA Loan
    • Ownership: Fee Simple
    • Total actual rent: 0
    • Electric utility on property: Yes
    • Road surface type: Paved, Asphalt

    Price history

    DateEventPrice
    4/23/2026Sold$599,900$263/sqft
    Source: Stellar MLS #G5107561 Report a problem
    3/24/2026Pending sale$599,900$263/sqft
    Source: Stellar MLS #G5107561 Report a problem
    3/20/2026Listed for sale$599,900+41.2%$263/sqft
    Source: Stellar MLS #G5107561 Report a problem
    3/30/2008Listing removed$425,000$186/sqft
    Source: Number1Expert #G4619043 Report a problem
    11/14/2007Listed for sale$425,000$186/sqft
    Source: Number1Expert #G4619043 Report a problem

    Public tax history

    YearProperty taxesTax assessment
    2025$2,853 +2.7%$197,180 +2.9%
    2024$2,777 +9.7%$191,630 +3%
    2023$2,532 +9.3%$186,050 +3%
    2022$2,317 +0.8%$180,640 +3%
    2021$2,299 +0.4%$175,383 +1.4%
    2020$2,291 -1.9%$172,962 +2.3%
    2019$2,335 +4.6%$169,074 +1.9%
    2018$2,233 $165,922 +3.9%
    2017$2,233 +5.4%$159,648 +2%
    2016$2,119 +0.1%$156,461 +0.7%
    2015$2,117 -2.5%$155,374 +0.8%
    2014$2,171 +29.7%$154,141 +1.5%
    2013$1,674 +1%$151,864 +1.7%
    2012$1,657 +4.1%$149,356 +3%
    2011$1,592 +0.2%$145,006 +1.5%
    2010$1,590 +3.8%$142,864 +2.7%
    2009$1,532 +0.2%$139,109 +0.1%
    2008$1,528 -7.9%$138,971 +3%
    2007$1,660 -5.3%$134,924 +2.5%
    2006$1,753 +2.7%$131,634 +3%
    2005$1,707 +3.3%$127,800
    2004$1,653 -1%--
    2003$1,670 +12.6%$124,687 +4.9%
    2002$1,483 $118,912 +1.6%
    2001$1,483 0%$117,040
    2000$1,483 $117,040
    Find assessor info on the county website

    Neighborhood: 34711

    Nearby schools

    GreatSchools rating
    Get a cash offer in 3 minutes
    Find out how much your home could sell for in as little as 3 minutes with a no-obligation cash offer.
    Estimated market value
    $600,300
    Get a cash offer in 3 minutes
    Find out how much your home could sell for in as little as 3 minutes with a no-obligation cash offer.
    Estimated market value
    $600,300