Skip main navigation
Sold for $355,000
  • $355,000

    10843 W Dartmouth Avenue, Lakewood, CO 80227

    2beds
    1,276sqft
    Townhouse
    Built in 1984
    -- sqft lot
    $330,700 Zestimate®
    $278/sqft
    $2,116 Estimated rent

    Home value

    $330,700

    $314,000 - $347,000

    $2,116/mo

    Zestimate® history
    Loading
    Loading...

    Owner options

    List your home for rent

    $2,116/mo

    Rent Zestimate®

    Find your next renter with Zillow Rental Manager. Plus, with online applications, you can quickly screen prospective tenants – for free.

    Learn more

    $2,116/mo

    Rent Zestimate®

    Refinance and save

    $2,455/mo

    Est. payment

    Refinancing to a lower rate could help reduce your monthly payments and save thousands over the life of the loan.

    See today's rates

    $2,455/mo

    Est. payment

    Explore your selling options

    Work with a Zillow partner agent

    Leverage their expertise and Zillow's premium Showcase listings to get your home seen by more buyers.

    Get started

    List with your own agent

    Get your home in front of millions of buyers by listing it on Zillow.

    Learn how to do it

    Sell it yourself

    Take full control of how buyers see your home on Zillow by listing For Sale by Owner (FSBO).

    List your home

    What's special

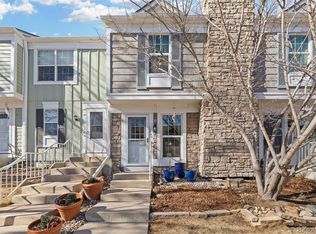
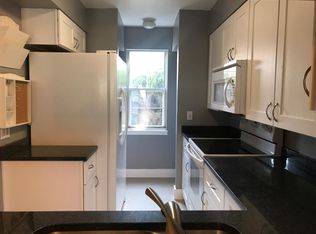
    BACK ON MARKET: Buyer cold feet, but terminated on inspection due to age of furnace. NEW FURNACE INSTALLED MAY 2024. Features galore in this end-unit townhouse, starting with the beautiful landscaping out front and the open floor plan as you walk in. Living, dining and kitchen space feel open and roomy. The living room fireplace is perfect for cool evenings, the granite counters and breakfast bar in the kitchen gives plenty of space to have conversations while cooking up dinner for friends. Laminate flooring throughout, including upstairs where you have tons of natural light in the a primary bedroom and the guest room, which would also make a great office. A full bath accessed from either the hallway or primary rounds out the second floor. The unfinished basement has loads of potential - finish it to be a game room, family room, office space - the choice is yours. Step outside the kitchen back door and you have a fenced, private patio leading out to the greenbelt. The patio has plenty of room to grill and enjoy outdoor dining plus space for planter boxes to grow your own flowers or veg. Summer's coming, so enjoy a short walk to the community pool to cool off on those hot days. Great location with Bear Creek Greenbelt Park within walking distance, a short drive to Bear Creek Lake Park, and easy access to Kipling and 285. Like to golf? Fox Hollow, Heritage and Foothills are all within a 5 minute drive. Move-in ready, this place is easy to make it your home today!

    Zillow last checked:

    Listing updated:

    Listed by:

    Sally Ball 303-506-7405 sball@kw.com,

    Keller Williams Foothills Realty

    Bought with:

    Margaret Ellis, 100092681

    RE/MAX Accord

    Source: REcolorado as distributed by MLS GRID,MLS#: 9948635MLS Logo

    Facts & features

    Interior

    Bedrooms & bathrooms
    • Bedrooms: 2
    • Bathrooms: 1
    • Full bathrooms: 1
    Primary bedroom
    • Description: Lots Of Light, Shared Bath Attached
    • Level: Upper
    Bedroom
    • Description: Guest Room Or Great Office
    • Level: Upper
    Bathroom
    • Description: Access Via Hallway Or Primary Bedroom
    • Level: Upper
    Bonus room
    • Description: Unfinished, Lots Of Potential
    • Level: Basement
    Kitchen
    • Description: Granite Counter Tops, Breakfast Bar, Stainless Appliances
    • Level: Main
    Living room
    • Description: Open Concept Living And Kitchen
    • Level: Main
    Heating
    • Forced Air
    Cooling
    • Air Conditioning-Room
    Appliances
    • Included: Dishwasher, Disposal, Dryer, Microwave, Range, Refrigerator, Self Cleaning Oven, Washer
    • Laundry: In Unit
    Features
    • Granite Counters, High Ceilings, High Speed Internet, Jack & Jill Bathroom, Open Floorplan
    • Flooring: Laminate
    • Windows: Double Pane Windows, Window Coverings
    • Basement: Bath/Stubbed,Unfinished
    • Number of fireplaces: 1
    • Fireplace features: Living Room, Wood Burning
    • Common walls with other units/homes: 1 Common Wall
    Interior area
    • Total structure area: 1,276
    • Total interior livable area: 1,276 sqft
    • Finished area above ground: 870
    • Finished area below ground: 0

    Property

    Parking
    • Total spaces: 3
    • Details: Off Street Spaces: 2, Reserved Spaces: 1
    Features
    • Levels: Two
    • Stories: 2
    • Patio & porch: Patio
    • Exterior features: Dog Run, Private Yard
    • Fencing: Partial
    Lot
    • Features: Greenbelt, Landscaped, Near Public Transit
    Details
    • Parcel number: 173037
    • Special conditions: Standard

    Construction

    Type & style
    • Home type: Townhouse
    • Property subtype: Townhouse
    • Attached to another structure: Yes
    Materials
    • Frame, Stone, Wood Siding
    • Foundation: Slab
    • Roof: Composition
    Condition
    • Year built: 1984

    Utilities & green energy

    • Water: Public
    • Utilities for property: Cable Available, Electricity Connected, Natural Gas Connected

    Community & HOA

    Community
    • Security: Carbon Monoxide Detector(s), Smoke Detector(s)
    • Subdivision: Pheasant Creek At The Bear
    HOA
    • Has HOA: Yes
    • Amenities included: Pool
    • Services included: Maintenance Grounds, Maintenance Structure, Recycling, Road Maintenance, Sewer, Snow Removal, Trash, Water
    • HOA fee: $360 monthly
    • HOA name: Pheasant Creek HOA
    • HOA phone: 303-980-0700
    Location
    • Region: Lakewood

    Financial & listing details

    • Price per square foot: $278/sqft
    • Tax assessed value: $332,125
    • Annual tax amount: $1,642
    • Date on market: 4/18/2024
    • Listing terms: 1031 Exchange,Cash,Conventional,FHA,VA Loan
    • Exclusions: Seller's Personal Property And Staging Items.
    • Ownership: Individual
    • Electric utility on property: Yes
    • Road surface type: Paved

    Price history

    DateEventPrice
    7/9/2024Sold$355,000-1.1%$278/sqft
    Source: REcolorado as distributed by MLS GRID #9948635 Report a problem
    6/14/2024Pending sale$359,000$281/sqft
    Source: REcolorado as distributed by MLS GRID #9948635 Report a problem
    5/28/2024Price change$359,000-1.6%$281/sqft
    Source: REcolorado as distributed by MLS GRID #9948635 Report a problem
    5/4/2024Price change$365,000+1.4%$286/sqft
    Source: REcolorado as distributed by MLS GRID #9948635 Report a problem
    4/29/2024Pending sale$360,000$282/sqft
    Source: REcolorado as distributed by MLS GRID #9948635 Report a problem
    4/18/2024Listed for sale$360,000-1.4%$282/sqft
    Source: REcolorado as distributed by MLS GRID #9948635 Report a problem
    8/21/2023Sold$365,000+39.8%$286/sqft
    Source: Public Record Report a problem
    3/15/2019Sold$261,000-5.1%$205/sqft
    Source: Public Record Report a problem
    2/15/2019Listed for sale$274,900+175.2%$215/sqft
    Source: Assist2Sell Real Estate Services #2664071 Report a problem
    9/26/2012Sold$99,900$78/sqft
    Source: Public Record Report a problem
    8/11/2012Listed for sale$99,900$78/sqft
    Source: Integrity Real Estate, LLC #1119431 Report a problem

    Public tax history

    YearProperty taxesTax assessment
    2025$1,654 +0.7%$20,758 +18.7%
    2024$1,642 +0.6%$17,482
    2023$1,632 -1.2%$17,482 +3.2%
    2022$1,652 +6.3%$16,938 -2.8%
    2021$1,554 $17,426 +6%
    2020$1,554 +1.5%$16,442
    2019$1,531 +20.1%$16,442 +24.3%
    2018$1,275 $13,223
    2017$1,275 +25.4%$13,223 +19.2%
    2016$1,017 $11,089
    2015$1,017 +28.6%$11,089 +39.4%
    2014$791 +70.9%$7,952
    2013$463 -49%$7,952 -15.3%
    2012$908 -4.9%$9,393
    2011$954 +0%$9,393 -5.5%
    2010$954 +83.6%$9,940
    2009$519 +0.2%$9,940 -8%
    2008$518 -49.1%$10,800
    2007$1,019 +2.3%$10,800 +2.7%
    2006$996 -0.3%$10,520 +2.1%
    2005$999 +8.6%$10,300
    2004$920 +1.1%$10,300
    2003$910 +1.5%$10,300 +2.5%
    2002$897 +5.3%$10,050 +20.1%
    2001$851 -0.8%$8,370
    2000$858 $8,370
    Find assessor info on the county website

    Neighborhood: 80227

    Nearby schools

    GreatSchools rating
    Schools provided by the listing agent
    • Elementary: Bear Creek
    • Middle: Carmody
    • High: Bear Creek
    • District: Jefferson County R-1

    Source: REcolorado as distributed by MLS GRID. This data may not be complete. We recommend contacting the local school district to confirm school assignments for this home.

    Get a cash offer in 3 minutes
    Find out how much your home could sell for in as little as 3 minutes with a no-obligation cash offer.
    Estimated market value
    $330,700
    Get a cash offer in 3 minutes
    Find out how much your home could sell for in as little as 3 minutes with a no-obligation cash offer.
    Estimated market value
    $330,700