Skip main navigation
Sold for $370,000
  • $370,000

    10845 W Dartmouth Avenue, Lakewood, CO 80227

    2beds
    1,276sqft
    Townhouse
    Built in 1984
    784 Square Feet Lot
    $365,800 Zestimate®
    $290/sqft
    $2,280 Estimated rent

    Home value

    $365,800

    $344,000 - $388,000

    $2,280/mo

    Zestimate® history
    Loading
    Loading...

    Owner options

    List your home for rent

    $2,280/mo

    Rent Zestimate®

    Find your next renter with Zillow Rental Manager. Plus, with online applications, you can quickly screen prospective tenants – for free.

    Learn more

    $2,280/mo

    Rent Zestimate®

    Refinance and save

    $2,569/mo

    Est. payment

    Refinancing to a lower rate could help reduce your monthly payments and save thousands over the life of the loan.

    See today's rates

    $2,569/mo

    Est. payment

    Explore your selling options

    Work with a Zillow partner agent

    Leverage their expertise and Zillow's premium Showcase listings to get your home seen by more buyers.

    Get started

    List with your own agent

    Get your home in front of millions of buyers by listing it on Zillow.

    Learn how to do it

    Sell it yourself

    Take full control of how buyers see your home on Zillow by listing For Sale by Owner (FSBO).

    List your home

    What's special

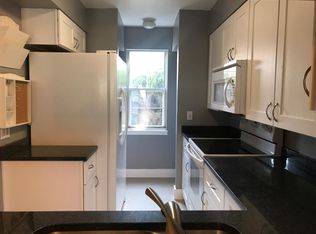
    Two well-appointed bathroomsStainless appliancesAmple counter spaceUpdated cabinetry
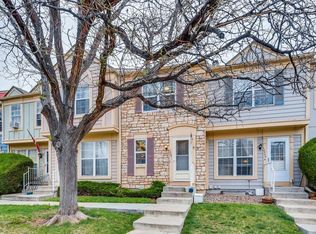
    Nestled in one of Lakewood's most beloved neighborhoods, this charming 2-bedroom, 2-bathroom townhome delivers the ideal combination of move-in-ready comfort and exciting potential. Whether you're a first-time buyer, savvy investor, or looking to right-size without sacrificing quality, this property checks every box. The inviting main level is bathed in natural light, with a warm layout that flows effortlessly from the living room to the dining area and into the kitchen. Updated cabinetry, stainless appliances, and ample counter space make meal prep a genuine pleasure, whether it's a quiet breakfast for two or a weekend dinner party. Both bedrooms are generously sized and offer comfortable retreats at the end of the day. The primary bedroom features good closet space and easy access to the full bath, while the second bedroom works perfectly as a guest room, home office, or nursery. Two well-appointed bathrooms mean busy mornings never feel like a bottleneck. The unfinished basement is one of this home's most exciting features, a blank canvas ready for your vision. Home theater, gym, or rec room: the potential to build serious equity from day one is undeniable. Outside, enjoy Colorado's 300 days of sunshine from your own private backyard retreat, perfect for barbecues or simply unwinding with a cold drink. Enough space to make it your own without the burden of constant upkeep. The location is unbeatable. Minutes from Bear Creek Lake Park, Green Mountain trails, and everyday conveniences, with Downtown Denver just 20 minutes away. Quick access to C-470 and US-285 puts the entire metro, and the mountains, right at your fingertips, and only a 15 minute drive to Red Rocks. Top-rated Jefferson County schools and a strong sense of community round out everything that makes this neighborhood so special. Properties with this location, livability, and upside don't last. Come see the possibilities, your Lakewood home is waiting. Seek peek: https://bit.ly/40dUD4U

    Zillow last checked:

    Listing updated:

    Listed by:

    Kate Hotchkiss 720-272-4029 kate.hotchkiss@gmail.com,

    The Next-Nest, LLC

    Bought with:

    Weston Stewart, 100079702

    The Cutting Edge

    Source: REcolorado as distributed by MLS GRID,MLS#: 2129446MLS Logo

    Facts & features

    Interior

    Bedrooms & bathrooms
    • Bedrooms: 2
    • Bathrooms: 2
    • Full bathrooms: 2
    Bedroom
    • Level: Upper
    Bedroom
    • Level: Upper
    Bathroom
    • Level: Upper
    Bathroom
    • Level: Basement
    Kitchen
    • Level: Main
    Laundry
    • Level: Basement
    Living room
    • Level: Main
    Heating
    • Forced Air
    Cooling
    • Air Conditioning-Room
    Appliances
    • Included: Dishwasher, Disposal, Dryer, Microwave, Range, Refrigerator, Self Cleaning Oven, Washer
    • Laundry: In Unit
    Features
    • Ceiling Fan(s), Entrance Foyer, Granite Counters, High Speed Internet, Smoke Free
    • Flooring: Carpet, Wood
    • Windows: Double Pane Windows
    • Basement: Bath/Stubbed,Unfinished
    • Number of fireplaces: 1
    • Fireplace features: Living Room
    • Common walls with other units/homes: 2+ Common Walls
    Interior area
    • Total structure area: 1,276
    • Total interior livable area: 1,276 sqft
    • Finished area above ground: 870
    • Finished area below ground: 55

    Property

    Parking
    • Total spaces: 1
    • Parking features: Guest, Lighted
    • Details: Reserved Spaces: 1
    Features
    • Levels: Two
    • Stories: 2
    • Entry location: Exterior Access
    • Patio & porch: Patio
    • Exterior features: Garden, Private Yard, Rain Gutters
    • Has private pool: Yes
    • Pool features: Outdoor Pool, Private
    • Fencing: Partial
    Lot
    • Size: 784 Square Feet
    • Features: Cul-De-Sac, Greenbelt, Master Planned, Near Public Transit
    Details
    • Parcel number: 173038
    • Special conditions: Standard

    Construction

    Type & style
    • Home type: Townhouse
    • Architectural style: Contemporary
    • Property subtype: Townhouse
    • Attached to another structure: Yes
    Materials
    • Stone, Wood Siding
    • Foundation: Slab
    Condition
    • Updated/Remodeled
    • Year built: 1984

    Utilities & green energy

    • Electric: 110V
    • Water: Public
    • Utilities for property: Cable Available, Electricity Connected, Internet Access (Wired), Phone Available

    Community & HOA

    Community
    • Subdivision: Pheasant Creek At The Bear
    HOA
    • Has HOA: Yes
    • Amenities included: Parking, Playground, Pool
    • Services included: Insurance, Maintenance Grounds, Maintenance Structure, Recycling, Road Maintenance, Sewer, Snow Removal, Trash, Water
    • HOA fee: $385 monthly
    • HOA name: Pheasant Creak at the Bear
    • HOA phone: 303-980-0700
    Location
    • Region: Lakewood

    Financial & listing details

    • Price per square foot: $290/sqft
    • Tax assessed value: $340,879
    • Annual tax amount: $1,782
    • Date on market: 3/6/2026
    • Listing terms: 1031 Exchange,Cash,Conventional,FHA,VA Loan
    • Exclusions: Sellers' Personal Property
    • Ownership: Individual
    • Electric utility on property: Yes
    • Road surface type: Paved

    Price history

    DateEventPrice
    4/30/2026Sold$370,000+1.4%$290/sqft
    Source: REcolorado as distributed by MLS GRID #2129446 Report a problem
    3/19/2026Pending sale$365,000$286/sqft
    Source: REcolorado as distributed by MLS GRID #2129446 Report a problem
    3/6/2026Listed for sale$365,000+4.3%$286/sqft
    Source: REcolorado as distributed by MLS GRID #2129446 Report a problem
    11/23/2021Sold$350,000+46.8%$274/sqft
    Source: Public Record Report a problem
    7/26/2017Sold$238,500+8.4%$187/sqft
    Source: Public Record Report a problem
    6/16/2017Listed for sale$220,000+50.7%$172/sqft
    Source: Keller Williams Advantage Realty LLC #7671758 Report a problem
    6/8/2005Sold$146,000+58.7%$114/sqft
    Source: Public Record Report a problem
    3/30/1999Sold$92,000$72/sqft
    Source: Public Record Report a problem

    Public tax history

    YearProperty taxesTax assessment
    2025$1,782 +0.7%$21,305 +13.1%
    2024$1,769 +2.8%$18,834
    2023$1,721 -1.2%$18,834 +5.4%
    2022$1,742 +5.3%$17,862 -2.8%
    2021$1,653 $18,376 +5%
    2020$1,653 +1.5%$17,494
    2019$1,629 +23.9%$17,494 +28.3%
    2018$1,315 $13,630
    2017$1,315 +29.9%$13,630 +23.5%
    2016$1,012 $11,033
    2015$1,012 +29%$11,033 +39.9%
    2014$785 -14.2%$7,889
    2013$914 +1.9%$7,889 -15%
    2012$897 -6.8%$9,282
    2011$962 +0%$9,282 -7.4%
    2010$962 -8.2%$10,020
    2009$1,047 +0.2%$10,020 -8%
    2008$1,045 +1.7%$10,890
    2007$1,028 +2.3%$10,890 +2.6%
    2006$1,005 +0.1%$10,610 +2.5%
    2005$1,004 +8.6%$10,350
    2004$924 +1%$10,350
    2003$915 +1.5%$10,350 +2.4%
    2002$902 +8.1%$10,110 +23.3%
    2001$834 -0.8%$8,200
    2000$841 $8,200
    Find assessor info on the county website

    Neighborhood: 80227

    Nearby schools

    GreatSchools rating
    Schools provided by the listing agent
    • Elementary: Bear Creek
    • Middle: Carmody
    • High: Bear Creek
    • District: Jefferson County R-1

    Source: REcolorado as distributed by MLS GRID. This data may not be complete. We recommend contacting the local school district to confirm school assignments for this home.

    Get a cash offer in 3 minutes
    Find out how much your home could sell for in as little as 3 minutes with a no-obligation cash offer.
    Estimated market value
    $365,800
    Get a cash offer in 3 minutes
    Find out how much your home could sell for in as little as 3 minutes with a no-obligation cash offer.
    Estimated market value
    $365,800