Skip main navigation
Sold for $865,000
  • $865,000

    10843 W Hinsdale Drive, Littleton, CO 80127

    4beds
    3,457sqft
    Single Family Residence
    Built in 2005
    5,610 Square Feet Lot
    $824,900 Zestimate®
    $250/sqft
    $3,629 Estimated rent

    Home value

    $824,900

    $767,000 - $883,000

    $3,629/mo

    Zestimate® history
    Loading
    Loading...

    Owner options

    List your home for rent

    $3,629/mo

    Rent Zestimate®

    Find your next renter with Zillow Rental Manager. Plus, with online applications, you can quickly screen prospective tenants – for free.

    Learn more

    $3,629/mo

    Rent Zestimate®

    Refinance and save

    $5,271/mo

    Est. payment

    Refinancing to a lower rate could help reduce your monthly payments and save thousands over the life of the loan.

    See today's rates

    $5,271/mo

    Est. payment

    Explore your selling options

    Work with a Zillow partner agent

    Leverage their expertise and Zillow's premium Showcase listings to get your home seen by more buyers.

    Get started

    List with your own agent

    Get your home in front of millions of buyers by listing it on Zillow.

    Learn how to do it

    Sell it yourself

    Take full control of how buyers see your home on Zillow by listing For Sale by Owner (FSBO).

    List your home

    What's special

    Finished basementWell-maintained landscapingGreat roomSunny studyPrimary suiteSuper-luxurious spaFormal dining room
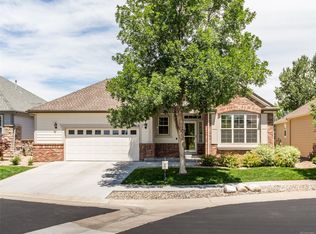
    The Songbird neighborhood is a private enclave of beautiful homes in an ideal location. You'll appreciate the well-maintained landscaping and manicured yards. Inside this home, light pours in, showcasing gleaming hardwood floors. The main level offers a sunny study at the front of the home. A formal dining room is perfect for gatherings. The great room, dining area, and kitchen flow seamlessly, making this home perfect for entertaining and everyday living. The great room features 13-foot ceilings, a fireplace as a focal point, and abundant windows to bring the outside in. The kitchen is equipped with sleek appliances, including double ovens, a gas cooktop, and a new GE Cafe refrigerator and microwave. There's amoke cabinetry and counter space. The dining area opens to a spacious deck with a super-luxurious spa. The spa features a premium, automated Covana cover, which provides privacy and protection from the elements. The primary suite features a large walk-in closet, sumptuous five-piece bath, and elegant tray ceiling. There's another good-sized bedroom on the main floor, with enough space for bunk beds. Laundry is also on the main floor. The finished basement includes two additional bedrooms and is great for a home theater or rec room. There's also an unfinished area for extra storage. There are no homes behind this home, which adds to the feeling of seclusion. The HOA removes snow up to the front patio, mows the lawn, and provides trash removal. You'll love the roof and gutter deicing system, storage in the garage and solar panels. Here, you're about 35 minutes from downtown Denver, less than 30 minutes from the Tech Center, and less than an hour and a half from world-famous resorts, including Keystone and Copper Mountain. Golf at Meadows Golf Club or the Raccoon Creek Golf Course, enjoy a concert at Red Rocks, or visit and restaurants at Bowles Crossing. This home embodies the best of Colorado living. Schedule your showing and experience all this home offers!

    Zillow last checked:

    Listing updated:

    Listed by:

    Thomas Grant 720-575-1753 tom@principalteam.com,

    The Principal Team,

    J. David Lampe 720-408-7409,

    The Principal Team

    Bought with:

    Carissa Sargent, 100077377

    RE/MAX of Cherry Creek

    Source: REcolorado as distributed by MLS GRID,MLS#: 4857110MLS Logo

    Facts & features

    Interior

    Bedrooms & bathrooms
    • Bedrooms: 4
    • Bathrooms: 3
    • Full bathrooms: 3
    • Main level bathrooms: 2
    • Main level bedrooms: 2
    Primary bedroom
    • Description: Walk-In Closet And Ensuite 5-Piece Bath
    • Level: Main
    Bedroom
    • Level: Main
    Bedroom
    • Description: Walk-In Closet And Egress Window
    • Level: Basement
    Bedroom
    • Description: Walk-In Closet And Egress Window
    • Level: Basement
    Primary bathroom
    • Level: Main
    Bathroom
    • Level: Main
    Bathroom
    • Level: Basement
    Dining room
    • Description: Formal Dining Room
    • Level: Main
    Family room
    • Description: With Two Egress Windows
    • Level: Basement
    Kitchen
    • Description: With Large Island
    • Level: Main
    Laundry
    • Description: Utility Sink And Cabinets
    • Level: Main
    Living room
    • Description: Open Floorplan
    • Level: Main
    Office
    • Description: With French Doors
    • Level: Main
    Utility room
    • Description: Lots Of Storage
    • Level: Basement
    Heating
    • Forced Air
    Cooling
    • Central Air
    Appliances
    • Included: Cooktop, Dishwasher, Disposal, Double Oven, Dryer, Microwave, Refrigerator, Washer
    Features
    • Ceiling Fan(s), Five Piece Bath, Granite Counters, High Ceilings, High Speed Internet, Kitchen Island, Open Floorplan, Pantry, Primary Suite, Radon Mitigation System, Smoke Free, Vaulted Ceiling(s), Walk-In Closet(s)
    • Basement: Finished
    • Number of fireplaces: 1
    • Fireplace features: Gas, Living Room
    Interior area
    • Total structure area: 3,457
    • Total interior livable area: 3,457 sqft
    • Finished area above ground: 1,923
    • Finished area below ground: 1,427

    Property

    Parking
    • Total spaces: 2
    • Parking features: Garage - Attached
    • Attached garage spaces: 2
    Features
    • Levels: One
    • Stories: 1
    • Patio & porch: Deck
    • Has spa: Yes
    • Spa features: Heated
    Lot
    • Size: 5,610 Square Feet
    • Features: Open Space
    Details
    • Parcel number: 434188
    • Zoning: P-D
    • Special conditions: Standard

    Construction

    Type & style
    • Home type: SingleFamily
    • Property subtype: Single Family Residence
    Materials
    • Frame
    • Roof: Composition
    Condition
    • Updated/Remodeled
    • Year built: 2005

    Utilities & green energy

    • Sewer: Public Sewer
    • Water: Public

    Community & HOA

    Community
    • Subdivision: Songbird
    HOA
    • Has HOA: Yes
    • Amenities included: Gated
    • Services included: Maintenance Grounds, Recycling, Snow Removal, Trash
    • HOA fee: $275 monthly
    • HOA name: Songbird/ACCU, Inc
    • HOA phone: 303-733-1121
    Location
    • Region: Littleton

    Financial & listing details

    • Price per square foot: $250/sqft
    • Tax assessed value: $892,377
    • Annual tax amount: $4,783
    • Date on market: 2/21/2025
    • Listing terms: Cash,Conventional,FHA,VA Loan
    • Exclusions: Seller's Personal Property
    • Ownership: Individual

    Price history

    DateEventPrice
    4/11/2025Sold$865,000+5.6%$250/sqft
    Source: REcolorado as distributed by MLS GRID #4857110 Report a problem
    2/24/2025Pending sale$819,000$237/sqft
    Source: REcolorado as distributed by MLS GRID #4857110 Report a problem
    2/21/2025Listed for sale$819,000+105.5%$237/sqft
    Source: REcolorado as distributed by MLS GRID #4857110 Report a problem
    8/31/2004Sold$398,630$115/sqft
    Source: Public Record Report a problem

    Public tax history

    YearProperty taxesTax assessment
    2025$4,785 +0%$55,773 +14.2%
    2024$4,783 +11.4%$48,841
    2023$4,293 -1.3%$48,841 +13.5%
    2022$4,348 +10.4%$43,037 -2.8%
    2021$3,938 $44,275 +10.2%
    2020$3,938 +1.3%$40,194
    2019$3,889 +7.6%$40,194 +11.4%
    2018$3,614 $36,074
    2017$3,614 +3.3%$36,074 -1%
    2016$3,498 $36,423
    2015$3,498 +2.6%$36,423 +8%
    2014$3,408 +4%$33,722
    2013$3,276 +1.9%$33,722 +3%
    2012$3,215 -5.9%$32,733
    2011$3,415 +0.1%$32,733 -6.5%
    2010$3,413 +4.2%$35,000
    2009$3,274 +0.4%$35,000 +4.5%
    2008$3,262 +3.6%$33,480
    2007$3,150 +2.4%$33,480 +4.9%
    2006$3,077 +37.6%$31,930 +40.7%
    2005$2,236 +15.8%$22,700
    2004$1,930 +33.6%$22,700 +7%
    2003$1,444 -16.6%$21,220 +11.3%
    2002$1,731 +4361.5%$19,070 +4789.7%
    2001$39 $390
    Find assessor info on the county website

    Neighborhood: 80127

    Nearby schools

    GreatSchools rating
    Schools provided by the listing agent
    • Elementary: Ute Meadows
    • Middle: Deer Creek
    • High: Chatfield
    • District: Jefferson County R-1

    Source: REcolorado as distributed by MLS GRID. This data may not be complete. We recommend contacting the local school district to confirm school assignments for this home.

    Get a cash offer in 3 minutes
    Find out how much your home could sell for in as little as 3 minutes with a no-obligation cash offer.
    Estimated market value
    $824,900
    Get a cash offer in 3 minutes
    Find out how much your home could sell for in as little as 3 minutes with a no-obligation cash offer.
    Estimated market value
    $824,900