Skip main navigation
Sold for $874,000
  • $874,000

    10893 W Hinsdale Drive, Littleton, CO 80127

    4beds
    3,456sqft
    Single Family Residence
    Built in 2005
    5,797 Square Feet Lot
    $885,700 Zestimate®
    $253/sqft
    $3,631 Estimated rent

    Home value

    $885,700

    $841,000 - $930,000

    $3,631/mo

    Zestimate® history
    Loading
    Loading...

    Owner options

    List your home for rent

    $3,631/mo

    Rent Zestimate®

    Find your next renter with Zillow Rental Manager. Plus, with online applications, you can quickly screen prospective tenants – for free.

    Learn more

    $3,631/mo

    Rent Zestimate®

    Refinance and save

    $5,313/mo

    Est. payment

    Refinancing to a lower rate could help reduce your monthly payments and save thousands over the life of the loan.

    See today's rates

    $5,313/mo

    Est. payment

    Explore your selling options

    Work with a Zillow partner agent

    Leverage their expertise and Zillow's premium Showcase listings to get your home seen by more buyers.

    Get started

    List with your own agent

    Get your home in front of millions of buyers by listing it on Zillow.

    Learn how to do it

    Sell it yourself

    Take full control of how buyers see your home on Zillow by listing For Sale by Owner (FSBO).

    List your home

    What's special

    Gas fireplaceFenced yardWet barExtra living spaceWalk-in closetUpdated guest bathWalk-in closets
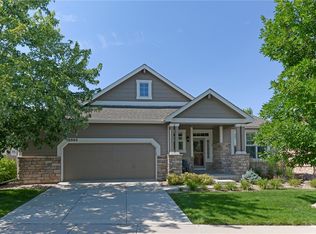
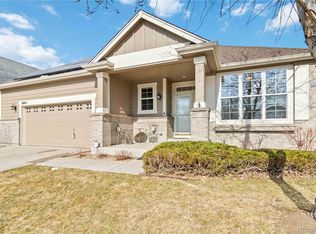
    Updated Ranch Style Patio Home In The Heart of Desirable Songbird Gated Community! The open floor plan and hardwood floors creates an inviting atmosphere. The great room with vaulted ceilings and gas fireplace is perfect place to relax or entertain. You will appreciate the eat-in kitchen, equipped with large island, double ovens, gas stove, and granite countertops. Enjoy the formal dining room space with family or guest. The Primary suite is a retreat with a beautiful remodeled full bath and walk-in closet. The main floor is complete with a dedicated office space, 2nd bedroom with walk-in closet plus an updated guest bath with quartz counters. Simplify your life with a main floor laundry room equipped with a washer, dryer, utility sink, and cabinets. The finished basement adds extra living space and ample storage space including a family room and wet bar. The two additional bedrooms with egress windows and walk-in closets are perfect for guests or family members seeking a bit of extra privacy. Step outside and enjoy the patio and fenced yard backing to greenbelt and walking path. This home is designed for low-maintenance living and is perfect for the lock and go lifestyle, allowing you to spend more time doing the things you love. Bonus is the south facing driveway, structural engineered basement floor system, newer hot water heater, and replaced egress windows. Explore nearby parks, enjoy a round of golf at the Meadows Golf Course, or stay active at the Foothills Rec Center – this home puts you in the heart of nature and recreation. Wonderful place to call home!

    Zillow last checked:

    Listing updated:

    Listed by:

    Kelly Redpath 303-548-4058 kelly@kellyredpath.com,

    Coldwell Banker Realty 54

    Bought with:

    Mary Gerwin, 40022380

    Porchlight Real Estate Group

    Source: REcolorado as distributed by MLS GRID,MLS#: 7587550MLS Logo

    Facts & features

    Interior

    Bedrooms & bathrooms
    • Bedrooms: 4
    • Bathrooms: 3
    • Full bathrooms: 3
    • Main level bathrooms: 2
    • Main level bedrooms: 2
    Primary bedroom
    • Description: Conveniently Located On The Main Floor
    • Level: Main
    Bedroom
    • Level: Main
    Bedroom
    • Description: Egress Window And Walk-In Closet
    • Level: Basement
    Bedroom
    • Description: Egress Window And Walk-In Closet
    • Level: Basement
    Primary bathroom
    • Description: Remodeled Full Bath With Tiled Floor
    • Level: Main
    Bathroom
    • Description: Remodeled Full Bath With Quartz Counters
    • Level: Main
    Bathroom
    • Level: Basement
    Dining room
    • Description: Formal Dining Room Plus Eat-In Kitchen
    • Level: Main
    Family room
    • Description: With Wet Bar
    • Level: Basement
    Great room
    • Description: Hardwood Floors & Gas Fireplace
    • Level: Main
    Kitchen
    • Description: Large Island, Double Oven, And Gas Stove
    • Level: Main
    Laundry
    • Description: Washer & Dryer Included
    • Level: Main
    Office
    • Description: Dedicated Office Space
    • Level: Main
    Heating
    • Forced Air
    Cooling
    • Central Air
    Appliances
    • Included: Dishwasher, Disposal, Double Oven, Dryer, Microwave, Range, Refrigerator, Washer
    Features
    • Ceiling Fan(s), Eat-in Kitchen, Five Piece Bath, Granite Counters, High Ceilings, Kitchen Island, Open Floorplan, Primary Suite, Quartz Counters, Walk-In Closet(s), Wet Bar
    • Flooring: Carpet, Tile, Wood
    • Windows: Double Pane Windows
    • Basement: Finished,Sump Pump
    • Number of fireplaces: 1
    • Fireplace features: Great Room
    Interior area
    • Total structure area: 3,456
    • Total interior livable area: 3,456 sqft
    • Finished area above ground: 1,922
    • Finished area below ground: 1,228

    Property

    Parking
    • Total spaces: 2
    • Parking features: Oversized
    • Attached garage spaces: 2
    Features
    • Levels: One
    • Stories: 1
    • Patio & porch: Front Porch, Patio
    • Exterior features: Private Yard
    • Fencing: Full
    Lot
    • Size: 5,797 Square Feet
    • Features: Greenbelt, Landscaped, Sprinklers In Front, Sprinklers In Rear
    Details
    • Parcel number: 434190
    • Zoning: P-D
    • Special conditions: Standard

    Construction

    Type & style
    • Home type: SingleFamily
    • Architectural style: Contemporary
    • Property subtype: Single Family Residence
    Materials
    • Frame, Stone, Stucco
    • Foundation: Slab
    • Roof: Composition
    Condition
    • Updated/Remodeled
    • Year built: 2005
    Details
    • Builder name: Remington Homes

    Utilities & green energy

    • Sewer: Public Sewer

    Community & HOA

    Community
    • Subdivision: Songbird
    HOA
    • Has HOA: Yes
    • Amenities included: Gated
    • Services included: Maintenance Grounds, Recycling, Snow Removal, Trash
    • HOA fee: $265 monthly
    • HOA name: Songbird HOA/HOAMCO
    • HOA phone: 303-280-0474
    Location
    • Region: Littleton

    Financial & listing details

    • Price per square foot: $253/sqft
    • Tax assessed value: $919,859
    • Annual tax amount: $4,532
    • Date on market: 11/17/2023
    • Listing terms: Cash,Conventional
    • Exclusions: None
    • Ownership: Individual
    • Road surface type: Paved

    Price history

    DateEventPrice
    12/4/2023Sold$874,000+2.2%$253/sqft
    Source: REcolorado as distributed by MLS GRID #7587550 Report a problem
    11/19/2023Pending sale$855,000$247/sqft
    Source: REcolorado as distributed by MLS GRID #7587550 Report a problem
    11/17/2023Listed for sale$855,000+58.3%$247/sqft
    Source: REcolorado as distributed by MLS GRID #7587550 Report a problem
    11/15/2016Sold$540,000-1.8%$156/sqft
    Source: Public Record Report a problem
    8/25/2016Listed for sale$549,900+22.2%$159/sqft
    Source: RE/MAX PROFESSIONALS #9999173 Report a problem
    6/29/2012Listing removed$449,900$130/sqft
    Source: Coldwell Banker Residential Brokerage - Evergreen #1085999 Report a problem
    4/25/2012Price change$449,900-3.2%$130/sqft
    Source: Coldwell Banker Residential Brokerage - Evergreen #1085999 Report a problem
    1/25/2012Listed for sale$465,000-2.1%$135/sqft
    Source: COLDWELL BANKER RESIDENTIAL 28 #1062032 Report a problem
    4/26/2011Listing removed$475,000$137/sqft
    Source: RE/MAX PROFESSIONALS #964203 Report a problem
    1/31/2011Price change$475,000-4.5%$137/sqft
    Source: RE/MAX Professionals #964203 Report a problem
    12/23/2010Listed for sale$497,550+11.4%$144/sqft
    Source: RE/MAX Professionals #955874 Report a problem
    12/30/2004Sold$446,466$129/sqft
    Source: Public Record Report a problem

    Public tax history

    YearProperty taxesTax assessment
    2025$4,980 +0%$57,492 +13.1%
    2024$4,978 +9.8%$50,827
    2023$4,532 -1.3%$50,827 +11.9%
    2022$4,590 +10.4%$45,430 -2.8%
    2021$4,156 $46,738 +10.2%
    2020$4,156 +1.3%$42,422
    2019$4,105 +7.5%$42,422 +11.3%
    2018$3,820 $38,123
    2017$3,820 +39.2%$38,123 +4.3%
    2016$2,744 $36,535
    2015$2,744 -19.9%$36,535 +7.8%
    2014$3,425 +4.1%$33,889
    2013$3,290 +1.9%$33,889 +3.1%
    2012$3,229 -5.8%$32,877
    2011$3,429 +0.1%$32,877 -6.4%
    2010$3,426 +4.2%$35,140
    2009$3,287 +0.4%$35,140 +4.6%
    2008$3,275 +3.5%$33,610
    2007$3,164 +2.4%$33,610 +4.8%
    2006$3,091 +38.2%$32,070 +41.3%
    2005$2,236 +15.8%$22,700
    2004$1,930 +33.6%$22,700 +7%
    2003$1,444 -16.6%$21,220 +11.3%
    2002$1,731 +4361.5%$19,070 +4789.7%
    2001$39 $390
    Find assessor info on the county website

    Neighborhood: 80127

    Nearby schools

    GreatSchools rating
    Schools provided by the listing agent
    • Elementary: Ute Meadows
    • Middle: Deer Creek
    • High: Chatfield
    • District: Jefferson County R-1

    Source: REcolorado as distributed by MLS GRID. This data may not be complete. We recommend contacting the local school district to confirm school assignments for this home.

    Get a cash offer in 3 minutes
    Find out how much your home could sell for in as little as 3 minutes with a no-obligation cash offer.
    Estimated market value
    $885,700
    Get a cash offer in 3 minutes
    Find out how much your home could sell for in as little as 3 minutes with a no-obligation cash offer.
    Estimated market value
    $885,700