Skip main navigation
Off market
  • $388,000

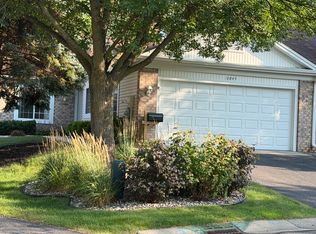
    10845 Lexington Dr, Eden Prairie, MN 55344

    2beds
    1,479sqft
    Townhouse
    Built in 1995
    -- sqft lot
    $388,000 Zestimate®
    $262/sqft
    $2,533 Estimated rent

    Home value

    $388,000

    $369,000 - $407,000

    $2,533/mo

    Zestimate® history
    Loading
    Loading...

    Owner options

    List your home for rent

    $2,533/mo

    Rent Zestimate®

    Find your next renter with Zillow Rental Manager. Plus, with online applications, you can quickly screen prospective tenants – for free.

    Learn more

    $2,533/mo

    Rent Zestimate®

    Refinance and save

    $2,437/mo

    Est. payment

    Refinancing to a lower rate could help reduce your monthly payments and save thousands over the life of the loan.

    See today's rates

    $2,437/mo

    Est. payment

    Explore your selling options

    Work with a Zillow partner agent

    Leverage their expertise and Zillow's premium Showcase listings to get your home seen by more buyers.

    Get started

    List with your own agent

    Get your home in front of millions of buyers by listing it on Zillow.

    Learn how to do it

    Sell it yourself

    Take full control of how buyers see your home on Zillow by listing For Sale by Owner (FSBO).

    List your home

    What's special

    Gas fireplacePristine finishesPeaceful pond viewsExceptional natural lightStainless steel appliancesInduction stoveBosch ultra-quiet dishwasher

    Luxury One-Level Townhome Eden Prairie- 2 bed / 2 bath Bright, serene, and beautifully upgradedthis fully renovated one-level townhome blends comfort and elegance with pristine finishes, exceptional natural light, and peaceful pond views. Located in a quiet Eden Prairie community just minutes from Eden Prairie Mall, with easy access to Highways 494, 62 & 169. Home Features: 1,472 sq ft of single-level living - no stairs Fully renovated interior with high-end finishes Warm contemporary flooring across the entire home no carpet Living area features abundant natural light, enhanced by a skylight and a gas fireplace Bright sunroom offering peaceful views of the surrounding nature Private patio with serene pond views, where deer wander by and ducks, turtles, and songbirds complete the tranquil setting Gourmet kitchen with granite countertops and large island with built-in cabinets Induction stove, Bosch ultra-quiet dishwasher, stainless steel appliances High-end front-load washer and dryer in sleek stainless-steel finish Spacious primary bedroom with en-suite full bath (shower), and a walk-in closet fully equipped with custom ELFA shelving and drawers Bedroom #2 with full closet and access to a separate full bathroom Stylish ceiling fans in the living room and primary bedroom complement the home's modern design Outfitted throughout with stylish roller shades and updated blinds for a clean, modern look Numerous closets throughout, all fully equipped with custom ELFA shelving Attached 1-car garage includes a versatile bonus space perfect for storage, home workouts, or creative use Included in Rent: Snow removal, lawn care, and trash collection all covered by the owner Small dogs are allowed with an additional $500 refundable deposit. NOT participating in section 8. Credit score to be considered 625+. Non-Optional Fees: Application Fee - $60 (one-time for each applicant over the age of eighteen) Lease Administration Fee - $199.00 Processing Fee 1% of Monthly Rent (monthly recurring)

    This property is off market, which means it's not currently listed for sale or rent on Zillow. This may be different from what's available on other websites or public sources.

    Zillow last checked:

    Listing updated:

    Source: Zillow Rentals

    Facts & features

    Interior

    Bedrooms & bathrooms
    • Bedrooms: 2
    • Bathrooms: 2
    • Full bathrooms: 2
    Features
    • Walk In Closet
    Interior area
    • Total interior livable area: 1,479 sqft

    Property

    Parking
    • Total spaces: 1
    • Details: Contact manager
    Features
    • Exterior features: Walk In Closet
    Details
    • Parcel number: 1311622330201

    Construction

    Type & style
    • Home type: Townhouse
    • Property subtype: Townhouse
    Condition
    • Year built: 1995

    Community & neighborhood

    Location
    • Region: Eden Prairie

    HOA & financial

    Other fees
    • Deposit fee: $2,750

    Price history

    DateEventPrice
    12/11/2025Listing removed$2,750$2/sqft
    Source: Zillow Rentals Report a problem
    11/5/2025Listed for rent$2,750$2/sqft
    Source: Zillow Rentals Report a problem
    8/8/2025Listing removed$2,750$2/sqft
    Source: Zillow Rentals Report a problem
    7/17/2025Price change$2,750-14.1%$2/sqft
    Source: Zillow Rentals Report a problem
    7/14/2025Listed for rent$3,200$2/sqft
    Source: Zillow Rentals Report a problem
    5/25/2023Sold$369,000-1.1%$249/sqft
    Source: NorthstarMLS as distributed by MLS GRID #6324927 Report a problem
    5/9/2023Pending sale$373,000$252/sqft
    Source: NorthstarMLS as distributed by MLS GRID #6324927 Report a problem
    4/21/2023Price change$373,000-1.3%$252/sqft
    Source: NorthstarMLS as distributed by MLS GRID #6324927 Report a problem
    4/13/2023Price change$378,000-1.6%$256/sqft
    Source: NorthstarMLS as distributed by MLS GRID #6324927 Report a problem
    3/27/2023Price change$384,000-1.3%$260/sqft
    Source: NorthstarMLS as distributed by MLS GRID #6324927 Report a problem
    1/23/2023Listed for sale$389,000+46.8%$263/sqft
    Source: NorthstarMLS as distributed by MLS GRID #6324927 Report a problem
    7/27/2015Sold$265,000$179/sqft
    Source: NorthstarMLS as distributed by MLS GRID #4597982 Report a problem
    5/19/2015Pending sale$265,000$179/sqft
    Source: Edina Realty, Inc., a Berkshire Hathaway affiliate #4597982 Report a problem
    5/18/2015Sold$265,000$179/sqft
    Source: Agent Provided Report a problem
    5/14/2015Listed for sale$265,000$179/sqft
    Source: Edina Realty, Inc., a Berkshire Hathaway affiliate #4597982 Report a problem

    Public tax history

    YearProperty taxesTax assessment
    2025$4,418 +4.9%$381,700
    2024$4,210 -0.2%$381,700 +1.1%
    2023$4,220 +10.6%$377,700 +0.4%
    2022$3,814 +2.9%$376,100 +17.8%
    2021$3,706 -3.3%$319,400 +2%
    2020$3,831 +3.4%$313,200
    2019$3,706 -3.3%$313,200 +14.3%
    2018$3,831 +22.4%$273,900 +13.7%
    2017$3,129 +3.9%$240,900 +2%
    2016$3,012 +1.2%$236,200 +7%
    2015$2,976 +3.7%$220,800 +10%
    2014$2,869 +15.6%$200,800 +4.8%
    2013$2,483 -7.9%$191,600 -8.8%
    2012$2,696 -2.2%$210,000 -4%
    2011$2,757 +5%$218,700 -2.9%
    2010$2,626 -4.1%$225,200 -8%
    2009$2,739 -4.9%$244,700 -1.4%
    2006$2,879 +14.8%$248,200 +12%
    2005$2,508 +8.4%$221,700 +8.9%
    2004$2,313 +1.7%$203,500 +8.7%
    2002$2,274 -42.6%$187,200
    2001$3,964 --

    Find assessor info on the county website

    Neighborhood: 55344

    Nearby schools

    GreatSchools rating
    Get a cash offer in 3 minutes
    Find out how much your home could sell for in as little as 3 minutes with a no-obligation cash offer.
    Estimated market value
    $388,000
    Get a cash offer in 3 minutes
    Find out how much your home could sell for in as little as 3 minutes with a no-obligation cash offer.
    Estimated market value
    $388,000