Absolutely Stunning! Discover this beautifully updated 4-bedroom, 3.5-bath home in the Creekside Meadows neighborhood! The main level shines with its kitchen updates, living room accent wall, and gorgeous light fixtures, making it truly magazine-worthy. Upstairs, you'll find four spacious bedrooms, a large loft, and the dream-worthy primary suite. The suite features a luxurious en suite bathroom with a soaking tub, an elegant glass-enclosed shower, and an expansive custom walk-in closet with built-in storage and shoe system. The finished basement offers ample space, along with a versatile bonus room that can function as a 5th bedroom, guest suite, or home office. Note that the roof was replaced in 2022! Outside there is a permanent basketball area in the backyard, along with plenty of space to personalize and make it your own.
Sold
Street View
Zillow last checked:
Listing updated:
Bought with:
James Small
@properties
Source: MIBOR as distributed by MLS GRID,MLS#: 22012163
Price history
| Date | Event | Price |
|---|---|---|
| 1/13/2025 | Sold | $325,000$72/sqft |
Source:  MIBOR as distributed by MLS GRID #22012163 Report a problem MIBOR as distributed by MLS GRID #22012163 Report a problem | ||
| 12/9/2024 | Pending sale | $325,000$72/sqft |
Source: MIBOR as distributed by MLS GRID #22012163 Report a problem | ||
| 12/6/2024 | Listed for sale | $325,000+92.4%$72/sqft |
Source: MIBOR as distributed by MLS GRID #22012163 Report a problem | ||
| 3/11/2016 | Sold | $168,900-3.4%$38/sqft |
Source: MIBOR as distributed by MLS GRID #21390782 Report a problem | ||
| 2/11/2016 | Listed for sale | $174,900$39/sqft |
Source: Properties Plus Realty #21390782 Report a problem | ||
| 2/3/2016 | Pending sale | $174,900$39/sqft |
Source: Properties Plus Realty #21390782 Report a problem | ||
| 1/10/2016 | Price change | $174,900-1.1%$39/sqft |
Source: Properties Plus Realty #21390782 Report a problem | ||
| 1/6/2016 | Price change | $176,900-1.7%$39/sqft |
Source: Properties Plus Realty #21390782 Report a problem | ||
| 12/18/2015 | Listed for sale | $179,900+61.1%$40/sqft |
Source: Properties Plus Realty #21390782 Report a problem | ||
| 11/6/2015 | Sold | $111,690-11.9%$25/sqft |
Source: Public Record Report a problem | ||
| 7/31/2015 | Listed for sale | -- |
Source: Auction.com Report a problem | ||
| 7/29/2015 | Sold | $126,840$28/sqft |
Source: Public Record Report a problem | ||
Nearby homes
- $276,900-- bd1 ba2.9k sqft10838 Greenleaf Dr, Indianapolis, IN 46229Off Market
- $299,2004 bd3 ba3.1k sqft10854 Greenleaf Dr, Indianapolis, IN 46229Off Market
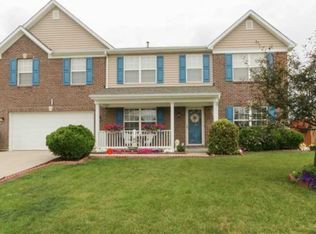
- $300,0004 bd3 ba2.6k sqft409 Spring Green Pl, Indianapolis, IN 46229Sold
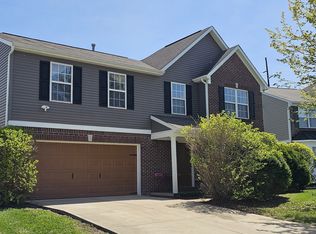
- $286,700-- bd1 ba3.1k sqft10830 Greenleaf Dr, Indianapolis, IN 46229Off Market
Get a cash offer in 3 minutes
Find out how much your home could sell for in as little as 3 minutes with a no-obligation cash offer.
Estimated market value
$344,800
