Awesome 4 Bedroom home with plenty of space for everyone! Large backyard for those special get togethers and celebrations. Has been priced accordingly for a quick sell!
Pending
$252,900
10830 Greenleaf Dr, Indianapolis, IN 46229
4beds
2,985sqft
Residential, Single Family Residence
Built in 2006
9,408 Square Feet Lot
$252,700 Zestimate®
$85/sqft
$28/mo HOA
What's special
Large backyard
- 15 days
- 346
- 26
Likely to sell faster than
Zillow last checked:
Listing updated:
Listed by:
Eric Walker realtyoptions2@gmail.com,
Realty Options, LLC
Source: MIBOR as distributed by MLS GRID,MLS#: 21898494
Facts & features
Interior
Bedrooms & bathrooms
- Bedrooms: 4
- Bathrooms: 3
- Full bathrooms: 2
- 1/2 bathrooms: 1
- Main level bathrooms: 1
Primary bedroom
- Level: Upper
- Area: 289 Square Feet
- Dimensions: 17x17
Bedroom 2
- Level: Upper
- Area: 132 Square Feet
- Dimensions: 12x11
Bedroom 3
- Level: Upper
- Area: 168 Square Feet
- Dimensions: 14x12
Bedroom 4
- Level: Upper
- Area: 192 Square Feet
- Dimensions: 16x12
Bonus room
- Level: Upper
- Area: 168 Square Feet
- Dimensions: 14x12
Breakfast room
- Level: Main
- Area: 99 Square Feet
- Dimensions: 11x09
Dining room
- Level: Main
- Area: 156 Square Feet
- Dimensions: 13x12
Family room
- Level: Main
- Area: 192 Square Feet
- Dimensions: 16x12
Great room
- Level: Main
- Area: 240 Square Feet
- Dimensions: 20x12
Kitchen
- Level: Main
- Area: 132 Square Feet
- Dimensions: 12x11
Laundry
- Level: Upper
- Area: 90 Square Feet
- Dimensions: 10x09
Heating
- Forced Air, Natural Gas
Cooling
- Central Air
Appliances
- Included: Gas Cooktop, Dishwasher, Disposal, Gas Water Heater
Features
- Cathedral Ceiling(s), Walk-In Closet(s), High Speed Internet, Kitchen Island, Pantry
- Has basement: No
- Number of fireplaces: 1
- Fireplace features: Gas Starter
Interior area
- Total structure area: 2,985
- Total interior livable area: 2,985 sqft
Property
Parking
- Total spaces: 3
- Parking features: Attached, Concrete
- Attached garage spaces: 3
Accessibility
- Accessibility features: Accessible Doors
Features
- Levels: Two
- Stories: 2
- Patio & porch: Patio, Covered
- Fencing: Fenced,Full
Lot
- Size: 9,408 Square Feet
- Features: Sidewalks, Storm Sewer, Street Lights
Details
- Parcel number: 490909107038000700
- Horse amenities: None
Construction
Type & style
- Home type: SingleFamily
- Architectural style: Traditional
- Property subtype: Residential, Single Family Residence
Materials
- Brick, Vinyl Siding
- Foundation: Slab
Condition
- New construction: No
- Year built: 2006
Utilities & green energy
- Water: Public
Community & HOA
Community
- Security: Security System, Security System Leased
- Subdivision: Creekside Meadows
HOA
- Has HOA: Yes
- Services included: Association Home Owners
- HOA fee: $335 annually
- HOA phone: 317-570-4358
Location
- Region: Indianapolis
Financial & listing details
- Price per square foot: $85/sqft
- Tax assessed value: $297,200
- Annual tax amount: $2,576
- Date on market: 10/29/2026
- Cumulative days on market: 17 days
- Listing terms: Conventional,FHA
Estimated market value
$252,700
$240,000 - $265,000
$2,423/mo
Price history
| Date | Event | Price |
|---|---|---|
| 11/3/2026 | Pending sale | $252,900$85/sqft |
Source:  MIBOR as distributed by MLS GRID #21898494 Report a problem | ||
| 10/29/2026 | Listed for sale | $252,900$85/sqft |
Source: MIBOR as distributed by MLS GRID #21898494 Report a problem | ||
Public tax history
| Year | Property taxes | Tax assessment |
|---|---|---|
| 2025 | $3,284 +11.1% | $297,200 +4.6% |
| 2024 | $2,954 -2% | $284,100 +10.2% |
| 2023 | $3,014 +21.8% | $257,700 -4.8% |
| 2022 | $2,475 +10.1% | $270,700 +21.6% |
| 2021 | $2,249 +6.7% | $222,700 +9.8% |
| 2020 | $2,107 +6% | $202,800 +6.7% |
| 2019 | $1,989 +14.3% | $190,100 +5.7% |
| 2018 | $1,740 -0.3% | $179,800 +6.1% |
| 2017 | $1,745 +6.1% | $169,500 +3.3% |
| 2016 | $1,644 -0.2% | $164,100 +0.5% |
| 2014 | $1,647 -0.4% | $163,300 +4.7% |
| 2013 | $1,654 | $156,000 -4.9% |
| 2012 | $1,654 | $164,000 -2.9% |
| 2011 | -- | $168,900 |
| 2010 | $1,699 -3.5% | $168,900 -3.7% |
| 2009 | $1,761 | $175,400 -14.1% |
| 2007 | -- | $204,200 |
Find assessor info on the county website
Monthly payment
Est. payment
Payment breakdown
Explore the cost of this home by adjusting the details. Changes won't be saved.Climate risks
Neighborhood: Southeast Warren
Nearby schools
Schools provided by the listing agent
- High: Warren Central High School
Source: MIBOR as distributed by MLS GRID. This data may not be complete. We recommend contacting the local school district to confirm school assignments for this home.
- $266,800-- bd1 ba2.9k sqft10838 Greenleaf Dr, Indianapolis, IN 46229Off Market
- $294,4004 bd3 ba2.9k sqft10822 Greenleaf Dr, Indianapolis, IN 46229Off Market
- $266,7004 bd2 ba2.5k sqft10829 Middlebrook Ln, Indianapolis, IN 46229Off Market
- $325,0004 bd4 ba4.5k sqft10846 Greenleaf Dr, Indianapolis, IN 46229Sold
Similar homes
- $237,0004 bd3 ba2.9k sqft1129 Fontana Ct, Indianapolis, IN 46229Active
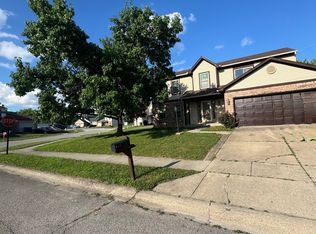 MLS ID #22118198, Dustin Dubree, REMAX ONE. MIBOR as distributed by MLS GRID
- $297,0004 bd3 ba2.5k sqft2175 Rosswood Blvd, Indianapolis, IN 46229Active
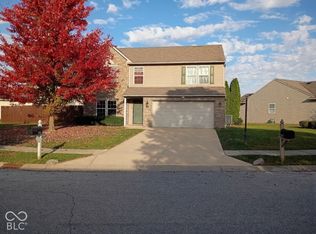 MLS ID #22118537, Deant'e L. Kindrex, Carpenter, REALTORS®. MIBOR as distributed by MLS GRID
- $370,0005 bd3 ba3k sqft611 Crossfield Dr, Indianapolis, IN 46239Active
 MLS ID #22135024, Kolleen Kemmerer-Flores, Instate Realty, LLC. MIBOR as distributed by MLS GRID
- $270,0003 bd3 ba1.9k sqft11224 Fall Dr, Indianapolis, IN 46229Active
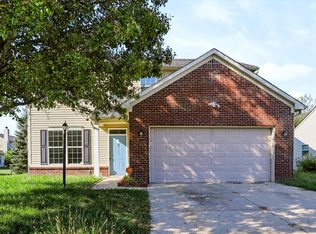 MLS ID #22126001, Delia Webster, F.C. Tucker Company. MIBOR as distributed by MLS GRID
