Skip main navigation
Sold for $1,425,000
Street View
  • $1,425,000

    10847 Downton Ave, Spotsylvania, VA 22553

    5beds
    4,762sqft
    Single Family Residence
    Built in 2018
    5.06 Acres Lot
    $1,496,900 Zestimate®
    $299/sqft
    $4,056 Estimated rent

    Home value

    $1,496,900

    Estimated sales range

    Not available

    $4,056/mo

    Zestimate® history
    Loading
    Loading...

    Owner options

    List your home for rent

    $4,056/mo

    Rent Zestimate®

    Find your next renter with Zillow Rental Manager. Plus, with online applications, you can quickly screen prospective tenants – for free.

    Learn more

    $4,056/mo

    Rent Zestimate®

    Refinance and save

    $8,529/mo

    Est. payment

    Refinancing to a lower rate could help reduce your monthly payments and save thousands over the life of the loan.

    See today's rates

    $8,529/mo

    Est. payment

    Explore your selling options

    Work with a Zillow partner agent

    Leverage their expertise and Zillow's premium Showcase listings to get your home seen by more buyers.

    Get started

    List with your own agent

    Get your home in front of millions of buyers by listing it on Zillow.

    Learn how to do it

    Sell it yourself

    Take full control of how buyers see your home on Zillow by listing For Sale by Owner (FSBO).

    List your home

    What's special

    Waterfront sanctuaryAiry balconyMechanical roomRecreation roomPristine landTop-of-the-line appliancesOutdoor entertaining space
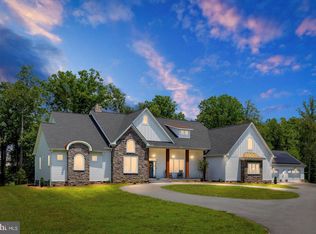
    The buyers were not able to sell their home so this beauty is back on the market! Welcome to your exquisitely curated & elegantly refined waterfront sanctuary—introducing the epitome of luxury living at 10847 Downton Ave. This extraordinary residence, embodies a sophisticated style that is warm & inviting, boasting 5 spacious bedrooms & 5.5 opulent baths. This 6258 sqft home offers meticulously crafted living space & an additional 1,218 sq ft of outdoor entertaining space. Nestled on over 5 acres of pristine land in the exclusive Fortunes Landing community, this estate offers unparalleled peace & privacy. The community itself, with direct access to the Ni River Reservoir, is a haven for outdoor enthusiasts, where fishing, paddleboarding, & canoeing become part of your everyday routine. The grounds of this estate are a botanical masterpiece, adorned with cherry laurels, dogwoods, nandinas, barberries, weeping cherries, & a variety of evergreens to provide beauty & privacy year-round. The vibrant landscape provides a sanctuary for Eastern bluebirds, brown thrashers, wrens, goldfinches, & a symphony of other singing birds. A meandering driveway leads to the side-loading, 3-car garage offering a beautifully finished floor, custom cabinets, & Lifestyle Garage Door Screens. The backyard is a true retreat, offering expansive, unobstructed water views. Here, bald eagles & their young offer hours of entertainment. The outdoor living space is unmatched, featuring a sweeping 42 x 12 screened-in Trex deck & a 42 x 17 flagstone patio below. The home’s exterior is a harmonious blend of Hardie Plank siding, complemented by elegant stone elements surrounding the entire foundation. Step through the custom, solid Knotty Alder front door & be greeted by a soaring foyer with 18-foot ceilings & a stunning oak staircase adorned with iron balusters. Attention to detail is evident throughout, with over $200,000 in post building upgrades, & refined finishes at every turn. The main & upper levels showcase Palmetto Road French Oak flooring, a great room with expansive 16-foot sliding glass doors offering breathtaking water views, a towering stone 42” direct vent fireplace with a raised hearth, a coffered ceiling, & an airy balcony above. Additional features include a sophisticated study/library, a formal dining room with Tray ceiling & an adjacent butler’s pantry with quartz countertops & plenty of storage, a chic half bath, & a gourmet kitchen. The kitchen is a chef’s dream, with 42” maple cabinets with crown molding & microwave garage, an over-sized 8ft island with storage on both sides, glistening quartz countertops, top-of-the-line appliances (including a Wolf gas cooktop, Café French Door oven & Blanco Ikon Farmhouse sink), an elegant backsplash, & an adjacent laundry room with quartz countertops & ample storage. The main level also boasts a luxurious over-sized primary suite, complete with a very spacious walk-in closet with built-ins, a spa-like ensuite bath with dual vanities, a spacious makeup vanity, & a beautifully tiled shower. The suite is bathed in natural light from the bay window & offers direct access to the deck. The upper-level features 4 additional bedrooms & 3 baths with quartz countertops. Two of the bedrooms offer ensuite baths, while the other two share a well-appointed Jack-&-Jill setup. One bedroom even includes a small kitchen area! From the upper landing, take a moment to admire the expansive water views, the beautiful 72” windmill fan, & great room below. Upgraded oak stairs lead to the basement with a spacious walk-out rec room offering direct access to the patio, featuring luxury vinyl plank flooring & a full bath with quartz countertops, & a tiled shower with bench. The abundant unfinished storage spaces, & mechanical room complete the lower level. Modern conveniences abound, including a 22-zone irrigation system, a whole-house filtration system, and Trane HVAC components. Prepare to be captivated!

    Zillow last checked:

    Listing updated:

    Listed by:

    Amy Cherry Taylor 540-845-7619,

    Porch & Stable Realty, LLC,

    Listing Team: Amy Cherry Taylor & Associates

    Bought with:

    Cindy Greenya, 0225056537

    Keller Williams Realty

    Source: Bright MLS,MLS#: VASP2027126MLS Logo

    Facts & features

    Interior

    Bedrooms & bathrooms
    • Bedrooms: 5
    • Bathrooms: 6
    • Full bathrooms: 5
    • 1/2 bathrooms: 1
    • Main level bathrooms: 2
    • Main level bedrooms: 1
    Rooms
    • Room types: Living Room, Dining Room, Primary Bedroom, Bedroom 2, Bedroom 3, Bedroom 4, Bedroom 5, Kitchen, Laundry, Office, Recreation Room, Bathroom 2, Bathroom 3, Primary Bathroom, Full Bath
    Primary bedroom
    • Level: Main
    Bedroom 2
    • Level: Upper
    Bedroom 3
    • Level: Upper
    Bedroom 4
    • Level: Upper
    Bedroom 5
    • Level: Upper
    Primary bathroom
    • Level: Main
    Bathroom 2
    • Level: Upper
    Bathroom 3
    • Level: Upper
    Dining room
    • Level: Main
    Other
    • Level: Upper
    Other
    • Level: Lower
    Kitchen
    • Level: Main
    Laundry
    • Level: Main
    Living room
    • Level: Main
    Mud room
    • Level: Main
    Office
    • Level: Main
    Recreation room
    • Level: Lower
    Heating
    • Heat Pump, Propane, Electric
    Cooling
    • Ceiling Fan(s), Central Air, Heat Pump, Electric
    Appliances
    • Included: Microwave, Cooktop, Dishwasher, Disposal, Dryer, Exhaust Fan, Extra Refrigerator/Freezer, Freezer, Ice Maker, Oven, Refrigerator, Washer, Water Treat System, Electric Water Heater
    • Laundry: Dryer In Unit, Washer In Unit, Main Level, Laundry Room, Mud Room
    Features
    • Ceiling Fan(s), Upgraded Countertops, Walk-In Closet(s), Breakfast Area, Built-in Features, Butlers Pantry, Dining Area, Entry Level Bedroom, Family Room Off Kitchen, Formal/Separate Dining Room, Kitchen Island, Kitchen - Table Space, Pantry, Primary Bath(s), 9'+ Ceilings, High Ceilings, Dry Wall, 2 Story Ceilings, Tray Ceiling(s)
    • Flooring: Ceramic Tile, Hardwood, Luxury Vinyl, Wood
    • Doors: French Doors
    • Windows: Atrium
    • Basement: Improved,Exterior Entry,Interior Entry,Partially Finished,Sump Pump,Walk-Out Access
    • Number of fireplaces: 1
    • Fireplace features: Gas/Propane, Stone
    Interior area
    • Total structure area: 6,258
    • Total interior livable area: 4,762 sqft
    • Finished area above ground: 3,792
    • Finished area below ground: 970

    Property

    Parking
    • Total spaces: 9
    • Parking features: Garage Faces Side, Garage Door Opener, Inside Entrance, Asphalt, Attached, Driveway
    • Attached garage spaces: 3
    • Uncovered spaces: 6
    Accessibility
    • Accessibility features: None
    Features
    • Levels: Three
    • Stories: 3
    • Patio & porch: Deck, Patio, Roof, Porch
    • Exterior features: Lighting, Extensive Hardscape, Sidewalks, Underground Lawn Sprinkler
    • Pool features: None
    • Has view: Yes
    • View description: Garden, Panoramic, Water
    • Has water view: Yes
    • Water view: Water
    • Waterfront features: Boat - Non Powered Only, Canoe/Kayak, Fishing Allowed, Lake
    • Body of water: Ni River Reservoir
    • Frontage length: Water Frontage Ft: 545
    Lot
    • Size: 5.06 Acres
    • Features: Landscaped, Wooded
    Details
    • Additional structures: Above Grade, Below Grade
    • Parcel number: 20C110
    • Zoning: PR2
    • Special conditions: Standard

    Construction

    Type & style
    • Home type: SingleFamily
    • Architectural style: Colonial,Craftsman
    • Property subtype: Single Family Residence
    Materials
    • Mixed, Stone, HardiPlank Type
    • Foundation: Passive Radon Mitigation, Concrete Perimeter, Stone
    • Roof: Architectural Shingle,Metal
    Condition
    • Excellent
    • New construction: No
    • Year built: 2018

    Utilities & green energy

    • Sewer: Septic = # of BR
    • Water: Well

    Community & HOA

    Community
    • Security: Security System, Monitored, Exterior Cameras
    • Subdivision: Fortunes Landing
    HOA
    • Has HOA: Yes
    • Amenities included: Common Grounds, Bike Trail, Clubhouse, Water/Lake Privileges
    • Services included: Common Area Maintenance, Snow Removal, Road Maintenance
    • HOA fee: $250 annually
    Location
    • Region: Spotsylvania

    Financial & listing details

    • Price per square foot: $299/sqft
    • Tax assessed value: $811,500
    • Annual tax amount: $5,986
    • Date on market: 8/31/2024
    • Listing agreement: Exclusive Right To Sell
    • Inclusions: Smart Devices (convey), Graber Blinds (convey), Compact Refrigerator (conveys)
    • Ownership: Fee Simple

    Price history

    DateEventPrice
    3/28/2025Sold$1,425,000$299/sqft
    Source: Bright MLS #VASP2027126 Report a problem
    2/26/2025Pending sale$1,425,000$299/sqft
    Source: Bright MLS #VASP2027126 Report a problem
    1/11/2025Contingent$1,425,000$299/sqft
    Source: Bright MLS #VASP2027126 Report a problem
    11/2/2024Listed for sale$1,425,000$299/sqft
    Source: Bright MLS #VASP2027126 Report a problem
    9/20/2024Contingent$1,425,000$299/sqft
    Source: Bright MLS #VASP2027126 Report a problem
    9/12/2024Listed for sale$1,425,000$299/sqft
    Source: Bright MLS #VASP2027126 Report a problem
    9/5/2024Contingent$1,425,000$299/sqft
    Source: Bright MLS #VASP2027126 Report a problem
    8/31/2024Listed for sale$1,425,000+488.2%$299/sqft
    Source: Bright MLS #VASP2027126 Report a problem
    8/28/2017Sold$242,256$51/sqft
    Source: Public Record Report a problem

    Public tax history

    YearProperty taxesTax assessment
    2025$6,739 $917,800
    2024$6,739 +7.6%$917,800 +13.1%
    2023$6,262 +4.6%$811,500
    2022$5,986 -4.9%$811,500 +4.3%
    2021$6,296 $777,900
    2020$6,296 +6.1%$777,900 +11%
    2019$5,936 +64%$700,500 +61.2%
    2018$3,620 +112.3%$434,600 +116.7%
    2017$1,705 $200,600 -4.3%
    2016-- $209,600
    Find assessor info on the county website

    Neighborhood: 22553

    Nearby schools

    GreatSchools rating
    Schools provided by the listing agent
    • Elementary: Wilderness
    • Middle: Ni River
    • High: Spotsylvania
    • District: Spotsylvania County Public Schools

    Source: Bright MLS. This data may not be complete. We recommend contacting the local school district to confirm school assignments for this home.

    Get a cash offer in 3 minutes
    Find out how much your home could sell for in as little as 3 minutes with a no-obligation cash offer.
    Estimated market value
    $1,496,900
    Get a cash offer in 3 minutes
    Find out how much your home could sell for in as little as 3 minutes with a no-obligation cash offer.
    Estimated market value
    $1,496,900