Skip main navigation
Sold
  • $240,000

    10847 Penwell Way, Indianapolis, IN 46235

    4beds
    1,450sqft
    Residential, Single Family Residence
    Built in 2023
    3,920 Square Feet Lot
    $244,000 Zestimate®
    $166/sqft
    $2,195 Estimated rent

    Home value

    $244,000

    $232,000 - $256,000

    $2,195/mo

    Zestimate® history
    Loading
    Loading...

    Owner options

    List your home for rent

    $2,195/mo

    Rent Zestimate®

    Find your next renter with Zillow Rental Manager. Plus, with online applications, you can quickly screen prospective tenants – for free.

    Learn more

    $2,195/mo

    Rent Zestimate®

    Refinance and save

    $2,070/mo

    Est. payment

    Refinancing to a lower rate could help reduce your monthly payments and save thousands over the life of the loan.

    See today's rates

    $2,070/mo

    Est. payment

    Explore your selling options

    Work with a Zillow partner agent

    Leverage their expertise and Zillow's premium Showcase listings to get your home seen by more buyers.

    Get started

    List with your own agent

    Get your home in front of millions of buyers by listing it on Zillow.

    Learn how to do it

    Sell it yourself

    Take full control of how buyers see your home on Zillow by listing For Sale by Owner (FSBO).

    List your home

    What's special

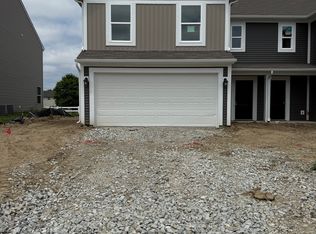
    Welcome to this stunning 4-bedroom, 2.5-bathroom paired patio home with a spacious 2-car garage. Located in the Courtyards at Bellewood neighborhood, this property offers a perfect blend of modern elegance and comfortable living. As you step inside, you'll be greeted by an open and airy floor plan, creating a seamless flow between the living spaces. The main level features a well-appointed kitchen that boasts stainless steel appliances, and ample cabinet space, making it a haven for any home chef. The living room is bathed in natural light, creating a warm and inviting atmosphere. A sliding glass door leads you to the paired patio, a tranquil outdoor retreat where you can enjoy alfresco dining, gardening, or simply unwinding amidst the serene surroundings. Upstairs, you'll find the luxurious primary suite complete with a private en-suite bathroom and walk-in closet. Three additional well-appointed bedrooms offer flexibility for guest rooms, home offices, or hobbies, and they share a tastefully designed full bathroom. This home also offers a convenient laundry room on the upper level, minimizing the need for carrying loads up and down the stairs. The attached 2-car garage provides ample storage space for vehicles and outdoor equipment. Situated in a family-friendly neighborhood, this property is within close proximity to parks, shopping centers, and schools, making it a prime location for a balanced lifestyle. Whether you're enjoying the indoor comforts or the outdoor charm, this 4-bedroom paired patio home offers the perfect blend of style and functionality. Don't miss the opportunity to make this remarkable property your new home. Schedule a showing today and experience its beauty firsthand!

    Zillow last checked:

    Listing updated:

    Listed by:

    Kelly Harris 317-350-3684,

    F.C. Tucker Company

    Bought with:

    Angelica Escobar

    Highgarden Real Estate

    Source: MIBOR as distributed by MLS GRID,MLS#: 21970720MLS Logo

    Facts & features

    Interior

    Bedrooms & bathrooms
    • Bedrooms: 4
    • Bathrooms: 3
    • Full bathrooms: 2
    • 1/2 bathrooms: 1
    • Main level bathrooms: 1
    Primary bedroom
    • Features: Carpet
    • Level: Upper
    • Area: 154 Square Feet
    • Dimensions: 14 x 11
    Bedroom 2
    • Features: Carpet
    • Level: Upper
    • Area: 100 Square Feet
    • Dimensions: 10 x 10
    Bedroom 3
    • Features: Carpet
    • Level: Upper
    • Area: 99 Square Feet
    • Dimensions: 11 x 9
    Bedroom 4
    • Features: Carpet
    • Level: Upper
    • Area: 99 Square Feet
    • Dimensions: 11 x 9
    Family room
    • Features: Carpet
    • Level: Main
    • Area: 196 Square Feet
    • Dimensions: 14 x 14
    Kitchen
    • Features: Vinyl
    • Level: Main
    • Area: 132 Square Feet
    • Dimensions: 12 x 11
    Heating
    • Forced Air
    Cooling
    • Has cooling: Yes
    Appliances
    • Included: Electric Cooktop, Dishwasher, Microwave
    Features
    • Wired for Data, Pantry, Walk-In Closet(s)
    • Windows: Screens, Windows Vinyl
    • Has basement: No
    Interior area
    • Total structure area: 1,450
    • Total interior livable area: 1,450 sqft

    Property

    Parking
    • Total spaces: 2
    • Parking features: Attached
    • Attached garage spaces: 2
    Features
    • Levels: Two
    • Stories: 2
    Lot
    • Size: 3,920 Square Feet
    Details
    • Parcel number: 490821125020000700
    • Horse amenities: None

    Construction

    Type & style
    • Home type: SingleFamily
    • Architectural style: Farmhouse
    • Property subtype: Residential, Single Family Residence
    • Attached to another structure: Yes
    Materials
    • Vinyl Siding
    • Foundation: Slab
    Condition
    • New Construction
    • New construction: Yes
    • Year built: 2023

    Utilities & green energy

    • Water: Municipal/City

    Community & HOA

    Community
    • Features: Sidewalks, Street Lights
    • Subdivision: Courtyards At Bellewood
    HOA
    • Has HOA: Yes
    • HOA fee: $500 annually
    Location
    • Region: Indianapolis

    Financial & listing details

    • Price per square foot: $166/sqft
    • Tax assessed value: $222,600
    • Annual tax amount: $2,065
    • Date on market: 5/16/2024
    • Cumulative days on market: 16 days

    Price history

    DateEventPrice
    8/23/2024Sold$240,000+2.1%$166/sqft
    Source: MIBOR as distributed by MLS GRID #21970720 Report a problem
    6/1/2024Pending sale$235,000$162/sqft
    Source: MIBOR as distributed by MLS GRID #21970720 Report a problem
    5/23/2024Price change$235,000-9.6%$162/sqft
    Source: Davis Homes Report a problem
    2/12/2024Listed for sale$260,090$179/sqft
    Source: Davis Homes Report a problem

    Public tax history

    YearProperty taxesTax assessment
    2025$2,065 +71586.1%$222,600 +26.1%
    2024$3 $176,500 +176400%
    2023-- $100
    Find assessor info on the county website

    Neighborhood: Far Eastside

    Nearby schools

    GreatSchools rating
    Get a cash offer in 3 minutes
    Find out how much your home could sell for in as little as 3 minutes with a no-obligation cash offer.
    Estimated market value
    $244,000
    Get a cash offer in 3 minutes
    Find out how much your home could sell for in as little as 3 minutes with a no-obligation cash offer.
    Estimated market value
    $244,000