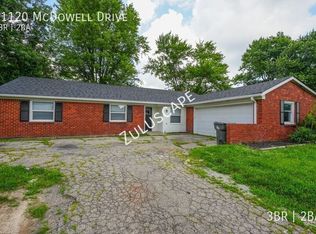
Modern comfort, plenty of space, zero compromise.
Welcome to 10828 Penwell Way in Indianapolisa spacious 4-bedroom, 3-bath home with 1,932 sq. ft. designed for both everyday living and making memories.
The open layout keeps things connected, while the generous bedrooms give everyone room to recharge. The kitchen is made for everything from quick meals to full-on hosting, and the living spaces are perfect for chilling, entertaining, or just doing your thing.
Located in a vibrant Indianapolis neighborhood with easy access to local amenities and attractions, this home brings together comfort, convenience, and a little more breathing room.
Big space. Modern vibes. Room to make it yours.
At PMI Midwest, we strive to provide an experience that is cost-effective and convenient. That's why we provide a Resident Benefits Package (RBP) to address common headaches for our residents and provide must-have services for our renters. The Total Monthly Price includes rent, pest control, air filter delivery, utility setup assistance, credit building and more at a rate of $41.45/month, required with the rental. Residents have the option to personalize some components during onboarding, which may increase or decrease the monthly amount. More details upon application.
Deposit varies based on screening results.
Non-Smoking Home.
PMI Midwest
By submitting your information on this page you consent to being contacted by the Property Manager and RentEngine via SMS, phone, or email.
House for rent
$1,900/moFees may apply
10828 Penwell Way, Indianapolis, IN 46235
4beds
1,932sqft
Price may not include required fees and charges. Price shown reflects the lease term provided. Learn more|
Single family residence
Available now
No pets
Hookups laundry
Garage parking
What's special
Generous bedroomsOpen layout
- 18 days |
- -- |
- -- |
Zillow last checked:
Listing updated:
Travel times

Let’s turn your rent into credit progress
Build credit history with every on-time payment and get credit for the payment you’re already making.
Facts & features
Interior
Bedrooms & bathrooms
- Bedrooms: 4
- Bathrooms: 3
- Full bathrooms: 3
Rooms
- Room types: Laundry Room, Master Bath, Pantry, Walk In Closet
Appliances
- Included: Dishwasher, Microwave Oven, Range Oven, Refrigerator
- Laundry: Hookups
Features
- Pantry
- Flooring: Carpet
- Windows: Window Coverings
Interior area
- Total interior livable area: 1,932 sqft
Video & virtual tour
Property
Parking
- Parking features: Garage
- Has garage: Yes
- Details: Contact manager
Features
- Patio & porch: Patio
- Exterior features: Master Bath, Walk In Closet
Details
- Parcel number: 490821125002000700
Construction
Type & style
- Home type: SingleFamily
- Property subtype: Single Family Residence
Condition
- Year built: 2023
Community & HOA
HOA
- Amenities included: Laundry
Location
- Region: Indianapolis
Financial & listing details
- Lease term: 1 Year
Nearby apartments for rent


Price history
| Date | Event | Price |
|---|---|---|
| 8/21/2026 | Listed for rent | $1,900+15.2%$1/sqft |
Source: Zillow Rentals Report a problem | ||
| 6/20/2026 | Listing removed | $245,900$127/sqft |
Source:  MIBOR as distributed by MLS GRID #22099057 Report a problem MIBOR as distributed by MLS GRID #22099057 Report a problem | ||
| 5/1/2026 | Listed for sale | $245,900-1.6%$127/sqft |
Source: MIBOR as distributed by MLS GRID #22099057 Report a problem | ||
| 4/28/2026 | Listing removed | $249,900$129/sqft |
Source: MIBOR as distributed by MLS GRID #22077292 Report a problem | ||
| 4/7/2026 | Price change | $249,900-1.2%$129/sqft |
Source: MIBOR as distributed by MLS GRID #22077292 Report a problem | ||
| 3/5/2026 | Price change | $252,900-1.2%$131/sqft |
Source: MIBOR as distributed by MLS GRID #22077292 Report a problem | ||
| 1/29/2026 | Price change | $255,900-0.8%$132/sqft |
Source: MIBOR as distributed by MLS GRID #22077292 Report a problem | ||
| 1/9/2026 | Price change | $257,900-0.4%$133/sqft |
Source: MIBOR as distributed by MLS GRID #22077292 Report a problem | ||
| 12/18/2025 | Listed for sale | $259,000+0.4%$134/sqft |
Source: MIBOR as distributed by MLS GRID #22077292 Report a problem | ||
| 12/18/2025 | Listing removed | $1,650$1/sqft |
Source: Zillow Rentals Report a problem | ||
| 12/5/2025 | Price change | $1,650-2.7%$1/sqft |
Source: Zillow Rentals Report a problem | ||
| 11/11/2025 | Price change | $1,695-3.1%$1/sqft |
Source: Zillow Rentals Report a problem | ||
| 10/15/2025 | Listed for rent | $1,749+6%$1/sqft |
Source: Zillow Rentals Report a problem | ||
| 7/21/2023 | Listing removed | -- |
Source: Zillow Rentals Report a problem | ||
| 5/23/2023 | Price change | $1,650-2.7%$1/sqft |
Source: Zillow Rentals Report a problem | ||
| 3/28/2023 | Listed for rent | $1,695$1/sqft |
Source: Zillow Rentals Report a problem | ||
| 3/21/2023 | Sold | $258,010$134/sqft |
Source: Public Record Report a problem | ||
Neighborhood: Far Eastside
Nearby schools
GreatSchools rating
- 4/10Charles Warren Fairbanks School 105Grades: PK-5Distance: 2.2 mi
- 10/10H.L. Harshman Magnet Middle SchoolGrades: 6-8Distance: 8.9 mi
- 2/10Arsenal Technical High SchoolGrades: 9-12Distance: 9.2 mi