Skip main navigation
Off market
  • $3,187,600

    1085 Baron Dr, Bryn Mawr, PA 19010

    5beds
    7baths
    7,153sqft
    SingleFamily
    Built in 1991
    1.11 Acres Lot
    $3,187,600 Zestimate®
    $446/sqft
    $14,788 Estimated rent

    Home value

    $3,187,600

    $2.77M - $3.67M

    $14,788/mo

    Zestimate® history
    Loading
    Loading...

    Owner options

    List your home for rent

    $14,788/mo

    Rent Zestimate®

    Find your next renter with Zillow Rental Manager. Plus, with online applications, you can quickly screen prospective tenants – for free.

    Learn more

    $14,788/mo

    Rent Zestimate®

    Refinance and save

    $16,823/mo

    Est. payment

    Refinancing to a lower rate could help reduce your monthly payments and save thousands over the life of the loan.

    See today's rates

    $16,823/mo

    Est. payment

    Explore your selling options

    Work with a Zillow partner agent

    Leverage their expertise and Zillow's premium Showcase listings to get your home seen by more buyers.

    Get started

    List with your own agent

    Get your home in front of millions of buyers by listing it on Zillow.

    Learn how to do it

    Sell it yourself

    Take full control of how buyers see your home on Zillow by listing For Sale by Owner (FSBO).

    List your home

    What's special

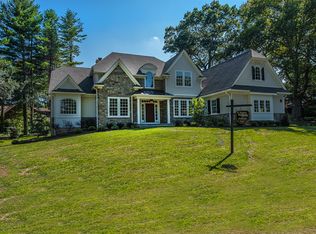
    Welcome to this exquisitely crafted custom-built home in one of Bryn Mawr's premium locations and now available after 24 years with one owner. Situated on 1.1 acres, and set at the top of a private driveway, this beautiful home is constructed with the finest materials and amenities. This home features elegant interior living space, graciously sized sun-filled rooms, a gourmet kitchen, and beautiful views of the patio, fountain and pool. As you enter into the first floor foyer, your eyes are immediately drawn to the soaring tall ceilings, grand staircase and gleaming travertine flooring. Both the formal living and dining areas include random width on-site finished hardwood flooring, 5-piece crown moldings, and floor-to-ceiling windows. The dining room includes easy access to the kitchen through the beautiful ornately designed double doors, allowing for easy entertaining of family and friends/guests. The all white classic "eat-in" gourmet kitchen is elegant with casual sophistication. It is drenched with natural light from the window wall to the skylight. Accented with custom Kountry Kraft cabinetry, lots of granite counter space, and high-end appliances including 2 new commercial Sub-Zero refrigerators and freezers; center island with Jenn Air gas range, double oven, 2 dishwashers and 2 wine fridges, 2 sinks and trash compactor. The family room is a show stopper: an informal yet high functioning comfortable space with hard wood floors, a unique built in bar with wet bar, and a gas burning fireplace surrounded with a breathtaking Carrera marble hearth and a wall of windows overlooking the patio allowing the "outdoors" in throughout the day. The spacious luxurious first floor Master Suite with separate his and her walk-in closets/dressing rooms, includes a Master En Suite with soaking tub, and exquisite marble flooring throughout. The first floor is completed with an office/au pair room with a full bath; large laundry room and 2 additional powder rooms; 1 off the front entryway and 1 near the 3-car attached garage entryway. The second level is comprised of 3 large bedrooms; all with their own private en suites and ample closet space. The lower level includes a finished play-room leading out to the heated pool, full bath and 2 additional finished recreational rooms. In addition, there is over 2000 sqft of unfinished space for all your storage needs Minutes away from Routes 76 & 476. Easy access to center city.

    This property is not currently displayed as for sale or rent on Zillow. This may be different from what's on other websites or public sources.
    Facts & features

    Interior

    Bedrooms & bathrooms
    • Bedrooms: 5
    • Bathrooms: 7
    Heating
    • Forced air, Gas
    Cooling
    • Central
    Features
    • Flooring: Tile, Other, Hardwood
    • Basement: Finished
    • Has fireplace: Yes
    Interior area
    • Total interior livable area: 7,153 sqft

    Property

    Parking
    • Total spaces: 3
    • Parking features: Garage - Attached
    Features
    • Exterior features: Stucco
    Lot
    • Size: 1.11 Acres
    Details
    • Parcel number: 400004134191

    Construction

    Type & style
    • Home type: SingleFamily
    • Architectural style: Colonial
    Materials
    • Roof: Shake / Shingle
    Condition
    • Year built: 1991

    Community & HOA

    Location
    • Region: Bryn Mawr

    Financial & listing details

    • Price per square foot: $446/sqft
    • Tax assessed value: $944,550
    • Annual tax amount: $40,879

    Price history

    DateEventPrice
    7/8/2015Sold$1,400,000-6.7%$196/sqft
    Source: Public Record Report a problem
    5/13/2015Price change$1,499,900-6.3%$210/sqft
    Source: Keller Williams - Devon-Wayne #6548547 Report a problem
    4/9/2015Listed for sale$1,599,900-10.1%$224/sqft
    Source: Keller Williams - Devon-Wayne #6548547 Report a problem
    1/9/2015Listing removed$1,779,000$249/sqft
    Source: Berkshire Hathaway HomeServices Fox & Roach, Realtors #6461761 Report a problem
    11/27/2014Price change$1,779,000-1.1%$249/sqft
    Source: Berkshire Hathaway HomeServices Fox & Roach, Realtors #6461761 Report a problem
    10/20/2014Price change$1,799,000-2.7%$252/sqft
    Source: Berkshire Hathaway HomeServices Fox & Roach, Realtors #6461761 Report a problem
    9/25/2014Listed for sale$1,849,000$258/sqft
    Source: Berkshire Hathaway HomeServices Fox & Roach, Realtors #6461761 Report a problem

    Public tax history

    YearProperty taxesTax assessment
    2025$40,879 +5%$944,550
    2024$38,927 $944,550
    2023$38,927 +4.9%$944,550
    2022$37,102 +2.3%$944,550
    2021$36,257 +2.5%$944,550
    2020$35,371 +1.8%$944,550
    2019$34,747 +1.9%$944,550
    2018$34,110 +3%$944,550
    2017$33,102 +3.4%$944,550
    2016$32,003 +3.7%$944,550
    2015$30,864 +3%$944,550
    2014$29,965 +2.9%$944,550
    2013$29,117 +3.3%$944,550 +1.8%
    2012$28,182 0%$928,000 -5.3%
    2011$28,191 +3.6%$980,060
    2010$27,223 +5.3%$980,060
    2009$25,857 +5.1%$980,060
    2008$24,612 +3%--
    2007$23,896 +7.6%--
    2006$22,218 +3.9%--
    2005$21,393 +6.2%--
    2004$20,152 +5.9%--
    2003$19,037 +9.4%--
    2002$17,401 +9.4%--
    2000$15,905 +4.6%--
    1999$15,209 --
    Find assessor info on the county website

    Neighborhood: 19010

    Nearby schools

    GreatSchools rating
    Schools provided by the listing agent
    • Elementary: GLADWYNE
    • Middle: WELSH VLLY
    • High: HARRITON
    • District: Lower Merion

    Source: The MLS. This data may not be complete. We recommend contacting the local school district to confirm school assignments for this home.

    Get a cash offer in 3 minutes
    Find out how much your home could sell for in as little as 3 minutes with a no-obligation cash offer.
    Estimated market value
    $3,187,600
    Get a cash offer in 3 minutes
    Find out how much your home could sell for in as little as 3 minutes with a no-obligation cash offer.
    Estimated market value
    $3,187,600