Skip main navigation
Off market
  • $2,677,400

    1081 Baron Dr, Bryn Mawr, PA 19010

    5beds
    4baths
    7,321sqft
    SingleFamily
    Built in 2018
    1.08 Acres Lot
    $2,677,400 Zestimate®
    $366/sqft
    $8,309 Estimated rent

    Home value

    $2,677,400

    $2.44M - $2.95M

    $8,309/mo

    Zestimate® history
    Loading
    Loading...

    Owner options

    List your home for rent

    $8,309/mo

    Rent Zestimate®

    Find your next renter with Zillow Rental Manager. Plus, with online applications, you can quickly screen prospective tenants – for free.

    Learn more

    $8,309/mo

    Rent Zestimate®

    Refinance and save

    $14,130/mo

    Est. payment

    Refinancing to a lower rate could help reduce your monthly payments and save thousands over the life of the loan.

    See today's rates

    $14,130/mo

    Est. payment

    Explore your selling options

    Work with a Zillow partner agent

    Leverage their expertise and Zillow's premium Showcase listings to get your home seen by more buyers.

    Get started

    List with your own agent

    Get your home in front of millions of buyers by listing it on Zillow.

    Learn how to do it

    Sell it yourself

    Take full control of how buyers see your home on Zillow by listing For Sale by Owner (FSBO).

    List your home

    What's special

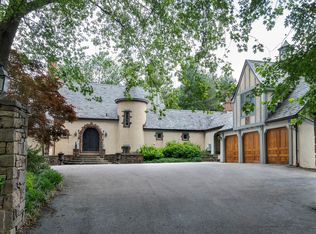
    A brand new home by Vaughan Builders available for immediate delivery! This fresh new Wakefield design by McIntyre Capron Associates is set on a private 1 acre lot at the end of a cul de sac in an unparalleled northside Bryn Mawr location. Convenient to everything, there is easy access to 476, 76 and Center City. This gorgeous brand new home offers elegant living spaces, great flow and natural light. The exterior mica stone and cement siding highlights a low maintenance exterior. A charming Living Room/Study and a large holiday sized Dining Room flank the two story view through Foyer. The open Great Room/Kitchen is stunning, with coffered ceiling, built in bookcases flanking a fireplace with gas logs and a wall of windows bringing in natural light. The Kitchen features custom white cabinetry by Kountry Kraft, with Thermador appliances - range with six burner cooktop, second wall oven plus microwave, dishwasher and built in oversized refrigerator - plus a huge island with quartz countertops. The adjoining Breakfast Room opens to both a screened porch. Conveniently located on the first floor, the Master Suite includes two outfitted walk in closets, and a white spa master bath, free standing tub, oversized shower with multiple shower heads and double vanity with extra pier cabinetry and clerestory windows. The first floor includes the Laundry Room, Mud Room and oversized (39 X 21) three car garage. Upstairs Bedroom 2 is like a second Master Suite, with a tray ceiling, large walk in closet and adjoining bath with double sinks. Three additional secondary bedrooms and a hall bath complete the second floor. Public Water & Sewer and natural gas. A rare offering in an idyllic setting. 2019-04-01

    This property is not currently displayed as for sale or rent on Zillow. This may be different from what's on other websites or public sources.
    Facts & features

    Interior

    Bedrooms & bathrooms
    • Bedrooms: 5
    • Bathrooms: 4
    Heating
    • Forced air, Gas
    Cooling
    • Central
    Appliances
    • Included: Dishwasher, Garbage disposal, Microwave, Range / Oven, Refrigerator
    Features
    • Master Bath(s), Dining Area, Kitchen - Island, Butlers Pantry
    • Flooring: Tile, Carpet, Hardwood
    • Basement: Finished
    • Has fireplace: Yes
    Interior area
    • Total interior livable area: 7,321 sqft

    Property

    Parking
    • Total spaces: 3
    • Parking features: Garage - Attached
    Features
    • Exterior features: Stone
    Lot
    • Size: 1.08 Acres
    Details
    • Parcel number: 400004134164

    Construction

    Type & style
    • Home type: SingleFamily
    • Architectural style: Traditional
    Materials
    • Roof: Other
    Condition
    • New construction: No
    • Year built: 2018

    Community & HOA

    Location
    • Region: Bryn Mawr

    Financial & listing details

    • Price per square foot: $366/sqft
    • Tax assessed value: $707,420
    • Annual tax amount: $30,616

    Price history

    DateEventPrice
    5/8/2019Sold$1,605,000-8.2%$219/sqft
    Source: Public Record Report a problem
    2/9/2019Pending sale$1,749,000$239/sqft
    Source: BHHS Fox & Roach Devon Home Marketing Center #1007411168 Report a problem
    9/27/2018Price change$1,749,000-2.8%$239/sqft
    Source: BHHS Fox & Roach - Devon Home Marketing Center #1007411168 Report a problem
    5/31/2018Price change$1,799,000-2.7%$246/sqft
    Source: BHHS Fox & Roach-Devon #7115451 Report a problem
    1/20/2018Price change$1,849,000-7.3%$253/sqft
    Source: BHHS Fox & Roach-Devon #7115451 Report a problem
    10/4/2017Price change$1,995,000-5%$273/sqft
    Source: BHHS Fox & Roach-Devon #7032051 Report a problem
    8/5/2017Listed for sale$2,099,000+170.9%$287/sqft
    Source: BHHS Fox & Roach-Devon #7032051 Report a problem
    7/10/2016Listing removed$774,900$106/sqft
    Source: Berkshire Hathaway HomeServices Fox & Roach #6650238 Report a problem
    9/28/2015Listed for sale$774,900-74.2%$106/sqft
    Source: BHHS Fox & Roach #6650238 Report a problem
    12/18/2013Listing removed$2,999,000$410/sqft
    Source: Berkshire Hathaway HomeServices Fox & Roach, Realtors #6155701 Report a problem
    11/14/2013Price change$2,999,000+215.7%$410/sqft
    Source: BHHS Fox & Roach-Devon #6155701 Report a problem
    11/12/2013Price change$950,000-68.3%$130/sqft
    Source: Prudential Fox & Roach Realtors-Devon #6155701 Report a problem
    1/16/2013Listed for sale$2,999,000+399.8%$410/sqft
    Source: Prudential Fox and Roach #6155701 Report a problem
    12/4/2009Sold$600,000$82/sqft
    Source: Public Record Report a problem

    Public tax history

    YearProperty taxesTax assessment
    2025$30,616 +5%$707,420
    2024$29,154 $707,420
    2023$29,154 +4.9%$707,420
    2022$27,787 +2.3%$707,420
    2021$27,154 +2.5%$707,420
    2020$26,491 +231.6%$707,420 +225.7%
    2019$7,990 +1.9%$217,190
    2018$7,843 +3%$217,190
    2017$7,611 -49.1%$217,190 -50.8%
    2016$14,959 +3.7%$441,530
    2015$14,428 +3%$441,530
    2014$14,007 +2.9%$441,530
    2013$13,611 +1.5%$441,530
    2012$13,409 +5.6%$441,530
    2011$12,700 +3.6%$441,530
    2010$12,264 +5.3%$441,530
    2009$11,649 +5.1%$441,530
    2008$11,088 +3%--
    2007$10,765 +7.5%--
    2006$10,010 +3.9%--
    2005$9,638 +6.2%--
    2004$9,077 +5.9%--
    2003$8,574 +9.4%--
    2002$7,838 +9.4%--
    2000$7,164 +4.6%--
    1999$6,850 --
    Find assessor info on the county website

    Neighborhood: 19010

    Nearby schools

    GreatSchools rating
    Schools provided by the listing agent
    • Middle: WELSH VLLY
    • High: HARRITON
    • District: Lower Merion

    Source: The MLS. This data may not be complete. We recommend contacting the local school district to confirm school assignments for this home.

    Get a cash offer in 3 minutes
    Find out how much your home could sell for in as little as 3 minutes with a no-obligation cash offer.
    Estimated market value
    $2,677,400
    Get a cash offer in 3 minutes
    Find out how much your home could sell for in as little as 3 minutes with a no-obligation cash offer.
    Estimated market value
    $2,677,400