One level Living In one of the most desireable new subdivisions in the Tri cities. Step in off the front porch and you are greeted with the great room that is open to the kitchen/dining area. This layout - open front-to-back - makes for great entertaining. While the split bedroom layout enhances your privacy and the Covered back deck, complete with ceiling fan and cable access, gives you additional space for entertaining or just enjoy a nice cold drink and a book. This plan offers three bedrooms, two baths with a private master suite including trayed ceiling, recessed lighting, ceiling fan ,spacious master closet and can easily accommodate a king sized bedroom suit. The spacious master bath offers a double vanity, custom tile shower and a separate water closet for the commode. This home also featurs a unfinished basement that would make a great off, Den or game room. Estimated completion date 07/20/23
Sold for $515,000
$515,000
1085 Brumit Fld, Johnson City, TN 37615
3beds
1,721sqft
Single Family Residence, Residential
Built in 2023
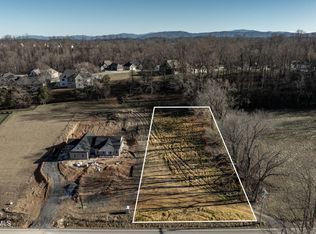
0.4 Acres Lot
$561,800 Zestimate®
$299/sqft
$2,570 Estimated rent
Home value
$561,800
$534,000 - $590,000
$2,570/mo
Zestimate® history
Owner options
List your home for rent
$2,570/mo
Rent Zestimate®
Find your next renter with Zillow Rental Manager. Plus, with online applications, you can quickly screen prospective tenants – for free.
$2,570/mo
Rent Zestimate®
Refinance and save
$3,248/mo
Est. payment
Refinancing to a lower rate could help reduce your monthly payments and save thousands over the life of the loan.
$3,248/mo
Est. payment
Explore your selling options
Work with a Zillow partner agent
Leverage their expertise and Zillow's premium Showcase listings to get your home seen by more buyers.
Get startedList with your own agent
Get your home in front of millions of buyers by listing it on Zillow.
Learn how to do itSell it yourself
Take full control of how buyers see your home on Zillow by listing For Sale by Owner (FSBO).
List your homeWhat's special
Covered back deckSplit bedroom layoutSpacious master closetPrivate master suiteTrayed ceilingSeparate water closetGreat room
Zillow last checked:
Listing updated:
Listed by:
Wes Shields 423-946-1875,
eXp Realty, LLC
Bought with:
Mary Glenn Lively, 344285, 0225249877
Southern Dwellings
Source: TVRMLS,MLS#: 9950631
Facts & features
Interior
Bedrooms & bathrooms
- Bedrooms: 3
- Bathrooms: 2
- Full bathrooms: 2
Heating
- Central, Electric, Heat Pump
Cooling
- Ceiling Fan(s), Central Air
Appliances
- Included: Dishwasher, Disposal, Electric Range, Microwave, Refrigerator
- Laundry: Electric Dryer Hookup, Washer Hookup
Features
- Granite Counters, Kitchen Island, Open Floorplan, Pantry, Walk-In Closet(s)
- Flooring: Laminate
- Windows: Insulated Windows
- Basement: Full,Unfinished,Walk-Out Access
Interior area
- Total structure area: 3,442
- Total interior livable area: 1,721 sqft
Property
Parking
- Total spaces: 2
- Parking features: Driveway, Concrete, Garage Door Opener
- Garage spaces: 2
- Has uncovered spaces: Yes
Features
- Levels: One
- Stories: 1
- Patio & porch: Back, Covered, Deck, Front Porch
Lot
- Size: 0.4 Acres
- Dimensions: 95' x 178' Irr
- Topography: Cleared
Details
- Parcel number: 036b E 035.00
- Zoning: rs
Construction
Type & style
- Home type: SingleFamily
- Architectural style: Ranch
- Property subtype: Single Family Residence, Residential
Materials
- Brick, HardiPlank Type, Vinyl Siding
- Foundation: Block
- Roof: Shingle
Condition
- New Construction
- New construction: Yes
- Year built: 2023
Utilities & green energy
- Sewer: Public Sewer
- Water: Public
- Utilities for property: Cable Available
Community & HOA
Community
- Features: Sidewalks, Curbs
- Security: Smoke Detector(s)
- Subdivision: Chestnut Cove
HOA
- Has HOA: Yes
- HOA fee: $150 monthly
Location
- Region: Johnson City
Financial & listing details
- Price per square foot: $299/sqft
- Date on market: 4/15/2023
- Listing terms: Cash,Conventional,FHA,USDA Loan,VA Loan
Price history
| Date | Event | Price |
|---|---|---|
| 10/26/2023 | Sold | $515,000-3.7%$299/sqft |
Source: TVRMLS #9950631 Report a problem | ||
| 9/6/2023 | Price change | $535,000-2.7%$311/sqft |
Source: TVRMLS #9950631 Report a problem | ||
| 4/15/2023 | Listed for sale | $549,900$320/sqft |
Source: TVRMLS #9950631 Report a problem | ||
Public tax history
Tax history is unavailable.
Neighborhood: 37615
Nearby homes
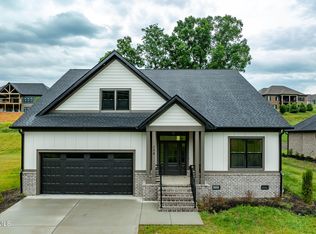
- $80,0000.75 acres132 Boones Station Rd, Johnson City, TN 37615Sold
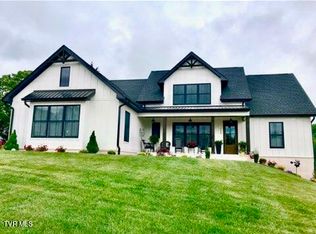
- $679,9005 bd3 ba2.9k sqft174 Boones Station Rd, Johnson City, TN 37615New Construction
- $860,0004 bd4 ba3.6k sqft1174 Brumit Flds, Johnson City, TN 37615Sold
- $699,9003 bd3 ba2k sqft1322 Brumit Flds, Johnson City, TN 37615For Sale

- $570,0003 bd2 ba2k sqft1119 Brumit Flds, Johnson City, TN 37615Sold
- $968,600-- bd3 ba4.5k sqft1196 Brumit Flds, Johnson City, TN 37615Off Market
- $790,0005 bd4 ba3.4k sqft1157 Brumit Flds, Johnson City, TN 37615Sold
- $746,5005 bd3 ba3.1k sqft1173 Brumit, Johnson City, TN 37615Off Market
Nearby schools
GreatSchools rating
- 9/10Woodland Elementary SchoolGrades: PK-5Distance: 4.3 mi
- 8/10Liberty Bell Middle SchoolGrades: 6-8Distance: 5.7 mi
- 8/10Science Hill High SchoolGrades: 9-12Distance: 5.7 mi
Schools provided by the listing agent
- Elementary: Woodland Elementary
- Middle: Boones Creek
- High: Daniel Boone
Source: TVRMLS. This data may not be complete. We recommend contacting the local school district to confirm school assignments for this home.
Get a cash offer in 3 minutes
Find out how much your home could sell for in as little as 3 minutes with a no-obligation cash offer.
Estimated market value
$561,800
Get a cash offer in 3 minutes
Find out how much your home could sell for in as little as 3 minutes with a no-obligation cash offer.
Estimated market value
$561,800
- Tennessee
- Washington County
- Johnson City
- 37615
- 1085 Brumit Fld
