Completed OCT 1, 2024 by renowned Coastal Build, this recently built custom Caxambas waterfront residence blends modern coastal sophistication with timeless elegance. Set at 12' elevation on a 125' waterfront site just four homes from Caxambas Pass, the property offers immediate Gulf access with waterfront views. Ideal for yachting or boating enthusiasts, the home is designed to capture the Florida lifestyle with sunlight pouring through walls of 10' impact sliders effortlessly framing the water. The home opens with a broad front porch, a timeless space for rocking chairs and quiet moments of elegance. Inside, the walls are finished in sun-washed, neutral tones that flow seamlessly from room to room. Refined finishes include wide-plank tile flooring, custom designer lighting, and shiplap wall accents, with tray ceilings with wood beams that flow from the open living spaces through to the lanai. The chef's kitchen features a custom gorgeous tile backsplash, Wolf 6-burner gas range with griddle, pot filler, ceiling-height cabinetry, and a full butler pantry nearby with coffee bar for seamless entertaining prep. The spa-like primary suite features an expansive shower with 2 shower heads and bench, with desinger extra large plank tile, a freestanding tub, twin vanities, plus cosmetic station, dual walk-in closets and a private patio with waterfront views for the owner's retreat. Outdoor living is extraordinary with covered lanai's finished in beadboard inlay, natural stone tile flooring, automatic screens, a full summer kitchen, and a resort pool with sun shelf and an integrated zero edge waterfall spa. An expansive 2367sf of outdoor elegance includes an outdoor shower and 1/2 pool bath. Enjoy spectacular sunsets and evenings around the cozy dedicated firepit overlooking the water. A boat lift, jet ski lifts, and an tremendous dock system make boating a dream. Hurricane-rated windows, doors, automatic sun screens (see out, not in), a whole-house 24k gas generator, and an aluminum roof rated up to 225mph provide peace of mind. Offered furnished in a refined coastal-chic style, this residence captures the pinnacle of Florida waterfront living—where sun-drenched days, yachting adventures, and effortless luxury come together for discerning buyers who expect nothing less than the best.
Sold for $5,500,000
$5,500,000
1085 Caxambas Dr, Marco Island, FL 34145
4beds
3,108sqft
Single Family Residence, Residential
Built in 2024
0.5 Acres Lot
$5,407,400 Zestimate®
$1,770/sqft
$3,784 Estimated rent
Home value
$5,407,400
$4.81M - $6.06M
$3,784/mo
Zestimate® history
Owner options
List your home for rent
$3,784/mo
Rent Zestimate®
Find your next renter with Zillow Rental Manager. Plus, with online applications, you can quickly screen prospective tenants – for free.
$3,784/mo
Rent Zestimate®
Refinance and save
$33,951/mo
Est. payment
Refinancing to a lower rate could help reduce your monthly payments and save thousands over the life of the loan.
$33,951/mo
Est. payment
Explore your selling options
Work with a Zillow partner agent
Leverage their expertise and Zillow's premium Showcase listings to get your home seen by more buyers.
Get startedList with your own agent
Get your home in front of millions of buyers by listing it on Zillow.
Learn how to do itSell it yourself
Take full control of how buyers see your home on Zillow by listing For Sale by Owner (FSBO).
List your homeWhat's special
Gulf accessBoat liftCosmetic stationTremendous dock systemFull summer kitchenWaterfront residenceBroad front porch
Zillow last checked:
Listing updated:
Listed by:
Patrick Wilkins 239-290-8593,
RE/MAX Alliance Group
Bought with:
Chris Sullivan, 3032078
RE/MAX Alliance Group
Source: Marco Multi List,MLS#: 2251838
Facts & features
Interior
Bedrooms & bathrooms
- Bedrooms: 4
- Bathrooms: 5
- Full bathrooms: 3
- 1/2 bathrooms: 2
Primary bedroom
- Description: Barn doors, spa bath - dbl. walk-in closet
- Level: Main
- Area: 234 Square Feet
- Dimensions: 15 x 15.6
Bedroom 2
- Description: Ensuite
- Level: Main
- Area: 145.32 Square Feet
- Dimensions: 12 x 12.11
Bedroom 3
- Description: Ensuite
- Level: Main
- Area: 152.4 Square Feet
- Dimensions: 12 x 12.7
Bedroom 4
- Description: Or Study/Office
- Level: Main
- Area: 132 Square Feet
- Dimensions: 12 x 11
Dining room
- Description: 12' Tray ceiling
- Level: Main
- Area: 156 Square Feet
- Dimensions: 12 x 13
Garage
- Description: Right - Interior access
- Level: Main
- Area: 575 Square Feet
- Dimensions: 23 x 25
Garage
- Description: Left - Interior access with TV
- Area: 639.4 Square Feet
- Dimensions: 23 x 27.8
Kitchen
- Description: Open Plan
- Level: Main
- Area: 157.14 Square Feet
- Dimensions: 19.4 x 8.1
Laundry
- Level: Main
- Length: 10.2 Feet
Living room
- Description: 12' Tray Ceiling
- Level: Main
- Area: 422.92 Square Feet
- Dimensions: 21.8 x 19.4
Other
- Description: Owners Retreat off Primary
- Level: Main
- Area: 115.2 Square Feet
- Dimensions: 14.4 x 8
Other
- Description: Off Family Room, Covered with Wood Beams from Interior
- Level: Main
- Area: 416 Square Feet
- Dimensions: 32 x 13
Other
- Description: Front Port - Custom Handrails and tile flooring
- Level: Main
- Area: 328 Square Feet
- Dimensions: 41 x 8
Other
- Description: Covered Lanai off Dining and Guest Bed
- Level: Main
- Area: 377 Square Feet
- Dimensions: 29 x 13
Heating
- Electric, Central
Cooling
- Multi Units, Ceiling Fan(s), Central Air, Zoned
Appliances
- Included: Built-In Gas Oven, Dishwasher, Disposal, Dryer, Microwave, Range, Refrigerator, Washer, Wine Cooler
- Laundry: Inside
Features
- Built-in Features, Custom Cabinets, Custom Closets, Entrance Foyer, Pantry, Sound System, Tray Ceiling(s), Walk-In Closet(s), Breakfast Bar, Double Vanity
- Flooring: Stone, Tile
- Doors: Impact Doors
- Windows: Shutters, Impact Windows, Picture
- Has fireplace: Yes
- Fireplace features: Gas
- Furnished: Yes
Interior area
- Total structure area: 5,938
- Total interior livable area: 3,108 sqft
Property
Parking
- Total spaces: 4
- Parking features: Attached, Boat, Circular Driveway, Garage Door Opener, Private
- Attached garage spaces: 4
- Has uncovered spaces: Yes
Features
- Levels: One
- Stories: 1
- Patio & porch: Lanai, Porch
- Exterior features: Balcony, Built-in Barbecue, Fenced, Outdoor Kitchen, Outdoor Shower
- Has private pool: Yes
- Pool features: Gas Heat, In Ground, Pool Bath, Pool/Spa Combo
- Has spa: Yes
- Has view: Yes
- View description: Canal, Water, Bay
- Has water view: Yes
- Water view: Canal,Water,Bay
- Waterfront features: Canal Front, No Bridge, Seawall, Access Gulf, Access Private Dock
Lot
- Size: 0.5 Acres
- Dimensions: 125 x 175 x 125 x 175
- Features: City Lot, Mid Street Location
Details
- Parcel number: 58105600001
- Other equipment: Generator
Construction
Type & style
- Home type: SingleFamily
- Architectural style: Contemporary
- Property subtype: Single Family Residence, Residential
Materials
- Block, Stucco
- Roof: Metal
Condition
- Resale,Updated/Remodeled
- Year built: 2024
- Major remodel year: 2024
Utilities & green energy
- Water: Public
Community & HOA
Community
- Security: Smoke Detector(s)
- Subdivision: Marco Beach Unit 13
HOA
- Has HOA: No
- Amenities included: None
Location
- Region: Marco Island
Financial & listing details
- Price per square foot: $1,770/sqft
- Tax assessed value: $3,498,779
- Annual tax amount: $21,696
- Date on market: 9/23/2025
- Cumulative days on market: 13 days
- Listing terms: At Close,Buyer Obtain Mortgage,Cash
Price history
| Date | Event | Price |
|---|---|---|
| 10/30/2025 | Sold | $5,500,000-4.3%$1,770/sqft |
Source:  Marco Multi List #2251838 Report a problem Marco Multi List #2251838 Report a problem | ||
| 10/6/2025 | Pending sale | $5,750,000$1,850/sqft |
Source: Marco Multi List #2251838 Report a problem | ||
| 9/23/2025 | Listed for sale | $5,750,000+147.3%$1,850/sqft |
Source: Marco Multi List #2251838 Report a problem | ||
| 6/26/2023 | Sold | $2,325,000-6.1%$748/sqft |
Source: Public Record Report a problem | ||
| 6/7/2023 | Pending sale | $2,475,000$796/sqft |
Source:  SWFLMLS #223006823 Report a problem SWFLMLS #223006823 Report a problem | ||
| 6/7/2023 | Contingent | $2,475,000$796/sqft |
Source: Marco Multi List #2230206 Report a problem | ||
| 6/7/2023 | Listed for sale | $2,475,000$796/sqft |
Source: Marco Multi List #2230206 Report a problem | ||
| 5/23/2023 | Listing removed | -- |
Source: Marco Multi List #2230206 Report a problem | ||
| 4/12/2023 | Price change | $2,475,000-1%$796/sqft |
Source: Marco Multi List #2230206 Report a problem | ||
| 1/26/2023 | Listed for sale | $2,500,000+11.1%$804/sqft |
Source: SWFLMLS #223006823 Report a problem | ||
| 4/19/2022 | Sold | $2,250,000-13.3%$724/sqft |
Source: Public Record Report a problem | ||
| 4/9/2022 | Contingent | $2,595,000$835/sqft |
Source: Marco Multi List #2220438 Report a problem | ||
| 4/9/2022 | Pending sale | $2,595,000$835/sqft |
Source: SWFLMLS #222014477 Report a problem | ||
| 3/9/2022 | Price change | $2,595,000-13.4%$835/sqft |
Source: Marco Multi List #2220438 Report a problem | ||
| 2/26/2022 | Listed for sale | $2,995,000+87.2%$964/sqft |
Source: SWFLMLS #222014477 Report a problem | ||
| 2/18/2022 | Sold | $1,600,000+61.6%$515/sqft |
Source: Public Record Report a problem | ||
| 3/24/2021 | Listing removed | -- |
Source: Owner Report a problem | ||
| 2/18/2021 | Sold | $990,000-10%$319/sqft |
Source: Public Record Report a problem | ||
| 8/15/2019 | Listing removed | $1,100,000$354/sqft |
Source: Owner Report a problem | ||
| 11/30/2018 | Listed for sale | $1,100,000$354/sqft |
Source: Owner Report a problem | ||
| 5/22/2018 | Listing removed | $1,100,000$354/sqft |
Source: Owner Report a problem | ||
| 5/31/2017 | Price change | $1,100,000-6.4%$354/sqft |
Source: Beachfront Realty Inc #A10248999 Report a problem | ||
| 3/28/2017 | Listed for sale | $1,175,000+30.6%$378/sqft |
Source: Beachfront Realty Inc #A10248999 Report a problem | ||
| 1/11/2016 | Sold | $900,000-8.6%$290/sqft |
Source: Public Record Report a problem | ||
| 7/25/2014 | Price change | $985,000-8.4%$317/sqft |
Source: Premier Sotheby's International Realty #214023344 Report a problem | ||
| 4/23/2014 | Listed for sale | $1,075,000-44.9%$346/sqft |
Source: Listhub #214023344 Report a problem | ||
| 6/14/2005 | Sold | $1,950,000$627/sqft |
Source: Public Record Report a problem | ||
Public tax history
| Year | Property taxes | Tax assessment |
|---|---|---|
| 2025 | $31,709 +46.1% | $3,498,779 +47.2% |
| 2024 | $21,697 -4.6% | $2,377,551 -1.7% |
| 2023 | $22,736 +35.9% | $2,419,340 +46.7% |
| 2022 | $16,726 +119.6% | $1,649,550 +134.4% |
| 2021 | $7,616 -7.4% | $703,840 -7.8% |
| 2020 | $8,220 -8.5% | $763,750 -6.7% |
| 2019 | $8,981 +4.7% | $819,000 +5% |
| 2018 | $8,575 | $780,000 +7.1% |
| 2017 | $8,575 +5.8% | $728,000 +4% |
| 2016 | $8,105 -5% | $700,216 +10% |
| 2015 | $8,527 +6.2% | $636,560 +10% |
| 2014 | $8,030 +29.4% | $578,691 +10% |
| 2013 | $6,204 -1.1% | $526,083 +0.2% |
| 2012 | $6,272 -19.4% | $524,845 -19.9% |
| 2011 | $7,782 -38.5% | $654,869 -24.7% |
| 2010 | $12,645 +15.2% | $869,394 -21.7% |
| 2009 | $10,980 | $1,110,777 +6.1% |
| 2008 | $10,980 -34.5% | $1,046,748 -8.2% |
| 2007 | $16,766 +6.6% | $1,139,846 -22.2% |
| 2006 | $15,731 | $1,464,477 +14.3% |
| 2005 | $15,731 +66.1% | $1,280,816 +64.8% |
| 2004 | $9,470 -8.6% | $777,151 -2.9% |
| 2003 | $10,357 +9.1% | $800,508 +7.5% |
| 2002 | $9,489 -44.6% | $744,786 +17.4% |
| 2001 | $17,135 +158.3% | $634,425 |
| 2000 | $6,635 | -- |
Find assessor info on the county website
Neighborhood: 34145
Nearby homes
- $3,443,6005 bd5 ba4k sqft1075 Caxambas Dr, Marco Island, FL 34145Off Market
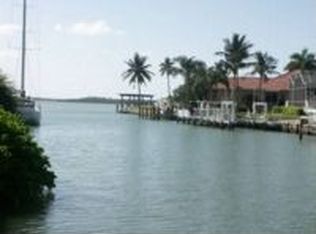
- $2,924,4004 bd3 ba3.4k sqft1095 Caxambas Dr, Marco Island, FL 34145Off Market

- $4,300,0004 bd6 ba4.5k sqft1080 Caxambas Dr, Marco Island, FL 34145For Sale By Owner

- $6,567,9005 bd7 ba5.4k sqft1065 Caxambas Dr, Marco Island, FL 34145Off Market

- $5,392,500-- bd-- ba4.2k sqft1105 Caxambas Dr, Marco Island, FL 34145Off Market
- $2,622,7004 bd3 ba3.2k sqft1070 Caxambas Dr, Marco Island, FL 34145Off Market
- $1,649,800-- bd-- ba3.5k sqft1090 Caxambas Dr, Marco Island, FL 34145Off Market
- $2,975,0003 bd5 ba3.1k sqft941 Scott Dr, Marco Island, FL 34145Sold
Nearby schools
GreatSchools rating
- 9/10Tommie Barfield Elementary SchoolGrades: PK-5Distance: 2.2 mi
- 7/10Manatee Middle SchoolGrades: 6-8Distance: 9.4 mi
- 5/10Lely High SchoolGrades: 9-12Distance: 12.3 mi
Sell for more on Zillow
Get a Zillow Showcase℠ listing at no additional cost and you could sell for .
$5,407,400
2% more
+$108K
With Zillow Showcase(estimated)
$5,515,548
- Florida
- Collier County
- Marco Island
- 34145
- 1085 Caxambas Dr
Nearby cities
Nearby zip codes
Other Marco Island Topics
