PRE CONSTRUCTION / TO BE BUILT: The Ultimate Marco Island Wellness Estate
The price includes the oversized lot and the fully completed, custom-built coastal modern home detailed in the architectural plans. Located at 1080 Caxambas Dr, Marco Island, FL 34145, this property sits in The Estates, the most prestigious and secluded neighborhood on the island.
Boasting 4,530 sq. ft. of air-conditioned living space, this masterpiece is wrapped in expansive outdoor zones, including two covered lanais and a massive 2,430 sq. ft. pool and deck area. Designed for the homeowner who prioritizes health and luxury, this 4-bedroom estate redefines Marco Island living.
THE FITNESS & WELLNESS SANCTUARY:
This is a world-class, private recovery club built into your floor plan. The Fitness and Wellness wings are separated by a switchable smart glass wall, just hit a button on your remote, and the glass instantly transitions from clear to an opaque, frosted finish for total privacy.
The Wellness Center Includes:
Full-Size Hyperbaric Chamber: A spacious, sit-down oxygen therapy chamber where you can relax and watch TV.
Infrared Sauna & Cold Plunge: Integrated for deep detox and instant muscle recovery.
Fruit & Smoothie Bar: A dedicated prep station to fuel your workouts.
Premium Massage & Shower: Features a full-body massage chair and a dedicated walk-in shower so you never have to leave your retreat.
INDOOR OUTDOOR LIVING:
The sprawling great room and chef’s kitchen are flanked by full-wall pocketing glass sliders. Open them up, and the living space dissolves into Covered Lanai #1 (536 sq. ft.) and Covered Lanai #2 (413 sq. ft.). This connects the interior to the pool deck and the lush estate grounds.
The Owner's Retreat: A private sanctuary featuring dual walk-in closets, a spa-grade master bath, and direct outdoor access.
Guest Accommodations: Three highly appointed guest bedrooms, each thoughtfully positioned for privacy.
Convenience: A dedicated laundry room, walk-in pantry, and a mudroom feeding straight from the garage.
SMART HOME & SECURITY:
This estate is wired for effortless modern living:
Smart Automation: Control the home's remote window and door treatments directly from an iPad.
Whole-Home Audio: Integrated Bluetooth speaker system running throughout the entire house and outdoor spaces.
Premium Security: A comprehensive, multi-camera security system monitoring the property.
OUTSIDE & CONSTRUCTION
Resort Pool & Kitchen: A custom pool integrated into the huge outdoor deck, plus a covered outdoor kitchen for open-air dining.
Unmatched Privacy: This inland 0.50-acre lot offers a level of lush seclusion that waterfront properties cannot match.
Built for the Coast: Hurricane impact glass throughout, a premium concrete tile roof, and a finished floor elevation (12.00' NAVD) set above requirements for insurance and peace of mind.
The Garage: A massive 1,129 sq. ft. 3-car garage with high ceilings, built for collectors and golf carts.
THE OPPORTUNITY
Own a brand-new, wellness-focused custom estate without the multi-year wait or permitting headaches. Plans are complete, permitting is in motion, and construction is ready to move forward. Step in and claim this unique luxury build today.
For sale by owner
$4,300,000
1080 Caxambas Dr, Marco Island, FL 34145
4beds
4,530sqft
:
Get pre-qualified$26,942/mo
SingleFamily
Built in 2026
0.5 Acres Lot
$-- Zestimate®
$949/sqft
$-- HOA
What's special
World-class private recovery clubTwo covered lanaisFull-size hyperbaric chamberSpa-grade master bathExpansive outdoor zonesSprawling great roomLush estate grounds
- 6 days |
- 419 |
- 15 |
Listed by:
Property Owner (314) 570-7821
Facts & features
Interior
Bedrooms & bathrooms
- Bedrooms: 4
- Bathrooms: 6
- Full bathrooms: 5
- 1/2 bathrooms: 1
Heating
- Forced air, Electric
Cooling
- Central
Appliances
- Included: Dishwasher, Dryer, Freezer, Garbage disposal, Microwave, Range / Oven, Refrigerator, Washer
Features
- Flooring: Hardwood
- Basement: None
- Has fireplace: Yes
Interior area
- Total interior livable area: 4,530 sqft
Property
Parking
- Total spaces: 3
- Parking features: Garage
Features
- Exterior features: Stone, Stucco
- Has spa: Yes
Lot
- Size: 0.5 Acres
Details
- Parcel number: 58104880000
Construction
Type & style
- Home type: SingleFamily
Materials
- Roof: Other
Condition
- New construction: No
- Year built: 2026
Community & HOA
Location
- Region: Marco Island
Financial & listing details
- Price per square foot: $949/sqft
- Tax assessed value: $612,500
- Annual tax amount: $4,044
- Date on market: 8/5/2026
Estimated market value
Not available
Estimated sales range
Not available
$3,565/mo
Price history
| Date | Event | Price |
|---|---|---|
| 8/5/2026 | Listed for sale | $4,300,000+604.9%$949/sqft |
Source: Owner Report a problem | ||
| 6/15/2026 | Sold | $610,000-18.6%$135/sqft |
Source:  Marco Multi List #2260617 Report a problem Marco Multi List #2260617 Report a problem | ||
| 3/30/2026 | Pending sale | $749,000$165/sqft |
Source:  SWFLMLS #226011425 Report a problem SWFLMLS #226011425 Report a problem | ||
| 3/19/2026 | Listed for sale | $749,000+212.7%$165/sqft |
Source: SWFLMLS #226011425 Report a problem | ||
| 2/10/2023 | Listing removed | -- |
Source: Owner Report a problem | ||
| 1/5/2017 | Sold | $239,500-14.2%$53/sqft |
Source: Marco Multi List #2142665 Report a problem | ||
| 8/5/2016 | Listing removed | $279,000$62/sqft |
Source: Keller Williams - Marco Island #2142665 Report a problem | ||
| 5/14/2015 | Price change | $279,000+11.6%$62/sqft |
Source: Keller Williams - Marco Island #2142665 Report a problem | ||
| 3/20/2015 | Listed for sale | $250,000$55/sqft |
Source: marco island sunshine realty llc #214068875 Report a problem | ||
Public tax history
| Year | Property taxes | Tax assessment |
|---|---|---|
| 2025 | $4,044 +11.4% | $297,909 +10% |
| 2024 | $3,631 -7.7% | $270,826 +10% |
| 2023 | $3,933 +40.1% | $246,205 +10% |
| 2022 | $2,808 +27.5% | $223,823 +10% |
| 2021 | $2,202 -3.2% | $203,475 -3.7% |
| 2020 | $2,274 -6.2% | $211,250 -4.4% |
| 2019 | $2,423 -2.5% | $221,000 -2.3% |
| 2018 | $2,487 | $226,200 +18.8% |
| 2017 | $2,487 +12.5% | $190,333 +10% |
| 2016 | $2,210 -8% | $173,030 +10% |
| 2015 | $2,401 +24.8% | $157,300 +10% |
| 2014 | $1,924 +25.5% | $143,000 +10% |
| 2013 | $1,533 -21% | $130,000 -20% |
| 2012 | $1,942 +0.6% | $162,500 |
| 2011 | $1,931 -29.5% | $162,500 -24.2% |
| 2010 | $2,738 +0.4% | $214,500 -10.8% |
| 2009 | $2,727 | $240,500 -7.5% |
| 2008 | $2,727 -63.2% | $260,000 -48.7% |
| 2007 | $7,404 +21.2% | $507,000 -21.6% |
| 2006 | $6,107 | $646,750 +30.1% |
| 2005 | $6,107 +86.6% | $497,250 +91.3% |
| 2004 | $3,274 +29.8% | $260,000 +33.3% |
| 2003 | $2,523 -1.9% | $195,000 |
| 2002 | $2,571 -16.3% | $195,000 +71.4% |
| 2001 | $3,072 +217% | $113,750 |
| 2000 | $969 | -- |
Find assessor info on the county website
Monthly payment
Est. payment
Payment breakdown
Explore the cost of this home by adjusting the details. Changes won't be saved.Climate risks
Neighborhood: 34145
Nearby schools
GreatSchools rating
- 9/10Tommie Barfield Elementary SchoolGrades: PK-5Distance: 2.3 mi
- 7/10Manatee Middle SchoolGrades: 6-8Distance: 9.4 mi
- 5/10Lely High SchoolGrades: 9-12Distance: 12.3 mi
- $1,597,300-- bd-- ba3.5k sqft1090 Caxambas Dr, Marco Island, FL 34145Off Market
- $2,583,4004 bd3 ba3.2k sqft1070 Caxambas Dr, Marco Island, FL 34145Off Market

- $612,5000.5 acres970 Caxambas Dr, Marco Island, FL 34145Off Market
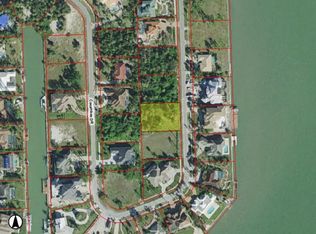
- $790,0000.5 acres980 Caxambas Dr, Marco Island, FL 34145Lot/Land
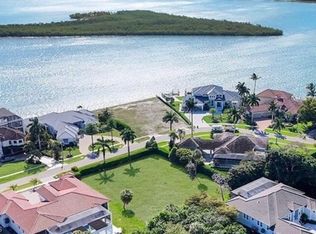
- $5,500,0004 bd5 ba3.1k sqft1085 Caxambas Dr, Marco Island, FL 34145Sold
- $612,5000.5 acres960 Caxambas Dr, Marco Island, FL 34145Off Market
- $1,327,9004 bd2 ba2.2k sqft1100 Caxambas Dr, Marco Island, FL 34145Off Market
- $2,924,4004 bd3 ba3.4k sqft1095 Caxambas Dr, Marco Island, FL 34145Off Market
A local agent can set up tours, give advice and negotiate with sellers.
Similar homes
- $4,199,0004 bd5 ba2.7k sqft860 Partridge Ct, Marco Island, FL 34145For Sale
 MLS ID #2261362, Ian Clausen, Clausen Properties Inc. Marco Multi List
 - $3,495,0005 bd3 ba3.4k sqft1830 April CT, MARCO ISLAND, FL 34145For Sale

 MLS ID #226028383, Steven Koleno, Beycome of Florida LLC. SWFLMLS
 - $3,650,0004 bd5 ba4.1k sqft1578 S Barfield Ct, Marco Island, FL 34145For Sale
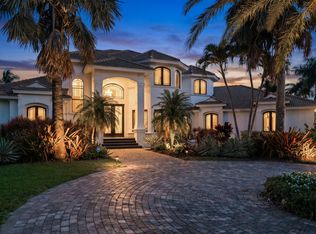 MLS ID #2261159, Angelica Andrews, Premier Sotheby's International Realty. Marco Multi List
 - $4,250,0005 bd8 ba6.7k sqft564 Spinnaker Dr, Marco Island, FL 34145For Sale
 MLS ID #2261360, Scott Needles, John R. Wood Properties. Marco Multi List
 - $3,699,0004 bd3 ba2.7k sqft1702 Ludlow Rd, Marco Island, FL 34145For SaleMLS ID #2261246, Eric Pacheco, Sun Realty. Marco Multi List
- $4,500,0003 bd3 ba3.3k sqft1535 Caxambas Ct, Marco Island, FL 34145For SaleMLS ID #2252036, Michelle Thomas, Premier Sotheby's International Realty. Marco Multi List
- $3,750,0004 bd4 ba2.8k sqft1813 Menorca Ct, Marco Island, FL 34145For SaleMLS ID #2260572, Carla Masse, Sunrizon Realty. Marco Multi List
- $4,999,9993 bd4 ba3.6k sqft1589 Caxambas Ct, Marco Island, FL 34145For SaleMLS ID #2260224, Natalie Kirstein, William Raveis Real Estate. Marco Multi List
- $4,750,0004 bd5 ba3.2k sqft625 Hernando Dr, Marco Island, FL 34145For SaleMLS ID #2261390, Christina Muracco LLC, Premier Sotheby's International Realty. Marco Multi List
- $3,600,0004 bd5 ba3.7k sqft1588 Heights Ct, Marco Island, FL 34145For SaleMLS ID #2251925, Eric James Chesser, Premiere Plus Realty Company. Marco Multi List
- $3,200,0003 bd4 ba3.3k sqft1578 Heights Ct, Marco Island, FL 34145For SaleMLS ID #2261368, Devin Sweazy, Premier Sotheby's International Realty. Marco Multi List
- $2,199,0004 bd4 ba2.8k sqft10 Anchor Ct, Marco Island, FL 34145For SaleMLS ID #2261386, Chris Sullivan, RE/MAX Alliance Group. Marco Multi List
- $3,395,0004 bd4 ba4.4k sqft1429 Collingswood Ave, Marco Island, FL 34145For SaleMLS ID #2261074, Scott Needles, John R. Wood Properties. Marco Multi List
- $4,500,0004 bd4 ba5.1k sqft511 Alameda Ct, Marco Island, FL 34145For SaleMLS ID #2261187, Natalie Kirstein, William Raveis Real Estate. Marco Multi List
- $4,850,0005 bd7 ba4.2k sqft450 Pepperwood Ct, Marco Island, FL 34145For SaleMLS ID #2260589, Eric James Chesser, Premiere Plus Realty Company. Marco Multi List
- $3,895,0004 bd4 ba2.9k sqft691 Partridge CT, MARCO ISLAND, FL 34145For SaleMLS ID #226023039, Maurice Cossairt, Edgewater Realty & Homes LLC. SWFLMLS
- $2,700,0006 bd3 ba4.3k sqft921 Scott Dr, Marco Island, FL 34145For SaleMLS ID #2251678, Cullen Shaughnessy, Premier Sotheby's International Realty. Marco Multi List
- $4,389,0006 bd6 ba4.2k sqft1108 Winterberry Dr, Marco Island, FL 34145New ConstructionMLS ID #2261010, ML Meade, Premier Sotheby's International Realty. Marco Multi List
- $4,875,0004 bd5 ba3.4k sqft1857 Apataki Ct, Marco Island, FL 34145For SaleMLS ID #2261314, Larry Caruso, Premier Sotheby's International Realty. Marco Multi List
- $4,650,0005 bd6 ba4.8k sqft1850 Apataki Ct, Marco Island, FL 34145For SaleMLS ID #2251900, Michelle Thomas, Premier Sotheby's International Realty. Marco Multi List
