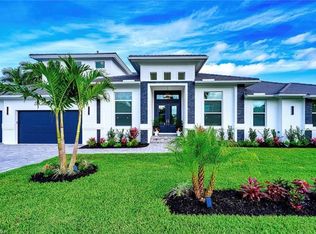
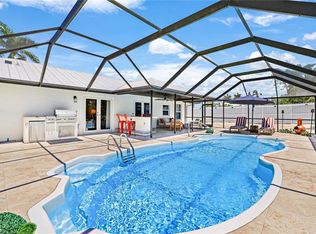
This magnificent home is built like a fortress by a premier, custom builder. Enjoy the privacy of this courtyard style home boasting 4 bedrooms, 3 and a half baths, 5 car garage, soaring ceilings, new tile flooring throughout, ample natural light, and luxurious finishes throughout. Upon entering the solid wood, double entry front doors you are greeted by the spacious, screened courtyard featuring a large pool, covered space for dining alfresco, and plenty of additional space to lounge poolside in the Florida sunshine. The newly renovated, gorgeous kitchen is sure to delight any chef with white cabinetry, large center island, quartz counters and backsplash, stainless appliances, and pantry. The adjacent dining room with wood beam accents is the perfect place to entertain groups large and small. The master suite is a private retreat with walk-in closet, views of the pool, and ensuite bath with dual vanities and spa-like walk-in shower. Guests will enjoy the additional 2 guest bedrooms in the main home plus a separate cabana suite. The cabana suite is complete with its own entrance, pool views, walk-in closet, and ensuite bath. The backyard of this gorgeous home features long water views. Boaters and fisherman alike will enjoy the quick, direct Gulf access. The true highlight of this home is the rarely available 2 garages - a 2 car attached garage plus an additional 3 car garage that can accommodate a lift for a total of 6 cars! This desirable home truly checks all the boxes.
For sale
Price cut: $200K (8/24)
$1,999,000
10 Anchor Ct, Marco Island, FL 34145
4beds
2,844sqft
Single Family Residence, Residential
Built in 2000
0.36 Acres Lot
$-- Zestimate®
$703/sqft
$-- HOA
What's special
Large poolLarge center islandCourtyard style homeSpacious screened courtyardViews of the poolLuxurious finishes throughoutAmple natural light
- 67 days
- 445
- 15
Zillow last checked:
Listing updated:
Listed by:
Chris Sullivan 239-404-5548,
RE/MAX Alliance Group
Source: Marco Multi List,MLS#: 2261386
Facts & features
Interior
Bedrooms & bathrooms
- Bedrooms: 4
- Bathrooms: 4
- Full bathrooms: 3
- 1/2 bathrooms: 1
Primary bedroom
- Level: Main
- Area: 216 Square Feet
- Dimensions: 18 x 12
Living room
- Level: Main
- Area: 666 Square Feet
- Dimensions: 18 x 37
Heating
- Electric, Central
Cooling
- Central Air
Appliances
- Included: Built-In Electric Oven, Cooktop, Dishwasher, Disposal, Dryer, Microwave, Refrigerator, Washer
- Laundry: Sink, Inside
Features
- Eat-in Kitchen, Built-in Features, Custom Cabinets, Custom Closets, French Doors, Pantry, Volume Ceiling(s), Walk-In Closet(s), Breakfast Bar, Double Vanity
- Flooring: Tile
- Windows: Sliding, Window Coverings
- Has fireplace: Yes
- Fireplace features: Electric
- Furnished: Yes
Interior area
- Total structure area: 3,461
- Total interior livable area: 2,844 sqft
Video & virtual tour
Property
Parking
- Total spaces: 5
- Parking features: Attached, Circular Driveway, Garage Door Opener
- Attached garage spaces: 5
- Has uncovered spaces: Yes
Features
- Levels: One
- Stories: 1
- Patio & porch: Lanai
- Has private pool: Yes
- Pool features: In Ground, Screen Enclosure
- Has view: Yes
- View description: Canal, Water
- Has water view: Yes
- Water view: Canal,Water
- Waterfront features: No Bridge, Seawall, Access Gulf, Access Private Dock
Lot
- Size: 0.36 Acres
- Dimensions: 180 x 140 x 101 x 80
- Features: Corner Lot
Details
- Parcel number: 56806120002
Construction
Type & style
- Home type: SingleFamily
- Architectural style: Contemporary,Ranch
- Property subtype: Single Family Residence, Residential
Materials
- Block, Stucco
- Roof: Tile
Condition
- Resale
- Year built: 2000
Utilities & green energy
- Sewer: Sewer Central
- Water: Public
Community & HOA
Community
- Security: None
- Subdivision: Marco Beach Unit 2
HOA
- Has HOA: No
- Amenities included: None
Location
- Region: Marco Island
Financial & listing details
- Price per square foot: $703/sqft
- Tax assessed value: $1,336,452
- Annual tax amount: $4,817
- Date on market: 8/7/2026
- Cumulative days on market: 68 days
- Listing terms: At Close,Buyer Obtain Mortgage,Cash
Estimated market value
Not available
Estimated sales range
Not available
Not available
Price history
| Date | Event | Price |
|---|---|---|
| 8/24/2026 | Price change | $1,999,000-9.1%$703/sqft |
Source:  SWFLMLS #226028202 Report a problem SWFLMLS #226028202 Report a problem | ||
| 8/7/2026 | Listed for sale | $2,199,000+3160.2%$773/sqft |
Source: SWFLMLS #226028202 Report a problem | ||
| 7/14/1999 | Sold | $67,450$24/sqft |
Source:  Marco Multi List #90785 Report a problem Marco Multi List #90785 Report a problem | ||
Public tax history
| Year | Property taxes | Tax assessment |
|---|---|---|
| 2025 | $5,017 +2.6% | $561,921 +2.9% |
| 2024 | $4,890 +5.9% | $546,085 +3% |
| 2023 | $4,620 -4.2% | $530,180 +3% |
| 2022 | $4,824 +4.7% | $514,738 +10.8% |
| 2021 | $4,609 +2% | $464,670 +1.4% |
| 2020 | $4,519 +0.6% | $458,254 +2.3% |
| 2019 | $4,491 +1.9% | $447,951 +1.9% |
| 2018 | $4,409 -30% | $439,599 +2.1% |
| 2017 | $6,303 +0.8% | $430,557 +2.1% |
| 2016 | $6,252 +0.9% | $421,701 +0.7% |
| 2015 | $6,195 -1.4% | $418,770 +14.6% |
| 2014 | $6,283 +43.5% | $365,446 +1.7% |
| 2013 | $4,380 +0.7% | $359,306 +1.9% |
| 2012 | $4,351 +3.9% | $352,464 +3.4% |
| 2011 | $4,187 +9.4% | $340,742 +1.7% |
| 2010 | $3,829 +8.6% | $334,967 +3.1% |
| 2009 | $3,526 | $324,846 -13.3% |
| 2008 | $3,526 -6.6% | $374,472 +3% |
| 2007 | $3,775 -3.8% | $363,565 +2.5% |
| 2006 | $3,922 | $354,698 +3% |
| 2005 | $3,922 +0.7% | $344,367 +3% |
| 2004 | $3,895 +4.4% | $334,337 +6.7% |
| 2003 | $3,730 +0.7% | $313,307 +2.4% |
| 2002 | $3,704 -50.3% | $305,964 +1.6% |
| 2001 | $7,459 +914.1% | $301,146 |
| 2000 | $736 | -- |
Find assessor info on the county website
Monthly payment
Est. payment
Payment breakdown
Explore the cost of this home by adjusting the details. Changes won't be saved.Climate risks
Neighborhood: 34145

Similar homes
- $2,250,0003 bd2 ba2.8k sqft200 N Barfield Dr, Marco Island, FL 34145For Sale
 MLS ID #2261484, Patrick Wilkins, RE/MAX Alliance Group. Marco Multi List
 - $1,400,0003 bd2 ba2.3k sqft1942 San Marco Rd, Marco Island, FL 34145For Sale
 MLS ID #2261306, Patrick Wilkins, RE/MAX Alliance Group. Marco Multi List
 - $1,699,0003 bd3 ba3k sqft197 Gulfport Ct, Marco Island, FL 34145For Sale
 MLS ID #2261171, mi.rets.302219, Keller Williams Marco Realty. Marco Multi List
 - $1,995,0003 bd3 ba2.2k sqft1159 Whiteheart Ct, Marco Island, FL 34145For Sale
 MLS ID #2252143, Patrick Wilkins, RE/MAX Alliance Group. Marco Multi List
 - $2,175,0003 bd3 ba2.1k sqft1978 San Marco Rd, Marco Island, FL 34145For Sale
 MLS ID #2025018766, Claudia Sotolongo, Pinnacle Realty Advisors. Florida Gulf Coast MLS
 - $1,320,0004 bd3 ba2.7k sqft80 Delbrook WAY, MARCO ISLAND, FL 34145For Sale
 MLS ID #225084406, Josh Emberg, Premiere Plus Realty Company. SWFLMLS
 - $2,995,0003 bd2 ba2.2k sqft200 Angler CT, MARCO ISLAND, FL 34145For SaleMLS ID #226016001, Blaze Zdravev, John R Wood Properties. SWFLMLS
- $1,695,0003 bd2 ba1.6k sqft467 Balsam CT, MARCO ISLAND, FL 34145For SaleMLS ID #226004653, Radhika Gogia, Marzucco Real Estate. SWFLMLS
