A coveted Marriott Social Beach Club Membership opportunity sets this turnkey-furnished Marco Island waterfront home apart, offering access to the JW Marriott Marco Island Beach Resort with beach privileges, four lounge chairs and an umbrella, complimentary parking, plus discounts on dining, retail, and spa services. Pair that exceptional resort lifestyle with long waterfront views, spectacular sunset skies, and outstanding boating with only one bridge to open Gulf waters, and this property delivers the best of Marco Island living.
This striking coastal contemporary residence combines architectural style, thoughtful functionality, and exceptional indoor-outdoor living. A dramatic, light-filled foyer welcomes you with soaring volume ceilings, custom shiplap accents, and a beautiful red oak staircase. The chef-inspired kitchen features Italian-crafted cabinetry and a 48-inch professional gas range, complemented by a wet bar ideal for entertaining. Polished concrete and wood-plank tile flooring create a sophisticated yet relaxed coastal feel throughout.
One of the home's most distinctive features is the detached private casita with its own driveway and entrance. Perfect for guests, extended family, an executive office, or private studio, the casita includes its own indoor kitchen, full outdoor kitchen, private bathroom, and convenient pool bath access.
Outdoor living is equally impressive with a heated saltwater pool positioned for optimal sunlight, expansive covered and open-air entertaining areas, tropical landscaping, and a private dock with boat lift. From your backyard, enjoy easy access to the Ten Thousand Islands and endless opportunities for boating, fishing, shelling, and beaching.
Additional highlights include impact-resistant windows and doors, a durable 24-gauge standing seam metal roof, two oversized driveways, and a location approximately two miles from South Beach and Residents' Beach, with Mackle Park, the YMCA, shopping, and dining nearby.
A rare Marco Island offering combining turnkey-furnished convenience, Marriott Beach Club privileges, exceptional boating access, sunset water views, a private casita, and resort-style outdoor living.
For sale
$2,849,000
255 Columbus Way, Marco Island, FL 34145
5beds
3,607sqft
Single Family Residence, Residential
Built in 2016
0.36 Acres Lot
$-- Zestimate®
$790/sqft
$-- HOA
What's special
Private casitaFull outdoor kitchenSunset water viewsResort-style outdoor livingCustom shiplap accentsStriking coastal contemporary residenceConvenient pool bath access
- 215 days
- 845
- 55
Zillow last checked:
Listing updated:
Listed by:
Bonnie Zaikov 239-571-9300,
RE/MAX Alliance Group
Source: Marco Multi List,MLS#: 2260574
Facts & features
Interior
Bedrooms & bathrooms
- Bedrooms: 5
- Bathrooms: 5
- Full bathrooms: 4
- 1/2 bathrooms: 1
Primary bedroom
- Level: Main
- Area: 234 Square Feet
- Dimensions: 18 x 13
Bedroom 2
- Area: 156 Square Feet
- Dimensions: 13 x 12
Bedroom 3
- Area: 144 Square Feet
- Dimensions: 12 x 12
Bedroom 4
- Area: 132 Square Feet
- Dimensions: 12 x 11
Bedroom 5
- Area: 187 Square Feet
- Dimensions: 17 x 11
Dining room
- Area: 182 Square Feet
- Dimensions: 14 x 13
Garage
- Area: 713 Square Feet
- Dimensions: 31 x 23
Kitchen
- Area: 169 Square Feet
- Dimensions: 13 x 13
Living room
- Level: Main
- Area: 272 Square Feet
- Dimensions: 17 x 16
Office
- Area: 195 Square Feet
- Dimensions: 15 x 13
Other
- Area: 1054 Square Feet
- Dimensions: 34 x 31
Heating
- 2 or More Systems, Central
Cooling
- Multi Units, Ceiling Fan(s), Central Air
Appliances
- Included: Oven, Built-In Gas Oven, Dishwasher, Disposal, Dryer, Microwave, Range, Refrigerator, Washer
- Laundry: Inside
Features
- Built-in Features, Custom Cabinets, Custom Closets, Custom Mirror, Entrance Foyer, Pantry, Tray Ceiling(s), Vaulted Ceiling(s), Volume Ceiling(s), Walk-In Closet(s), Wet Bar, Breakfast Bar, Double Vanity
- Flooring: Concrete, Tile, Wood
- Windows: Impact Windows, Sliding
- Has fireplace: No
Interior area
- Total structure area: 4,947
- Total interior livable area: 3,607 sqft
Video & virtual tour
Property
Parking
- Total spaces: 3
- Parking features: Attached, Circular Driveway
- Attached garage spaces: 3
- Has uncovered spaces: Yes
Features
- Levels: Two
- Stories: 2
- Patio & porch: Lanai, Patio, Deck
- Exterior features: Built-in Barbecue, Fenced, Outdoor Kitchen
- Has private pool: Yes
- Pool features: Electric Heat, In Ground, Pool Bath
- Has view: Yes
- View description: Water
- Has water view: Yes
- Water view: Water
- Waterfront features: Canal Front, Seawall, Access Gulf, Access Lift, Access Private Dock
Lot
- Size: 0.36 Acres
- Dimensions: 100 x 160 x 100 x 160
- Features: City Lot, Corner Lot
Details
- Additional structures: Guest House
- Parcel number: 57737440009
Construction
Type & style
- Home type: SingleFamily
- Architectural style: Contemporary
- Property subtype: Single Family Residence, Residential
Materials
- Block, Stucco, Frame
- Roof: Metal
Condition
- Resale
- Year built: 2016
Utilities & green energy
- Sewer: Sewer Central
- Water: Public
Community & HOA
Community
- Subdivision: Marco Beach Unit 8
HOA
- Has HOA: No
- Amenities included: None
Location
- Region: Marco Island
Financial & listing details
- Price per square foot: $790/sqft
- Tax assessed value: $1,846,610
- Annual tax amount: $17,044
- Date on market: 3/13/2026
- Cumulative days on market: 215 days
- Listing terms: At Close,Buyer Obtain Mortgage,Cash
Estimated market value
Not available
Estimated sales range
Not available
Not available
Price history
| Date | Event | Price |
|---|---|---|
| 9/21/2026 | Listed for sale | $2,849,000-3.4%$790/sqft |
Source:  SWFLMLS #226009739 Report a problem SWFLMLS #226009739 Report a problem | ||
| 3/13/2026 | Listed for sale | $2,950,000+152.3%$818/sqft |
Source: SWFLMLS #226009739 Report a problem | ||
| 3/14/2022 | Sold | $1,169,400-31.2%$324/sqft |
Source: Public Record Report a problem | ||
| 12/31/2020 | Sold | $1,700,000-5.3%$471/sqft |
Source:  Marco Multi List #2202319 Report a problem Marco Multi List #2202319 Report a problem | ||
| 11/19/2020 | Pending sale | $1,795,000$498/sqft |
Source: Premier Sotheby's International Realty #220065544 Report a problem | ||
| 10/13/2020 | Listed for sale | $1,795,000+618%$498/sqft |
Source: Premier Sotheby's International Realty #220065544 Report a problem | ||
| 6/12/2015 | Sold | $250,000-9.1%$69/sqft |
Source: Public Record Report a problem | ||
| 4/17/2015 | Pending sale | $275,000$76/sqft |
Source: Premier Sotheby's International Realty #215023890 Report a problem | ||
| 3/8/2015 | Listed for sale | $275,000-16.4%$76/sqft |
Source: Premier Sotheby's International Realty #214045808 Report a problem | ||
| 8/22/2014 | Listed for sale | $329,000$91/sqft |
Source: Listhub #214045808 Report a problem | ||
Public tax history
| Year | Property taxes | Tax assessment |
|---|---|---|
| 2025 | $17,045 -14.2% | $1,846,610 -14% |
| 2024 | $19,856 -10.1% | $2,147,887 -8.6% |
| 2023 | $22,088 +36.4% | $2,350,396 +71% |
| 2022 | $16,198 +19.8% | $1,374,747 +10% |
| 2021 | $13,523 +28.8% | $1,249,770 +23.3% |
| 2020 | $10,498 +0.5% | $1,013,785 +2.3% |
| 2019 | $10,445 +1.7% | $990,992 +1.9% |
| 2018 | $10,268 -2% | $972,514 +2.1% |
| 2017 | $10,481 +0.9% | $952,511 +194.7% |
| 2016 | $10,383 +184.8% | $323,213 +49.2% |
| 2015 | $3,646 +17.7% | $216,676 +10% |
| 2014 | $3,097 +44.9% | $196,978 +10% |
| 2013 | $2,138 +9.9% | $179,071 +10% |
| 2012 | $1,945 -5.1% | $162,792 -5.6% |
| 2011 | $2,050 -37.2% | $172,482 -29.4% |
| 2010 | $3,265 -24.2% | $244,188 -14.9% |
| 2009 | $4,310 | $286,824 -30.2% |
| 2008 | $4,310 -40.6% | $410,856 -10.2% |
| 2007 | $7,255 +38.6% | $457,368 -27.8% |
| 2006 | $5,237 | $633,726 +48.6% |
| 2005 | $5,237 +78.8% | $426,360 +83.3% |
| 2004 | $2,928 +10.2% | $232,560 +13.2% |
| 2003 | $2,658 +11.9% | $205,428 +14% |
| 2002 | $2,376 -26.8% | $180,234 +50% |
| 2001 | $3,245 +263.4% | $120,156 |
| 2000 | $893 | -- |
Find assessor info on the county website
Monthly payment
Est. payment
Payment breakdown
Explore the cost of this home by adjusting the details. Changes won't be saved.Climate risks
Neighborhood: 34145
- $3,024,9005 bd3 ba3.8k sqft1608 Barbarosa Ct, Marco Island, FL 34145Off Market
- $--0.26 acres1608 Barbarosa Ct LOT 2, Marco Island, FL 34145Off Market

- $1,172,000-- bd-- ba1.9k sqft235 Columbus Way, Marco Island, FL 34145Off Market
- $703,0003 bd2 ba1.4k sqft260 Columbus Way, Marco Island, FL 34145Off Market
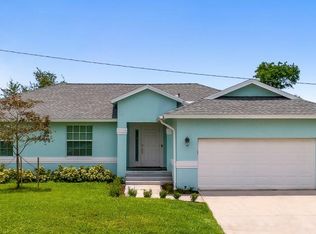
Similar homes
- $2,950,0005 bd3 ba4.7k sqft1830 April CT, MARCO ISLAND, FL 34145For Sale
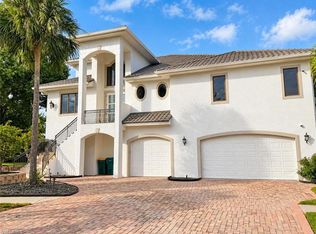
 MLS ID #226036582, Steven Koleno, Beycome of Florida LLC. SWFLMLS
 - $3,349,0004 bd4 ba4k sqft1429 Collingswood Ave, Marco Island, FL 34145For Sale
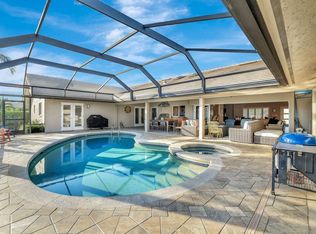 MLS ID #2261713, Scott Needles, John R. Wood Properties. Marco Multi List
 - $3,199,0004 bd5 ba4.1k sqft1578 S Barfield Ct, Marco Island, FL 34145For Sale
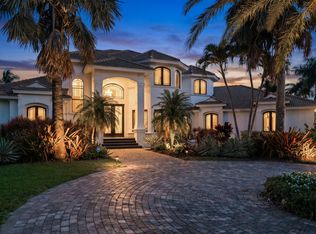 MLS ID #2261159, Angelica Andrews, Premier Sotheby's International Realty. Marco Multi List
 - $2,995,0004 bd3 ba3k sqft384 S Heathwood Dr, Marco Island, FL 34145For Sale
 MLS ID #2261548, ML Meade, Premier Sotheby's International Realty. Marco Multi List
 - $2,995,0003 bd2 ba2.2k sqft200 Angler CT, MARCO ISLAND, FL 34145For SaleMLS ID #226016001, Blaze Zdravev, John R Wood Properties. SWFLMLS
- $3,495,0004 bd4 ba2.9k sqft691 Partridge CT, MARCO ISLAND, FL 34145For SaleMLS ID #226023039, Maurice Cossairt, Edgewater Realty & Homes LLC. SWFLMLS
- $1,595,0004 bd4 ba2.3k sqft920 E Inlet Dr, Marco Island, FL 34145For Sale
 MLS ID #2026040026, Dan Farber, HelloSold LLC. Florida Gulf Coast MLS
