Exceptional in location, lifestyle, and character, this spacious inland residence offers the privacy, comfort, and relaxed elegance that defines the Marco Island lifestyle. Tucked away on a quiet cul-de-sac in one of the island's most sought-after neighborhoods, the property enjoys beautiful water views, impressive curb appeal, and exceptional outdoor living. Offering over 4,100 square feet of living space on a beautifully landscaped 0.60-acre homesite, this residence presents a rare opportunity to enjoy privacy, space, and the very best of island living. Designed for both comfortable everyday living and entertaining, the expansive floor plan features 4 bedrooms, 3 full baths, a powder bath, pool bath, generous gathering spaces, and a second-floor loft that opens to an oversized balcony overlooking the pool, lanai, and serene water views. Large windows throughout the home fill the interior with natural light and create a seamless connection to the outdoor living areas. The primary suite serves as a private retreat, featuring a tongue-and-groove wood ceiling, spacious bath, large walk-in shower, and relaxing soaking tub.
Step outside to a resort-inspired setting complete with a sparkling pool, spa, cascading water feature, outdoor kitchen, and expansive covered and open-air living areas designed to enjoy Marco Island's year-round lifestyle. Whether hosting family and friends or enjoying a quiet evening at home, the outdoor spaces provide the perfect backdrop for relaxation and entertaining.
The impressive curb appeal is enhanced by mature landscaping, a grand circular driveway, and an extended drive leading to the side-entry three-car garage. Beautiful water views from the second-floor terrace, abundant outdoor living space, and a welcoming atmosphere make this a truly special place to call home.
For sale
Price cut: $250K (7/29)
$3,650,000
1578 S Barfield Ct, Marco Island, FL 34145
4beds
4,139sqft
:
Get pre-qualified$22,968/mo
Single Family Residence, Residential
Built in 2003
0.6 Acres Lot
$-- Zestimate®
$882/sqft
$-- HOA
What's special
Second-floor loftOutdoor kitchenSpacious bathPowder bathResort-inspired settingSparkling poolExpansive floor plan
- 46 days |
- 888 |
- 37 |
Zillow last checked:
Listing updated:
Listed by:
Angelica Andrews 239-595-7653,
Premier Sotheby's International Realty
Source: Marco Multi List,MLS#: 2261159
Facts & features
Interior
Bedrooms & bathrooms
- Bedrooms: 4
- Bathrooms: 5
- Full bathrooms: 3
- 1/2 bathrooms: 2
Primary bedroom
- Level: Main
- Area: 324 Square Feet
- Dimensions: 18 x 18
Bedroom 2
- Level: Upper
- Area: 252 Square Feet
- Dimensions: 14 x 18
Bedroom 3
- Level: Upper
- Area: 182 Square Feet
- Dimensions: 13 x 14
Bedroom 4
- Level: Main
- Area: 156 Square Feet
- Dimensions: 12 x 13
Dining room
- Level: Main
- Area: 221 Square Feet
- Dimensions: 13 x 17
Garage
- Level: Main
- Area: 726 Square Feet
- Dimensions: 22 x 33
Kitchen
- Area: 224 Square Feet
- Dimensions: 14 x 16
Living room
- Level: Main
- Area: 418 Square Feet
- Dimensions: 19 x 22
Heating
- Electric, Central
Cooling
- Ceiling Fan(s), Central Air
Appliances
- Included: Dishwasher, Disposal, Dryer, Microwave, Range, Refrigerator, Washer, Wine Cooler
- Laundry: Sink, Inside, Washer Hookup, Electric Dryer Hookup
Features
- Eat-in Kitchen, Built-in Features, Custom Cabinets, Custom Closets, Custom Mirror, Entrance Foyer, French Doors, Pantry, Sound System, Tray Ceiling(s), Volume Ceiling(s), Walk-In Closet(s), Breakfast Bar, Bidet, Double Vanity
- Flooring: Tile, See Remarks
- Windows: Bay Window(s), Shutters, Sliding, Window Coverings, Skylight(s)
- Attic: Pull Down Stairs
- Has fireplace: No
- Furnished: Yes
Interior area
- Total structure area: 8,580
- Total interior livable area: 4,139 sqft
Video & virtual tour
Property
Parking
- Total spaces: 3
- Parking features: Attached, Circular Driveway, Garage Door Opener
- Attached garage spaces: 3
- Has uncovered spaces: Yes
Features
- Levels: Two
- Stories: 2
- Patio & porch: Lanai
- Exterior features: Balcony, Built-in Barbecue, Fruit Tree, Outdoor Kitchen, Outdoor Shower
- Has private pool: Yes
- Pool features: Electric Heat, In Ground, Pool Bath, Pool/Spa Combo
- Has spa: Yes
- Has view: Yes
- View description: Bay, Pool
- Has water view: Yes
- Water view: Bay
- Waterfront features: None
Lot
- Size: 0.6 Acres
- Dimensions: 154 x 182 x 142 x 194
- Features: City Lot, Cul-De-Sac
Details
- Parcel number: 58170080009
Construction
Type & style
- Home type: SingleFamily
- Property subtype: Single Family Residence, Residential
Materials
- Block
- Roof: Tile
Condition
- Resale
- Year built: 2003
Utilities & green energy
- Sewer: Sewer Central
- Water: Public
Community & HOA
Community
- Security: Smoke Detector(s), Security System, Fire Sprinkler System, Exterior Audio/Video Surveillance
- Subdivision: Marco Beach Unit 13 Rep Pt Tr A
HOA
- Has HOA: No
- Amenities included: None
Location
- Region: Marco Island
Financial & listing details
- Price per square foot: $882/sqft
- Tax assessed value: $1,817,385
- Annual tax amount: $16,779
- Date on market: 6/22/2026
- Cumulative days on market: 47 days
- Listing terms: Buyer Obtain Mortgage,Cash
Estimated market value
Not available
Estimated sales range
Not available
Not available
Price history
| Date | Event | Price |
|---|---|---|
| 7/29/2026 | Price change | $3,650,000-6.4%$882/sqft |
Source:  Marco Multi List #2261159 Report a problem Marco Multi List #2261159 Report a problem | ||
| 6/22/2026 | Listed for sale | $3,900,000+169%$942/sqft |
Source:  SWFLMLS #226022383 Report a problem SWFLMLS #226022383 Report a problem | ||
| 9/23/2022 | Sold | $1,450,000+30.6%$350/sqft |
Source: Public Record Report a problem | ||
| 9/27/2019 | Sold | $1,110,000-25%$268/sqft |
Source: Marco Multi List #2191729 Report a problem | ||
| 9/21/2019 | Pending sale | $1,480,000$358/sqft |
Source: RE/MAX AFFINITY PLUS #2191729 Report a problem | ||
| 9/4/2019 | Price change | $1,480,000-20%$358/sqft |
Source: RE/MAX AFFINITY PLUS #2191729 Report a problem | ||
| 7/12/2019 | Listed for sale | $1,850,000+27.6%$447/sqft |
Source: RE/MAX AFFINITY PLUS #2191729 Report a problem | ||
| 4/7/2016 | Sold | $1,450,000-6.5%$350/sqft |
Source: Marco Multi List #2152747 Report a problem | ||
| 1/20/2016 | Price change | $1,550,000-6.1%$374/sqft |
Source: RE/MAX AFFINITY PLUS #2152747 Report a problem | ||
| 11/23/2015 | Listed for sale | $1,650,000-12.2%$399/sqft |
Source: RE/MAX AFFINITY PLUS #2152747 Report a problem | ||
| 6/16/2004 | Sold | $1,880,000+735.6%$454/sqft |
Source: Public Record Report a problem | ||
| 8/17/2000 | Sold | $225,000$54/sqft |
Source: Public Record Report a problem | ||
Public tax history
| Year | Property taxes | Tax assessment |
|---|---|---|
| 2025 | $16,779 -7.4% | $1,817,385 -7.2% |
| 2024 | $18,123 -20.8% | $1,957,933 -19.6% |
| 2023 | $22,888 +24.5% | $2,435,608 +60.3% |
| 2022 | $18,385 +23% | $1,519,563 +10% |
| 2021 | $14,947 +8.6% | $1,381,421 +8% |
| 2020 | $13,769 +3.8% | $1,279,317 +2.5% |
| 2019 | $13,271 +1.7% | $1,248,655 +1.9% |
| 2018 | $13,047 -1.6% | $1,225,373 -1.5% |
| 2017 | $13,260 -2.7% | $1,243,406 -7.4% |
| 2016 | $13,622 -15.8% | $1,342,201 +10% |
| 2015 | $16,185 -0.2% | $1,220,183 +10% |
| 2014 | $16,220 +16.8% | $1,109,257 -3.9% |
| 2013 | $13,892 +8.4% | $1,154,551 +10% |
| 2012 | $12,814 +13% | $1,049,592 +10% |
| 2011 | $11,338 -10.5% | $954,175 -6.6% |
| 2010 | $12,673 -5.8% | $1,021,097 -8.3% |
| 2009 | $13,449 | $1,113,309 -13.2% |
| 2008 | $13,449 -36.3% | $1,282,156 -25.8% |
| 2007 | $21,110 +11.5% | $1,728,735 -6.2% |
| 2006 | $18,928 | $1,843,881 +19.6% |
| 2005 | $18,928 +29.9% | $1,541,119 +33.2% |
| 2004 | $14,570 +380.2% | $1,157,188 +393.4% |
| 2003 | $3,034 +12.2% | $234,523 +14.3% |
| 2002 | $2,705 -47.4% | $205,208 +7.7% |
| 2001 | $5,147 +99.3% | $190,550 |
| 2000 | $2,583 | -- |
Find assessor info on the county website
Monthly payment
Est. payment
Payment breakdown
Explore the cost of this home by adjusting the details. Changes won't be saved.Climate risks
Neighborhood: 34145
Nearby schools
GreatSchools rating
- 9/10Tommie Barfield Elementary SchoolGrades: PK-5Distance: 2.1 mi
- 7/10Manatee Middle SchoolGrades: 6-8Distance: 9.6 mi
- 5/10Lely High SchoolGrades: 9-12Distance: 12.4 mi
- $--0.5 acres1598 S Barfield Ct LOT 1, Marco Island, FL 34145Off Market
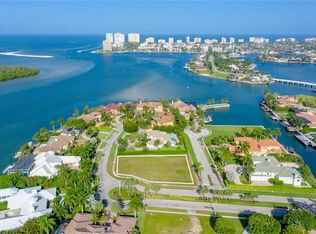
- $2,737,2800.5 acres1598 S Barfield Ct, Marco Island, FL 34145Off Market

- $10,762,600-- bd-- ba3.5k sqft1558 S Barfield Ct, Marco Island, FL 34145Off Market
- $10,266,7006 bd9 ba6.5k sqft1589 S Barfield Ct, Marco Island, FL 34145Off Market
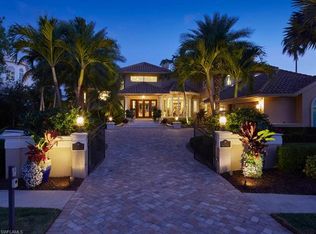
- $4,651,5004 bd3 ba2.4k sqft1579 S Barfield Ct, Marco Island, FL 34145Off Market
- $4,818,6005 bd6 ba5.4k sqft1588 Shores Ct, Marco Island, FL 34145Off Market
- $11,375,0005 bd9 ba6.2k sqft1599 S Barfield Ct, Marco Island, FL 34145Sold
- $3,257,185-- bd-- ba340 sqft1580 Shores Ct, Marco Island, FL 34145Off Market
A local agent can set up tours, give advice and negotiate with sellers.
Similar homes
- $3,600,0004 bd5 ba3.7k sqft1588 Heights Ct, Marco Island, FL 34145For Sale
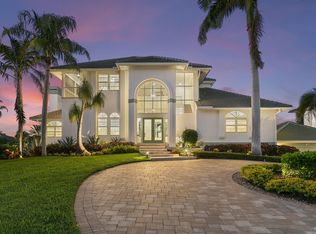 MLS ID #2251925, Eric James Chesser, Premiere Plus Realty Company. Marco Multi List
 - $3,200,0003 bd4 ba3.3k sqft1578 Heights Ct, Marco Island, FL 34145For Sale
 MLS ID #2261368, Devin Sweazy, Premier Sotheby's International Realty. Marco Multi List
 - $3,395,0004 bd4 ba4.4k sqft1429 Collingswood Ave, Marco Island, FL 34145For Sale
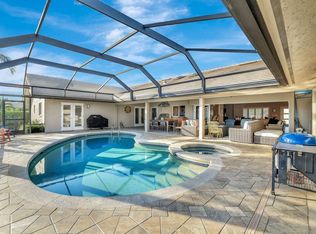 MLS ID #2261074, Scott Needles, John R. Wood Properties. Marco Multi List
 - $3,750,0004 bd4 ba2.8k sqft1813 Menorca CT, MARCO ISLAND, FL 34145For Sale

 MLS ID #226010587, Carla Masse, PA, Sunrizon Realty. SWFLMLS
 - $4,199,0004 bd5 ba2.7k sqft860 Partridge Ct, Marco Island, FL 34145For SaleMLS ID #2261362, Ian Clausen, Clausen Properties Inc. Marco Multi List
- $4,500,0003 bd3 ba3.3k sqft1535 Caxambas Ct, Marco Island, FL 34145For SaleMLS ID #2252036, Michelle Thomas, Premier Sotheby's International Realty. Marco Multi List
- $4,999,9993 bd4 ba3.6k sqft1589 Caxambas Ct, Marco Island, FL 34145For SaleMLS ID #2260224, Natalie Kirstein, William Raveis Real Estate. Marco Multi List
- $3,499,0004 bd3 ba2.9k sqft791 Kendall Dr, Marco Island, FL 34145For SaleMLS ID #2260864, Cathy Rogers, Premier Sotheby's International Realty. Marco Multi List
- $3,150,0003 bd5 ba4.6k sqft1180 Blue Hill Creek DR, MARCO ISLAND, FL 34145For SaleMLS ID #225079671, Gregory Musumano, Integrity Realty of Florida. SWFLMLS
- $3,299,0005 bd4 ba3.1k sqft147 Dan River Ct, Marco Island, FL 34145For SaleMLS ID #2252484, Krystal Bernhardt, Premiere Plus Realty Company. Marco Multi List
- $3,895,0004 bd4 ba2.9k sqft691 Partridge CT, MARCO ISLAND, FL 34145For SaleMLS ID #226023039, Maurice Cossairt, Edgewater Realty & Homes LLC. SWFLMLS
- $3,750,0004 bd3 ba2.3k sqft768 Amazon Ct, Marco Island, FL 34145For SaleMLS ID #2261267, Steven Purcell, RE/MAX Alliance Group. Marco Multi List
- $2,700,0006 bd3 ba4.3k sqft921 Scott Dr, Marco Island, FL 34145For SaleMLS ID #2251678, Cullen Shaughnessy, Premier Sotheby's International Realty. Marco Multi List
- $3,750,0004 bd4 ba3.1k sqft1517 Buccaneer Ct, Marco Island, FL 34145For SaleMLS ID #2261123, Lisa Scharr, Scharr Homes, Design & Property Management. Marco Multi List
- $3,125,0004 bd4 ba2.4k sqft1632 Barbarosa Ct, Marco Island, FL 34145For SaleMLS ID #2261009, Michelle Thomas, Premier Sotheby's International Realty. Marco Multi List
- $2,995,0005 bd5 ba3.6k sqft288 Bald Eagle Dr, Marco Island, FL 34145For SaleMLS ID #2260262, Helga Wetzold, Premier Sotheby's International Realty. Marco Multi List
- $2,899,0004 bd3 ba3.1k sqft1741 Wavecrest Ct, Marco Island, FL 34145For SaleMLS ID #2260826, Cathy Rogers, Premier Sotheby's International Realty. Marco Multi List
- $3,200,0005 bd6 ba4.4k sqft516 Spinnaker Dr, Marco Island, FL 34145For SaleMLS ID #2252476, Joseph Bartos, Premiere Plus Realty Company. Marco Multi List
- $2,350,0004 bd6 ba3.2k sqft1281 Aruba Ct, Marco Island, FL 34145For SaleMLS ID #2261302, Michele Rose, RE/MAX Alliance Group. Marco Multi List
- $4,500,0004 bd4 ba5.1k sqft511 Alameda Ct, Marco Island, FL 34145For SaleMLS ID #2261187, Natalie Kirstein, William Raveis Real Estate. Marco Multi List
