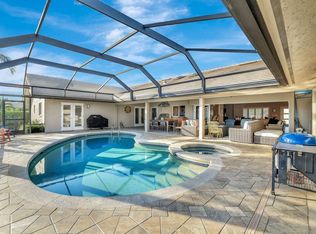
Discover the pinnacle of coastal luxury in this 2024-built masterpiece on Marco Island. Situated on an oversized corner lot and offers sweeping water views. The interior boasts premium Travertine flooring, custom wood ceiling details, and a gourmet kitchen featuring Sub-Zero and Wolf appliances. Seamlessly transition to outdoor living through floor-to-ceiling glass sliders into a screened lanai, complete with a custom heated pool and spa. Outdoor living is elevated by a $15,000 outdoor kitchen enhancement package provided by the owner. The lanai is already plumb-ready, allowing you to select the finishes for your ideal waterfront entertaining area. See quote and optional layout in pictures. For boating enthusiasts, the private dock includes a 30-foot slip and double jet ski lift with direct canal access. High-end upgrades include a whole-home Generac generator, impact glass, and an epoxy-finished 3-car garage. A true sanctuary for the discerning buyer.
For sale
$3,750,000
1517 Buccaneer Ct, Marco Island, FL 34145
4beds
3,178sqft
:
Get pre-qualified$23,536/mo
Single Family Residence, Residential
Built in 2024
0.38 Acres Lot
$-- Zestimate®
$1,180/sqft
$-- HOA
What's special
Screened lanaiCustom wood ceiling detailsFloor-to-ceiling glass slidersOversized corner lotPremium travertine flooringSweeping water viewsImpact glass
- 48 days |
- 275 |
- 30 |
Zillow last checked:
Listing updated:
Listed by:
Lisa Scharr 561-380-6701,
Scharr Homes, Design & Property Management
Source: Marco Multi List,MLS#: 2261123
Facts & features
Interior
Bedrooms & bathrooms
- Bedrooms: 4
- Bathrooms: 4
- Full bathrooms: 3
- 1/2 bathrooms: 1
Primary bedroom
- Level: Main
- Area: 255.75 Square Feet
- Dimensions: 16.5 x 15.5
Bedroom 2
- Level: Main
- Area: 208 Square Feet
- Dimensions: 13 x 16
Bedroom 3
- Level: Main
- Area: 182 Square Feet
- Dimensions: 13 x 14
Bedroom 4
- Level: Main
- Area: 168 Square Feet
- Dimensions: 12 x 14
Dining room
- Level: Main
- Area: 140 Square Feet
- Dimensions: 10 x 14
Kitchen
- Level: Main
- Area: 294 Square Feet
- Dimensions: 14 x 21
Living room
- Level: Main
- Area: 594 Square Feet
- Dimensions: 27 x 22
Office
- Level: Main
- Area: 117 Square Feet
- Dimensions: 9 x 13
Other
- Description: irregular approximately 1540 sq ft
- Level: Main
- Area: 1540 Square Feet
- Dimensions: 22 x 70
Heating
- Electric, 2 or More Systems, Central
Cooling
- Multi Units, Ceiling Fan(s), Central Air, Zoned
Appliances
- Included: Built-In Gas Oven, Cooktop, Dishwasher, Disposal, Dryer, Freezer, Microwave, Refrigerator, Washer
Features
- Custom Cabinets, Custom Closets, Pantry, Vaulted Ceiling(s), Walk-In Closet(s)
- Flooring: Stone, Tile
- Doors: Impact Doors
- Windows: Impact Windows
- Has fireplace: No
- Furnished: Yes
Interior area
- Total structure area: 3,178
- Total interior livable area: 3,178 sqft
Property
Parking
- Total spaces: 3
- Parking features: Garage
- Garage spaces: 3
Features
- Levels: One
- Stories: 1
- Patio & porch: Lanai
- Has private pool: Yes
- Pool features: Gas Heat, In Ground, Screen Enclosure
- Has spa: Yes
- Has view: Yes
- View description: Canal, Water
- Has water view: Yes
- Water view: Canal,Water
- Waterfront features: Canal Front, Seawall
Lot
- Size: 0.38 Acres
- Dimensions: 100 x 162 x 90 x 150
- Features: Corner Lot
Details
- Parcel number: 56873160008
Construction
Type & style
- Home type: SingleFamily
- Architectural style: Ranch
- Property subtype: Single Family Residence, Residential
Materials
- Block, Stone, Stucco
- Roof: Tile
Condition
- Resale
- Year built: 2024
Utilities & green energy
- Sewer: Sewer Central
- Water: Public
Community & HOA
Community
- Subdivision: Marco Beach Unit 3
HOA
- Has HOA: No
- Amenities included: None
Location
- Region: Marco Island
Financial & listing details
- Price per square foot: $1,180/sqft
- Tax assessed value: $2,436,547
- Annual tax amount: $22,054
- Date on market: 6/11/2026
- Cumulative days on market: 339 days
- Listing terms: At Close,Buyer Obtain Mortgage,Cash
Estimated market value
Not available
Estimated sales range
Not available
Not available
Price history
| Date | Event | Price |
|---|---|---|
| 6/11/2026 | Listed for sale | $3,750,000-3.4%$1,180/sqft |
Source:  Marco Multi List #2261123 Report a problem Marco Multi List #2261123 Report a problem | ||
| 5/10/2026 | Listing removed | $3,883,000$1,222/sqft |
Source:  SWFLMLS #226002097 Report a problem SWFLMLS #226002097 Report a problem | ||
| 4/27/2026 | Price change | $3,883,000-1.7%$1,222/sqft |
Source: Marco Multi List #2251548 Report a problem | ||
| 4/13/2026 | Price change | $3,950,000-1.2%$1,243/sqft |
Source: Marco Multi List #2251548 Report a problem | ||
| 3/14/2026 | Price change | $3,999,999-1.7%$1,259/sqft |
Source: Marco Multi List #2251548 Report a problem | ||
| 3/3/2026 | Price change | $4,070,000-2.2%$1,281/sqft |
Source: Marco Multi List #2251548 Report a problem | ||
| 2/9/2026 | Price change | $4,160,000-0.9%$1,309/sqft |
Source: Marco Multi List #2251548 Report a problem | ||
| 1/30/2026 | Price change | $4,199,000-1.2%$1,321/sqft |
Source: SWFLMLS #226002097 Report a problem | ||
| 8/5/2025 | Price change | $4,250,000-4.1%$1,337/sqft |
Source: Marco Multi List #2251548 Report a problem | ||
| 7/19/2025 | Listed for sale | $4,430,000+55.4%$1,394/sqft |
Source: Marco Multi List #2251548 Report a problem | ||
| 6/3/2022 | Sold | $2,850,000$897/sqft |
Source: Marco Multi List #2220274 Report a problem | ||
| 2/15/2022 | Pending sale | $2,850,000$897/sqft |
Source: SWFLMLS #222009475 Report a problem | ||
| 2/4/2022 | Listed for sale | $2,850,000+475.8%$897/sqft |
Source: Marco Multi List #2220274 Report a problem | ||
| 6/19/2021 | Sold | $495,000$156/sqft |
Source: Public Record Report a problem | ||
Public tax history
| Year | Property taxes | Tax assessment |
|---|---|---|
| 2025 | $22,055 +112.2% | $2,436,547 +119.3% |
| 2024 | $10,395 -15.7% | $1,111,057 -15.4% |
| 2023 | $12,335 +50.4% | $1,312,615 +62.3% |
| 2022 | $8,200 +92% | $808,720 +109.1% |
| 2021 | $4,270 +12.9% | $386,670 +10% |
| 2020 | $3,783 +0.6% | $351,518 +3.8% |
| 2019 | $3,762 -6.7% | $338,811 +10% |
| 2018 | $4,032 -21.3% | $308,010 +10% |
| 2017 | $5,123 +7.4% | $280,009 +10% |
| 2016 | $4,772 +8.6% | $254,554 +10% |
| 2015 | $4,392 +3.4% | $231,413 +10% |
| 2014 | $4,246 +75.2% | $210,375 +2.8% |
| 2013 | $2,424 +9% | $204,653 +10% |
| 2012 | $2,223 -7.2% | $186,048 -7.7% |
| 2011 | $2,395 -22.5% | $201,552 -25.2% |
| 2010 | $3,089 -24% | $269,382 -0.7% |
| 2009 | $4,066 | $271,320 -30% |
| 2008 | $4,066 -41.6% | $387,600 -10.7% |
| 2007 | $6,967 +74.2% | $434,112 -28.7% |
| 2006 | $3,999 | $608,532 +86.9% |
| 2005 | $3,999 +36.6% | $325,584 +40% |
| 2004 | $2,928 +10.2% | $232,560 +13.2% |
| 2003 | $2,658 +11.9% | $205,428 +14% |
| 2002 | $2,376 -26.8% | $180,234 +50% |
| 2001 | $3,245 +263.4% | $120,156 |
| 2000 | $893 | -- |
Find assessor info on the county website
Monthly payment
Est. payment
Payment breakdown
Explore the cost of this home by adjusting the details. Changes won't be saved.Climate risks
Neighborhood: 34145
Nearby schools
GreatSchools rating
- 9/10Tommie Barfield Elementary SchoolGrades: PK-5Distance: 0.2 mi
- 7/10Manatee Middle SchoolGrades: 6-8Distance: 7.7 mi
- 5/10Lely High SchoolGrades: 9-12Distance: 10.3 mi
- $1,311,3003 bd2 ba1.6k sqft1521 Buccaneer Ct, Marco Island, FL 34145Off Market

- $1,496,2003 bd2 ba1.9k sqft75 Templewood Ct, Marco Island, FL 34145Off Market
- $1,859,07210,018 Square Feet100 Templewood Ct, Marco Island, FL 34145Off Market
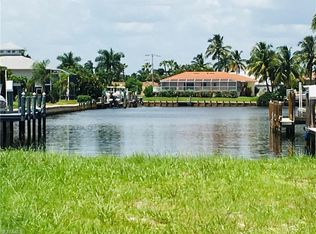
- $1,099,7003 bd2 ba1.6k sqft1527 Buccaneer Ct, Marco Island, FL 34145Off Market

- $1,289,1004 bd2 ba2k sqft108 Templewood Ct, Marco Island, FL 34145Off Market
- $1,325,2003 bd2 ba1.7k sqft1522 Buccaneer Ct, Marco Island, FL 34145Off Market
- $1,045,0003 bd2 ba1.5k sqft1513 Bermuda Rd, Marco Island, FL 34145For Sale
- $1,300,0003 bd2 ba1.9k sqft1524 Kingston Ct, Marco Island, FL 34145Sold
A local agent can set up tours, give advice and negotiate with sellers.
Similar homes
- $3,699,0004 bd3 ba2.7k sqft1702 Ludlow Rd, Marco Island, FL 34145For Sale
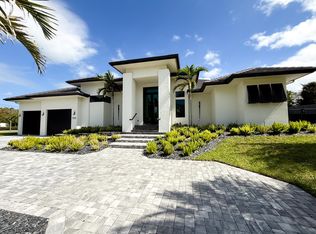 MLS ID #2261246, Eric Pacheco, Sun Realty. Marco Multi List
 - $3,650,0004 bd5 ba4.1k sqft1578 S Barfield Ct, Marco Island, FL 34145For Sale
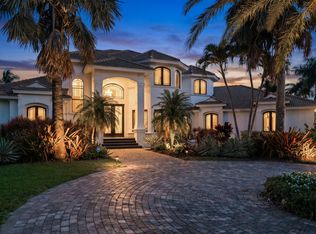 MLS ID #2261159, Angelica Andrews, Premier Sotheby's International Realty. Marco Multi List
 - $3,895,0004 bd4 ba2.9k sqft691 Partridge CT, MARCO ISLAND, FL 34145For Sale
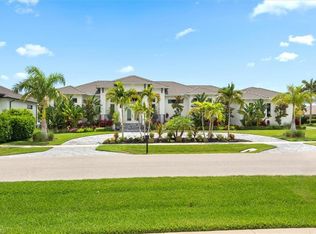
 MLS ID #226023039, Maurice Cossairt, Edgewater Realty & Homes LLC. SWFLMLS
 - $3,395,0004 bd4 ba4.4k sqft1429 Collingswood Ave, Marco Island, FL 34145For Sale
 MLS ID #2261074, Scott Needles, John R. Wood Properties. Marco Multi List
 - $3,600,0004 bd5 ba3.7k sqft1588 Heights Ct, Marco Island, FL 34145For SaleMLS ID #2251925, Eric James Chesser, Premiere Plus Realty Company. Marco Multi List
- $3,199,0004 bd4 ba2.4k sqft1632 Barbarosa Ct, Marco Island, FL 34145For SaleMLS ID #2261009, Michelle Thomas, Premier Sotheby's International Realty. Marco Multi List
- $3,499,0004 bd3 ba2.9k sqft791 Kendall Dr, Marco Island, FL 34145For SaleMLS ID #2260864, Cathy Rogers, Premier Sotheby's International Realty. Marco Multi List
- $3,299,0005 bd4 ba3.1k sqft147 Dan River Ct, Marco Island, FL 34145For SaleMLS ID #2252484, Krystal Bernhardt, Premiere Plus Realty Company. Marco Multi List
- $3,749,0004 bd4 ba2.6k sqft630 Bimini Ave, Marco Island, FL 34145New ConstructionMLS ID #2251946, Brandon Werning, Premiere Plus Realty Company. Marco Multi List
- $3,919,0003 bd5 ba3.1k sqft1065 Cottonwood Ct, Marco Island, FL 34145For SaleMLS ID #2260921, Craig Biddick, Florida Gulf Coast Properties. Marco Multi List
- $2,980,0004 bd5 ba3.5k sqft95 Anchor CT, MARCO ISLAND, FL 34145For SaleMLS ID #226020654, Gina Guarino, John R Wood Properties. SWFLMLS
- $3,795,0005 bd4 ba3.2k sqft211 Landmark St, Marco Island, FL 34145New ConstructionMLS ID #2251989, Gregg Hanifin, RE/MAX Alliance Group. Marco Multi List
- $2,899,0004 bd3 ba3.1k sqft1741 Wavecrest Ct, Marco Island, FL 34145For SaleMLS ID #2260826, Cathy Rogers, Premier Sotheby's International Realty. Marco Multi List
- $2,950,0005 bd5 ba3.6k sqft255 Columbus Way, Marco Island, FL 34145For SaleMLS ID #2260574, Bonnie Zaikov, RE/MAX Alliance Group. Marco Multi List
- $2,995,0005 bd5 ba3.6k sqft288 Bald Eagle Dr, Marco Island, FL 34145For SaleMLS ID #2260262, Helga Wetzold, Premier Sotheby's International Realty. Marco Multi List
- $3,100,0005 bd3 ba3.3k sqft1066 Ruppert Rd, Marco Island, FL 34145For SaleMLS ID #2261311, Manuela Schinagl, Manuela Realty, Inc. Marco Multi List
- $2,300,0003 bd3 ba2.5k sqft253 N Barfield Dr, Marco Island, FL 34145For SaleMLS ID #2261299, Mary Jo O'Regan, Premier Sotheby's International Realty. Marco Multi List
- $2,350,0004 bd6 ba3.2k sqft1281 Aruba Ct, Marco Island, FL 34145For SaleMLS ID #2261302, Michele Rose, RE/MAX Alliance Group. Marco Multi List
- $4,500,0003 bd3 ba3.3k sqft1535 Caxambas Ct, Marco Island, FL 34145For SaleMLS ID #2252036, Michelle Thomas, Premier Sotheby's International Realty. Marco Multi List
- $2,995,0003 bd2 ba2.2k sqft200 Angler CT, MARCO ISLAND, FL 34145For SaleMLS ID #226016001, Blaze Zdravev, John R Wood Properties. SWFLMLS
