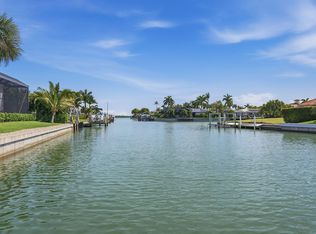
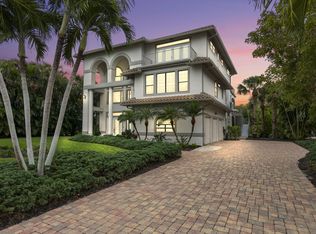
Welcome to this custom-built home with stunning water and sunset views! Step inside and feel immediately at home. This thoughtfully designed split floorplan accommodates families of all sizes with five bedrooms (including a versatile bunk room) and four en-suite bathrooms, plus a half bath.
Architectural details elevate every space: soaring 20-foot volume ceilings, elegant barrel and coffered designs, decorative niches, and crown molding throughout. Arched windows flood the rooms with natural light, while your study with custom cabinetry is the perfect retreat to stay on top of your business. The home flows beautifully from gourmet kitchen to family room and great room, with a convenient dry bar that makes hosting a breeze.
Walk through panoramic impact doors onto your expansive screened lanai, complete with heated pool and spa, where indoor and outdoor living blend seamlessly. Whether you are dining al fresco, sunbathing by the pool, or simply soaking in the wide water and north-south canal views, you will find the perfect spot to unwind. Your private dock offers a tranquil escape.
The first floor features a luxurious main suite and guest suite, both opening directly to a peaceful lanai sitting area.
The main bathroom is your personal spa: private water closet, dual sinks and shower heads, an expansive walk-around shower, and a separate soaking tub—perfect for unwinding after a sun-filled Marco Island day.
Three upstairs bedrooms share access to a screened second-floor balcony through a charming sitting room, an ideal retreat for morning coffee, afternoon reading, or sunset yoga sessions. One bedroom features a Juliet balcony where you can throw open the doors and let the sights and sounds of the water wash over you.
Centrally positioned on the Island, you are minutes from exceptional dining, shopping, local attractions, and miles of pristine beaches.
Offered turnkey - ready to move in and live the dream!
For sale
$2,995,000
288 Bald Eagle Dr, Marco Island, FL 34145
5beds
3,646sqft
:
Get pre-qualified$18,765/mo
Single Family Residence, Residential
Built in 2007
10,454 Square Feet Lot
$-- Zestimate®
$821/sqft
$-- HOA
What's special
Heated pool and spaPrivate dockJuliet balconyExpansive screened lanaiFour en-suite bathroomsFive bedroomsHalf bath
- 190 days |
- 446 |
- 15 |
Zillow last checked:
Listing updated:
Listed by:
Helga Wetzold 239-821-6905,
Premier Sotheby's International Realty,
Mary Merrigan 239-404-4165,
Premier Sotheby's International Realty
Source: Marco Multi List,MLS#: 2260262
Facts & features
Interior
Bedrooms & bathrooms
- Bedrooms: 5
- Bathrooms: 5
- Full bathrooms: 4
- 1/2 bathrooms: 1
Primary bedroom
- Level: Main
- Area: 247 Square Feet
- Dimensions: 19 x 13
Bedroom 2
- Level: Main
- Area: 168 Square Feet
- Dimensions: 14 x 12
Bedroom 3
- Level: Upper
- Area: 224 Square Feet
- Dimensions: 16 x 14
Bedroom 4
- Level: Upper
- Area: 198 Square Feet
- Dimensions: 11 x 18
Bedroom 5
- Level: Upper
- Area: 100 Square Feet
- Dimensions: 10 x 10
Den
- Level: Main
- Area: 156 Square Feet
- Dimensions: 12 x 13
Dining room
- Description: Great Room
- Level: Main
- Area: 42 Square Feet
- Dimensions: 7 x 6
Family room
- Level: Main
- Area: 240 Square Feet
- Dimensions: 16 x 15
Living room
- Description: Great Room
- Level: Main
- Area: 144 Square Feet
- Dimensions: 12 x 12
Loft
- Description: Sitting Room
- Level: Upper
- Area: 54 Square Feet
- Dimensions: 6 x 9
Heating
- Electric, Central
Cooling
- Ceiling Fan(s), Central Air
Appliances
- Included: Built-In Electric Oven, Cooktop, Dishwasher, Disposal, Dryer, Freezer, Microwave, Refrigerator, Washer
- Laundry: Sink, Inside, Washer Hookup, Electric Dryer Hookup
Features
- Built-in Features, Custom Cabinets, Custom Closets, Entrance Foyer, French Doors, Pantry, Tray Ceiling(s), Volume Ceiling(s), Walk-In Closet(s), Breakfast Bar, Double Vanity
- Flooring: Carpet, Tile
- Doors: Impact Doors
- Windows: Arched, Shutters
- Has fireplace: No
Interior area
- Total structure area: 4,870
- Total interior livable area: 3,646 sqft
Video & virtual tour
Property
Parking
- Total spaces: 2
- Parking features: Attached, Garage Door Opener, Private
- Attached garage spaces: 2
Features
- Levels: Two
- Stories: 2
- Patio & porch: Lanai, Porch
- Exterior features: Balcony, Outdoor Shower
- Has private pool: Yes
- Pool features: In Ground, Pool/Spa Combo, Screen Enclosure
- Has spa: Yes
- Has view: Yes
- View description: Canal, Water
- Has water view: Yes
- Water view: Canal,Water
- Waterfront features: Canal Front, Seawall, Access Private Dock
Lot
- Size: 10,454 Square Feet
- Dimensions: 80 x 130 x 80 x 130
- Features: City Lot, Mid Street Location
Details
- Parcel number: 57384720004
Construction
Type & style
- Home type: SingleFamily
- Property subtype: Single Family Residence, Residential
Materials
- Block, Stucco
- Roof: Tile
Condition
- Resale
- Year built: 2007
Utilities & green energy
- Sewer: Sewer Central
- Water: Public
Community & HOA
Community
- Security: Smoke Detector(s), Security System, Secured Garage/Parking
- Subdivision: Marco Beach Unit 6
HOA
- Has HOA: No
- Amenities included: None
Location
- Region: Marco Island
Financial & listing details
- Price per square foot: $821/sqft
- Tax assessed value: $2,041,786
- Annual tax amount: $18,664
- Date on market: 2/2/2026
- Cumulative days on market: 190 days
- Listing terms: At Close,Buyer Obtain Mortgage,Cash
Estimated market value
Not available
Estimated sales range
Not available
Not available
Price history
| Date | Event | Price |
|---|---|---|
| 5/1/2026 | Price change | $2,995,000-3.2%$821/sqft |
Source:  SWFLMLS #226004980 Report a problem SWFLMLS #226004980 Report a problem | ||
| 2/2/2026 | Listed for sale | $3,095,000+1095%$849/sqft |
Source:  Marco Multi List #2260262 Report a problem Marco Multi List #2260262 Report a problem | ||
| 7/12/2000 | Sold | $259,000+40%$71/sqft |
Source: Marco Multi List #92923 Report a problem | ||
| 1/18/2000 | Sold | $185,000-27.2%$51/sqft |
Source: Public Record Report a problem | ||
| 10/9/1998 | Sold | $254,000$70/sqft |
Source: Public Record Report a problem | ||
Public tax history
| Year | Property taxes | Tax assessment |
|---|---|---|
| 2025 | $18,664 +7.6% | $1,745,234 +10% |
| 2024 | $17,348 -1.6% | $1,586,576 +9.8% |
| 2023 | $17,623 +7.6% | $1,444,413 +10% |
| 2022 | $16,379 +26.8% | $1,313,103 +10% |
| 2021 | $12,916 +2.8% | $1,193,730 +2.3% |
| 2020 | $12,564 -2.4% | $1,167,361 -0.5% |
| 2019 | $12,868 +9.7% | $1,173,307 +10% |
| 2018 | $11,726 -11.3% | $1,066,643 -5.8% |
| 2017 | $13,220 -7% | $1,131,986 +10% |
| 2016 | $14,215 +3.7% | $1,029,078 +10% |
| 2015 | $13,706 +7.9% | $935,525 +10% |
| 2014 | $12,698 +38.9% | $850,477 +9.7% |
| 2013 | $9,140 +6.1% | $775,033 +7.5% |
| 2012 | $8,615 +8.7% | $720,947 +8.1% |
| 2011 | $7,928 -18.7% | $667,215 -3.9% |
| 2010 | $9,753 -4.1% | $694,282 -19% |
| 2009 | $10,173 | $856,743 -11.7% |
| 2008 | $10,173 +17.4% | $969,771 +63.8% |
| 2007 | $8,667 +41.4% | $591,985 -21.8% |
| 2006 | $6,129 | $757,058 +51.7% |
| 2005 | $6,129 +144.3% | $499,013 +150.5% |
| 2004 | $2,508 -2.7% | $199,226 |
| 2003 | $2,577 -1.9% | $199,226 |
| 2002 | $2,626 -48.8% | $199,226 +5% |
| 2001 | $5,125 +232.1% | $189,739 |
| 2000 | $1,543 | -- |
Find assessor info on the county website
Monthly payment
Est. payment
Payment breakdown
Explore the cost of this home by adjusting the details. Changes won't be saved.Climate risks
Neighborhood: 34145
Nearby schools
GreatSchools rating
- 9/10Tommie Barfield Elementary SchoolGrades: PK-5Distance: 0.6 mi
- 7/10Manatee Middle SchoolGrades: 6-8Distance: 7.5 mi
- 5/10Lely High SchoolGrades: 9-12Distance: 10 mi
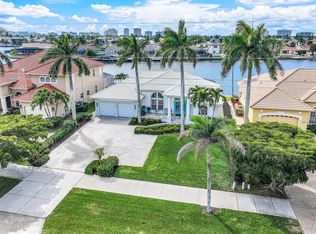
- $1,850,0003 bd2 ba2k sqft296 Bald Eagle Dr, Marco Island, FL 34145Sold
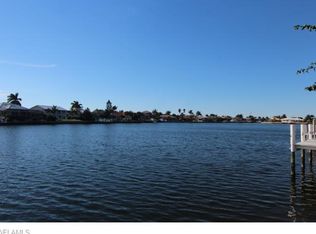
- $2,044,50010,454 sqft282 Bald Eagle Dr, Marco Island, FL 34145Off Market
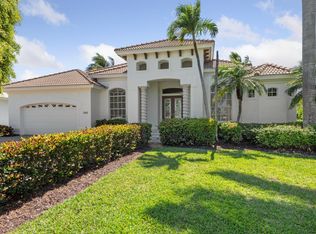
- $1,650,0003 bd3 ba2.5k sqft300 Bald Eagle Dr, Marco Island, FL 34145Sold
- $1,650,0003 bd3 ba3k sqft300 Bald Eagle Dr #30-6, Marco Island, FL 34145Sold
- $2,000,0004 bd3 ba2.6k sqft276 Bald Eagle Dr, Marco Island, FL 34145Sold
- $800,2003 bd2 ba1.7k sqft1180 Samoa Ave, Marco Island, FL 34145Off Market
- $588,0003 bd2 ba1.8k sqft1171 Sunbird Ave, Marco Island, FL 34145Sold
- $1,730,6003 bd2 ba2.1k sqft308 Bald Eagle Dr, Marco Island, FL 34145Off Market
A local agent can set up tours, give advice and negotiate with sellers.
Similar homes
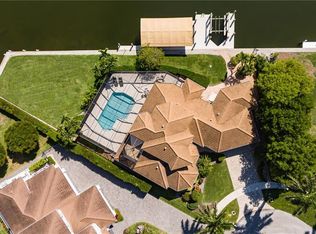
- $2,980,0004 bd5 ba3.5k sqft95 Anchor CT, MARCO ISLAND, FL 34145For Sale
 MLS ID #226020654, Gina Guarino, John R Wood Properties. SWFLMLS
 - $2,899,0004 bd3 ba3.1k sqft1741 Wavecrest Ct, Marco Island, FL 34145For Sale
 MLS ID #2260826, Cathy Rogers, Premier Sotheby's International Realty. Marco Multi List
 - $3,200,0005 bd6 ba4.4k sqft516 Spinnaker Dr, Marco Island, FL 34145For Sale
 MLS ID #2252476, Joseph Bartos, Premiere Plus Realty Company. Marco Multi List
 - $3,200,0003 bd4 ba3.3k sqft1578 Heights Ct, Marco Island, FL 34145For Sale
 MLS ID #2261368, Devin Sweazy, Premier Sotheby's International Realty. Marco Multi List
 - $3,299,0005 bd4 ba3.1k sqft147 Dan River Ct, Marco Island, FL 34145For SaleMLS ID #2252484, Krystal Bernhardt, Premiere Plus Realty Company. Marco Multi List
- $2,199,0004 bd4 ba2.8k sqft10 Anchor Ct, Marco Island, FL 34145For SaleMLS ID #2261386, Chris Sullivan, RE/MAX Alliance Group. Marco Multi List
- $3,100,0005 bd3 ba3.3k sqft1066 Ruppert Rd, Marco Island, FL 34145For SaleMLS ID #2261311, Manuela Schinagl, Manuela Realty, Inc. Marco Multi List
- $3,395,0004 bd4 ba4.4k sqft1429 Collingswood Ave, Marco Island, FL 34145For SaleMLS ID #2261074, Scott Needles, John R. Wood Properties. Marco Multi List
- $2,350,0004 bd6 ba3.2k sqft1281 Aruba Ct, Marco Island, FL 34145For SaleMLS ID #2261302, Michele Rose, RE/MAX Alliance Group. Marco Multi List
- $3,650,0004 bd5 ba4.1k sqft1578 S Barfield Ct, Marco Island, FL 34145For SaleMLS ID #2261159, Angelica Andrews, Premier Sotheby's International Realty. Marco Multi List
- $2,700,0003 bd4 ba2.3k sqft504 Kendall Dr, Marco Island, FL 34145For SaleMLS ID #2261071, Joseph Bartos, Premiere Plus Realty Company. Marco Multi List
- $3,499,0004 bd3 ba2.9k sqft791 Kendall Dr, Marco Island, FL 34145For SaleMLS ID #2260864, Cathy Rogers, Premier Sotheby's International Realty. Marco Multi List
- $3,125,0004 bd4 ba2.4k sqft1632 Barbarosa Ct, Marco Island, FL 34145For SaleMLS ID #2261009, Michelle Thomas, Premier Sotheby's International Realty. Marco Multi List
- $3,200,0004 bd3 ba2.7k sqft419 Spinnaker Dr, Marco Island, FL 34145For SaleMLS ID #2260896, Carla Masse, Sunrizon Realty. Marco Multi List
- $1,750,0004 bd4 ba1.9k sqft398 Wales Ct, Marco Island, FL 34145For SaleMLS ID #2261228, Katherine Dennis, John R. Wood Properties. Marco Multi List
- $2,700,0006 bd3 ba4.3k sqft921 Scott Dr, Marco Island, FL 34145For SaleMLS ID #2251678, Cullen Shaughnessy, Premier Sotheby's International Realty. Marco Multi List
- $2,700,0003 bd3 ba2.1k sqft35 Covewood Ct, Marco Island, FL 34145For SaleMLS ID #2260465, Ian Clausen, Clausen Properties Inc. Marco Multi List
- $3,600,0004 bd5 ba3.7k sqft1588 Heights Ct, Marco Island, FL 34145For SaleMLS ID #2251925, Eric James Chesser, Premiere Plus Realty Company. Marco Multi List
- $3,150,0003 bd5 ba4.6k sqft1180 Blue Hill Creek DR, MARCO ISLAND, FL 34145For SaleMLS ID #225079671, Gregory Musumano, Integrity Realty of Florida. SWFLMLS
- $3,750,0004 bd4 ba3.1k sqft1517 Buccaneer Ct, Marco Island, FL 34145For SaleMLS ID #2261123, Lisa Scharr, Scharr Homes, Design & Property Management. Marco Multi List
