Nestled within a popular water indirect neighborhood, this brand new residence boasts an enviable location & is set against the backdrop of a newly constructed seawall. Built by FCI Homes and completed in December 2025,.the St. Bart's great room model epitomizes luxury living & features four bedrooms, three & a half baths, an office (or may be used as a 5th bedroom), and an array of upgraded built-in appliances, radiating modern elegance. The expansive kitchen island invites culinary adventures, complemented by 10-foot sliding glass doors that flood the great room with natural light. Throughout the neutral hues create a serene ambiance, while outdoor amenities such as an inviting pool, spa, & outdoor kitchen beckon for entertainment. A paver driveway adds to the home's curb appeal, while a pool cage with extra-wide picture window openings seamlessly blends indoor & outdoor living. For fishing enthusiasts, boating towards the south end of Marco Island into the Ten Thousand Islands is a top choice, offering exceptional backwater fishing, or venture out into the Gulf to enjoy great open-water fishing. The home was built to an 11 foot elevation, higher than most homes out there today. With its myriad offerings, this property presents an exceptional opportunity to embrace the tropical lifestyle synonymous with Marco Island!
New construction
$2,550,000
1213 Whiteheart Ave, Marco Island, FL 34145
5beds
2,497sqft
Single Family Residence, Residential
Built in 2025
8,712 Square Feet Lot
$2,399,300 Zestimate®
$1,021/sqft
$-- HOA
What's special
Outdoor kitchenFour bedroomsInviting poolUpgraded built-in appliancesExpansive kitchen island
- 495 days |
- 507 |
- 19 |
Zillow last checked:
Listing updated:
Listed by:
Wendy McCarty 239-293-6476,
Keller Williams Marco Realty
Source: Marco Multi List,MLS#: 2250989
Facts & features
Interior
Bedrooms & bathrooms
- Bedrooms: 5
- Bathrooms: 4
- Full bathrooms: 3
- 1/2 bathrooms: 1
Primary bedroom
- Level: Main
- Area: 247 Square Feet
- Dimensions: 19 x 13
Bedroom 2
- Level: Main
- Area: 132 Square Feet
- Dimensions: 12 x 11
Bedroom 3
- Level: Main
- Area: 132 Square Feet
- Dimensions: 12 x 11
Bedroom 4
- Level: Main
- Area: 132 Square Feet
- Dimensions: 12 x 11
Garage
- Level: Main
- Area: 420 Square Feet
- Dimensions: 20 x 21
Living room
- Level: Main
- Area: 357 Square Feet
- Dimensions: 17 x 21
Other
- Level: Main
- Area: 231 Square Feet
- Dimensions: 11 x 21
Heating
- Central
Cooling
- Ceiling Fan(s), Central Air
Appliances
- Included: Built-In Electric Oven, Cooktop, Dishwasher, Disposal, Microwave, Refrigerator
Features
- Eat-in Kitchen, Volume Ceiling(s), Walk-In Closet(s), Double Vanity
- Flooring: Tile
- Doors: Impact Doors
- Windows: Impact Windows
- Has fireplace: No
Interior area
- Total structure area: 3,255
- Total interior livable area: 2,497 sqft
Video & virtual tour
Property
Parking
- Total spaces: 2
- Parking features: Attached
- Attached garage spaces: 2
Features
- Stories: 1
- Patio & porch: Lanai
- Exterior features: Outdoor Kitchen
- Has private pool: Yes
- Pool features: In Ground, Screen Enclosure
- Has spa: Yes
- Has view: Yes
- View description: Canal
- Has water view: Yes
- Water view: Canal
- Waterfront features: Seawall, Access Gulf
Lot
- Size: 8,712 Square Feet
- Dimensions: 80 x 110 x 80 x 110
- Features: Mid Street Location
Details
- Parcel number: 57673040000
Construction
Type & style
- Home type: SingleFamily
- Architectural style: Contemporary
- Property subtype: Single Family Residence, Residential
Materials
- Block, Stucco
- Roof: Tile
Condition
- Resale,New Construction
- New construction: Yes
- Year built: 2025
Details
- Builder model: St Bart's
Utilities & green energy
- Sewer: Sewer Central
- Water: Public
Community & HOA
Community
- Subdivision: Marco Beach Unit 7
HOA
- Has HOA: No
- Amenities included: None
Location
- Region: Marco Island
Financial & listing details
- Price per square foot: $1,021/sqft
- Tax assessed value: $811,415
- Annual tax amount: $7,374
- Date on market: 4/11/2025
- Cumulative days on market: 499 days
- Listing terms: At Close,Buyer Obtain Mortgage,Cash
Estimated market value
$2,399,300
$2.28M - $2.52M
$7,636/mo
Price history
| Date | Event | Price |
|---|---|---|
| 5/18/2026 | Price change | $2,550,000-1.9%$1,021/sqft |
Source:  Marco Multi List #2250989 Report a problem Marco Multi List #2250989 Report a problem | ||
| 3/26/2026 | Price change | $2,599,000-3.7%$1,041/sqft |
Source: Marco Multi List #2250989 Report a problem | ||
| 1/20/2026 | Price change | $2,699,000-5.3%$1,081/sqft |
Source: Marco Multi List #2250989 Report a problem | ||
| 4/11/2025 | Listed for sale | $2,849,000+171.3%$1,141/sqft |
Source: Marco Multi List #2250989 Report a problem | ||
| 8/5/2024 | Listing removed | -- |
Source:  SWFLMLS #223056383 Report a problem SWFLMLS #223056383 Report a problem | ||
| 2/20/2024 | Price change | $1,050,000-4.5%$421/sqft |
Source: Marco Multi List #2231520 Report a problem | ||
| 8/4/2023 | Listed for sale | $1,100,000+34.1%$441/sqft |
Source: SWFLMLS #223056383 Report a problem | ||
| 6/12/2023 | Sold | $820,000-2.3%$328/sqft |
Source: Public Record Report a problem | ||
| 5/5/2023 | Pending sale | $839,000$336/sqft |
Source: SWFLMLS #223028695 Report a problem | ||
| 4/16/2023 | Listed for sale | $839,000+83.6%$336/sqft |
Source: SWFLMLS #223028695 Report a problem | ||
| 3/19/2004 | Sold | $457,000+94.5%$183/sqft |
Source: Marco Multi List #240497 Report a problem | ||
| 2/21/2003 | Sold | $235,000+16%$94/sqft |
Source: Marco Multi List #206806 Report a problem | ||
| 1/8/2002 | Sold | $202,500+19.8%$81/sqft |
Source: Public Record Report a problem | ||
| 6/8/2000 | Sold | $169,000$68/sqft |
Source: Public Record Report a problem | ||
Public tax history
| Year | Property taxes | Tax assessment |
|---|---|---|
| 2025 | $7,374 +1% | $811,415 +1.4% |
| 2024 | $7,301 +34.8% | $800,038 +96% |
| 2023 | $5,415 +29.8% | $408,200 +10% |
| 2022 | $4,173 +14.3% | $371,091 +10% |
| 2021 | $3,650 +7.1% | $337,355 +6.5% |
| 2020 | $3,410 +4% | $316,800 +7.7% |
| 2019 | $3,279 +11.5% | $294,272 +10% |
| 2018 | $2,941 | $267,520 +9.2% |
| 2017 | $2,941 -9.7% | $244,901 +10% |
| 2016 | $3,257 +11.2% | $222,637 +10% |
| 2015 | $2,930 +10.3% | $202,397 +10% |
| 2014 | $2,656 +30.1% | $183,997 +10% |
| 2013 | $2,042 +12.4% | $167,270 +10% |
| 2012 | $1,817 -32.1% | $152,064 -32.5% |
| 2011 | $2,677 -7.2% | $225,280 -5.9% |
| 2010 | $2,885 -21.9% | $239,360 -5.6% |
| 2009 | $3,692 | $253,440 -28% |
| 2008 | $3,692 -46.7% | $352,000 -28.6% |
| 2007 | $6,931 +60.3% | $492,800 -18.6% |
| 2006 | $4,323 | $605,440 +72% |
| 2005 | $4,323 +52.4% | $352,000 +56.3% |
| 2004 | $2,836 +9.3% | $225,280 +12.3% |
| 2003 | $2,596 +7.6% | $200,640 +9.6% |
| 2002 | $2,413 -31.4% | $183,040 +40.5% |
| 2001 | $3,518 +298.6% | $130,240 |
| 2000 | $883 | -- |
Find assessor info on the county website
Monthly payment
Est. payment
Payment breakdown
Explore the cost of this home by adjusting the details. Changes won't be saved.Climate risks
Neighborhood: 34145
Nearby schools
GreatSchools rating
- 9/10Tommie Barfield Elementary SchoolGrades: PK-5Distance: 0.6 mi
- 7/10Manatee Middle SchoolGrades: 6-8Distance: 8.2 mi
- 5/10Lely High SchoolGrades: 9-12Distance: 10.7 mi
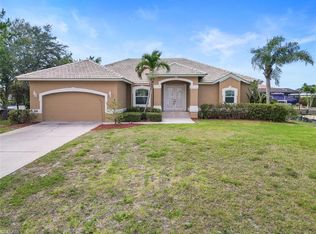
- $1,150,0003 bd2 ba1.8k sqft1223 Whiteheart Ave, Marco Island, FL 34145Sold
- $1,291,1004 bd2 ba1.9k sqft1203 Whiteheart Ave, Marco Island, FL 34145Off Market

- $1,408,4003 bd2 ba2.4k sqft1195 Whiteheart Ct, Marco Island, FL 34145Off Market

- $1,015,0720.4 acres297 Sunflower Ct, Marco Island, FL 34145Off Market
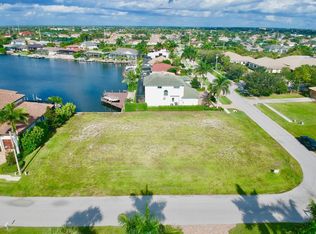
- $--0.4 acres297 Sunflower Ct LOT 45, Marco Island, FL 34145Off Market
- $2,339,8620.25 acres1224 Whiteheart Ave, Marco Island, FL 34145Off Market
- $1,122,7003 bd2 ba-- sqft1256 Mistletoe Ct, Marco Island, FL 34145Off Market
- $1,416,1928,712 sqft1248 Mistletoe Ct, Marco Island, FL 34145Off Market
A local agent can set up tours, give advice and negotiate with sellers.
Similar homes
- $2,499,0004 bd3 ba2.7k sqft1631 N Copeland DR, MARCO ISLAND, FL 34145For Sale

 MLS ID #226029596, Austin Kellam, PA, Coldwell Banker Realty. SWFLMLS
 - $2,350,0004 bd6 ba3.2k sqft1281 Aruba Ct, Marco Island, FL 34145For Sale
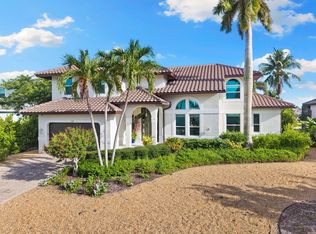 MLS ID #2261302, Michele Rose, RE/MAX Alliance Group. Marco Multi List
 - $2,675,0004 bd4 ba2.4k sqft1148 Breakwater Ct, Marco Island, FL 34145For Sale
 MLS ID #2252499, Susie Hauze, BERKSHIRE HATHAWAY HOMESERVICES FLORIDA REALTY. Marco Multi List
 - $2,395,0003 bd3 ba2.4k sqft1236 Lamplighter Ct, Marco Island, FL 34145For Sale
 MLS ID #2250898, Richard Adams, Premiere Plus Realty Company. Marco Multi List
 - $2,199,0004 bd4 ba2.8k sqft10 Anchor Ct, Marco Island, FL 34145For SaleMLS ID #2261386, Chris Sullivan, RE/MAX Alliance Group. Marco Multi List
- $2,950,0005 bd5 ba3.6k sqft255 Columbus Way, Marco Island, FL 34145For SaleMLS ID #2260574, Bonnie Zaikov, RE/MAX Alliance Group. Marco Multi List
- $2,595,0004 bd3 ba1.9k sqft740 Seagrape Dr, Marco Island, FL 34145For SaleMLS ID #2260354, Elizabeth Heuermann, Premier Sotheby's International Realty. Marco Multi List
- $2,700,0003 bd3 ba2.1k sqft35 Covewood Ct, Marco Island, FL 34145For SaleMLS ID #2260465, Ian Clausen, Clausen Properties Inc. Marco Multi List
- $1,750,0004 bd4 ba2.9k sqft1124 Whiteheart Ct, Marco Island, FL 34145For SaleMLS ID #2261180, Guy Amato PA, Premiere Plus Realty Company. Marco Multi List
- $3,125,0004 bd4 ba2.4k sqft1632 Barbarosa Ct, Marco Island, FL 34145For SaleMLS ID #2261009, Michelle Thomas, Premier Sotheby's International Realty. Marco Multi List
- $2,700,0003 bd4 ba2.3k sqft504 Kendall Dr, Marco Island, FL 34145For SaleMLS ID #2261071, Joseph Bartos, Premiere Plus Realty Company. Marco Multi List
- $1,595,0004 bd3 ba2.2k sqft82 Tahiti RD, MARCO ISLAND, FL 34145New ConstructionMLS ID #226028682, John Zehnder, Premiere Plus Realty Company. SWFLMLS
- $2,300,0003 bd3 ba2.5k sqft253 N Barfield Dr, Marco Island, FL 34145For SaleMLS ID #2261299, Mary Jo O'Regan, Premier Sotheby's International Realty. Marco Multi List
- $2,899,0004 bd3 ba3.1k sqft1741 Wavecrest Ct, Marco Island, FL 34145For SaleMLS ID #2260826, Cathy Rogers, Premier Sotheby's International Realty. Marco Multi List
- $2,125,0003 bd2 ba2k sqft1775 Waterfall CT, MARCO ISLAND, FL 34145For SaleMLS ID #226013813, Steven Koleno, Beycome of Florida LLC. SWFLMLS
- $2,095,0003 bd3 ba2.4k sqft1784 Wavecrest Ct, Marco Island, FL 34145For SaleMLS ID #2260968, Joseph Bartos, Premiere Plus Realty Company. Marco Multi List
- $1,375,0004 bd3 ba2.7k sqft80 Delbrook WAY, MARCO ISLAND, FL 34145For SaleMLS ID #225084406, Josh Emberg, Premiere Plus Realty Company. SWFLMLS
- $1,750,0004 bd4 ba1.9k sqft398 Wales Ct, Marco Island, FL 34145For SaleMLS ID #2261228, Katherine Dennis, John R. Wood Properties. Marco Multi List
- $3,495,0005 bd3 ba3.4k sqft1830 April CT, MARCO ISLAND, FL 34145For SaleMLS ID #226028383, Steven Koleno, Beycome of Florida LLC. SWFLMLS
- $2,995,0003 bd2 ba2.2k sqft200 Angler CT, MARCO ISLAND, FL 34145For SaleMLS ID #226016001, Blaze Zdravev, John R Wood Properties. SWFLMLS
