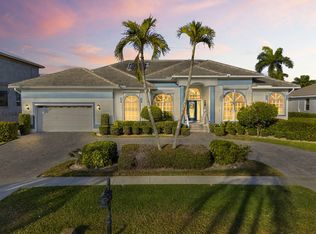
Spacious water indirect residence on a premier tip lot offering .33 acres, 193' of seawall & over 3,028 sf, providing abundant indoor and outdoor living space to enjoy the Marco Island lifestyle.
Designed for comfortable living and entertaining, the home offers both a formal living room & a separate family room, along with 3 bedrooms & 3 baths. The primary suite features a large walk-in closet with a window, a spacious shower, and plenty of privacy. Two guest suites provide comfortable accommodations for family and visitors, while a convenient pool bath serves the outdoor living area.
A unique 2nd-floor retreat, accessed by a circular staircase from the pool area, functions as a 2nd family room with private balconies overlooking the water. This space could serve as a home office, fitness or media room, or add a closet to create a potential 4th bedroom.
Several improvements include impact-resistant windows & doors installed in 2019, roof replacement in 2006, and solar panels for enhanced energy efficiency (for greatly reduced electric bills).
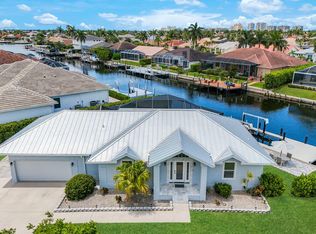
Outside, enjoy the waterfront setting from the pool area, perfectly positioned on the south side of the property for excellent sun exposure throughout the day. A private dock and extensive seawall provide exceptional boating access, with a quick ride to the Marco River and beyond.
For sale
Price cut: $100K (7/15)
$1,699,000
197 Gulfport Ct, Marco Island, FL 34145
3beds
3,028sqft
:
Get pre-qualified$10,011/mo
Single Family Residence, Residential
Built in 1975
0.33 Acres Lot
$-- Zestimate®
$561/sqft
$-- HOA
What's special
Private dockSeparate family roomSpacious shower
- 38 days |
- 2,111 |
- 86 |
Zillow last checked:
Listing updated:
Listed by:
mi.rets.302219 239-293-6476,
Keller Williams Marco Realty
Source: Marco Multi List,MLS#: 2261171
Facts & features
Interior
Bedrooms & bathrooms
- Bedrooms: 3
- Bathrooms: 3
- Full bathrooms: 3
Primary bedroom
- Level: Main
- Area: 260 Square Feet
- Dimensions: 13 x 20
Bedroom 2
- Level: Main
- Area: 182 Square Feet
- Dimensions: 13 x 14
Bedroom 3
- Level: Main
- Area: 182 Square Feet
- Dimensions: 13 x 14
Dining room
- Level: Main
- Area: 112 Square Feet
- Dimensions: 8 x 14
Family room
- Level: Main
- Area: 345 Square Feet
- Dimensions: 15 x 23
Game room
- Description: This room is accessible by an outdoor staircase.
- Level: Upper
- Area: 260 Square Feet
- Dimensions: 13 x 20
Kitchen
- Level: Main
- Area: 168 Square Feet
- Dimensions: 12 x 14
Laundry
- Level: Main
- Area: 140 Square Feet
- Dimensions: 10 x 14
Living room
- Level: Main
- Area: 288 Square Feet
- Dimensions: 16 x 18
Heating
- Central
Cooling
- Central Air
Appliances
- Included: Built-In Electric Oven, Cooktop, Dishwasher, Dryer, Refrigerator, Washer
- Laundry: Inside
Features
- Entrance Foyer, Walk-In Closet(s), Breakfast Bar
- Flooring: Tile, Vinyl
- Doors: Impact Doors
- Windows: Impact Windows
- Has fireplace: No
- Furnished: Yes
Interior area
- Total structure area: 4,042
- Total interior livable area: 3,028 sqft
Video & virtual tour
Property
Parking
- Total spaces: 2
- Parking features: Attached, Garage Door Opener
- Attached garage spaces: 2
Features
- Stories: 1
- Patio & porch: Lanai
- Exterior features: Balcony, Fenced
- Has private pool: Yes
- Pool features: In Ground, Pool Bath
- Has spa: Yes
- Has view: Yes
- View description: Canal, Water
- Has water view: Yes
- Water view: Canal,Water
- Waterfront features: Access Gulf, Access Lift, Access Private Dock
Lot
- Size: 0.33 Acres
- Dimensions: 50 x 114 x 193 x 114
- Features: Cul-De-Sac, Tip Lot
Details
- Parcel number: 56865080002
Construction
Type & style
- Home type: SingleFamily
- Architectural style: See Remarks
- Property subtype: Single Family Residence, Residential
Materials
- Block
- Roof: Tile
Condition
- Resale
- Year built: 1975
Utilities & green energy
- Sewer: Sewer Central
- Water: Public
Community & HOA
Community
- Subdivision: Marco Beach Unit 3
HOA
- Has HOA: No
- Amenities included: None
Location
- Region: Marco Island
Financial & listing details
- Price per square foot: $561/sqft
- Tax assessed value: $1,541,991
- Annual tax amount: $6,368
- Date on market: 6/24/2026
- Cumulative days on market: 39 days
- Listing terms: At Close,Buyer Obtain Mortgage,Cash
Estimated market value
Not available
Estimated sales range
Not available
Not available
Price history
| Date | Event | Price |
|---|---|---|
| 7/15/2026 | Price change | $1,699,000-5.6%$561/sqft |
Source:  Marco Multi List #2261171 Report a problem Marco Multi List #2261171 Report a problem | ||
| 6/24/2026 | Listed for sale | $1,799,000+397.6%$594/sqft |
Source: Marco Multi List #2261171 Report a problem | ||
| 2/3/1999 | Sold | $361,500$119/sqft |
Source: Public Record Report a problem | ||
Public tax history
| Year | Property taxes | Tax assessment |
|---|---|---|
| 2025 | $6,368 +2.1% | $590,601 +2.9% |
| 2024 | $6,235 +27.9% | $573,956 +3% |
| 2023 | $4,874 -4.2% | $557,239 +3% |
| 2022 | $5,090 -3.3% | $541,009 +3% |
| 2021 | $5,265 +2.5% | $525,251 +1.9% |
| 2020 | $5,137 +0.6% | $515,636 +2.3% |
| 2019 | $5,106 +1.8% | $504,043 +1.9% |
| 2018 | $5,014 -20.6% | $494,645 +2.1% |
| 2017 | $6,318 +0.9% | $484,471 +2.1% |
| 2016 | $6,263 +1% | $474,506 +0.7% |
| 2015 | $6,201 -1.6% | $471,208 +12.9% |
| 2014 | $6,301 +26.4% | $417,468 +1.7% |
| 2013 | $4,984 +0.6% | $410,560 +1.9% |
| 2012 | $4,953 -17% | $402,861 -17.8% |
| 2011 | $5,965 -9.7% | $490,385 -13.2% |
| 2010 | $6,608 +8.6% | $565,220 -0.7% |
| 2009 | $6,085 | $568,987 -10.7% |
| 2008 | $6,085 -5.4% | $636,920 +5.9% |
| 2007 | $6,432 -3.9% | $601,268 +2.5% |
| 2006 | $6,690 | $586,778 +3% |
| 2005 | $6,690 +0.6% | $569,687 +3% |
| 2004 | $6,649 -0.7% | $553,094 +1.9% |
| 2003 | $6,699 +0.6% | $542,781 +2.4% |
| 2002 | $6,658 -49.8% | $530,060 +7.9% |
| 2001 | $13,264 +176.6% | $491,101 |
| 2000 | $4,796 | -- |
Find assessor info on the county website
Monthly payment
Est. payment
Payment breakdown
Explore the cost of this home by adjusting the details. Changes won't be saved.Climate risks
Neighborhood: 34145
Nearby schools
GreatSchools rating
- 9/10Tommie Barfield Elementary SchoolGrades: PK-5Distance: 0.7 mi
- 7/10Manatee Middle SchoolGrades: 6-8Distance: 7.4 mi
- 5/10Lely High SchoolGrades: 9-12Distance: 10.2 mi
- $1,956,7740.35 Acres189 Gulfport Ct, Marco Island, FL 34145Off Market
- $--0.35 Acres189 Gulfport Ct LOT 2, Marco Island, FL 34145Off Market

- $1,685,800-- bd-- ba2.7k sqft192 Gulfport Ct, Marco Island, FL 34145Off Market
- $1,725,8003 bd2 ba1.8k sqft184 Gulfport Ct, Marco Island, FL 34145Off Market
- $2,870,0003 bd2 ba1.9k sqft181 Gulfport Ct, Marco Island, FL 34145Sold
- $1,419,4003 bd2 ba2.3k sqft176 Gulfport Ct, Marco Island, FL 34145Off Market
- $4,090,0004 bd5 ba4.4k sqft1790 Hummingbird Ct, Marco Island, FL 34145Off Market
- $1,671,4003 bd2 ba2k sqft1786 Hummingbird Ct, Marco Island, FL 34145Off Market
A local agent can set up tours, give advice and negotiate with sellers.
Similar homes
- $1,500,0003 bd2 ba2.3k sqft1942 San Marco Rd, Marco Island, FL 34145For Sale
 MLS ID #2261306, Patrick Wilkins, RE/MAX Alliance Group. Marco Multi List
 - $1,800,0003 bd3 ba2.5k sqft263 Rockhill Ct, Marco Island, FL 34145For Sale
 MLS ID #2260417, Joseph Bartos, Premiere Plus Realty Company. Marco Multi List
 - $1,750,0004 bd4 ba1.9k sqft398 Wales Ct, Marco Island, FL 34145For Sale
 MLS ID #2261228, Katherine Dennis, John R. Wood Properties. Marco Multi List
 - $1,650,0003 bd3 ba2.8k sqft468 Capri CT, MARCO ISLAND, FL 34145For Sale

 MLS ID #226006829, Mariely Kenty, Marzucco Real Estate. SWFLMLS
 - $1,800,0004 bd4 ba2.9k sqft1124 Whiteheart Ct, Marco Island, FL 34145For SaleMLS ID #2261180, Guy Amato PA, Premiere Plus Realty Company. Marco Multi List
- $1,649,0003 bd2 ba1.9k sqft1609 Villa Ct, Marco Island, FL 34145For SaleMLS ID #2260206, Vincent Gentile, Harborview Realty Inc. Marco Multi List
- $2,095,0003 bd3 ba2.4k sqft1784 Wavecrest Ct, Marco Island, FL 34145For SaleMLS ID #2260968, Joseph Bartos, Premiere Plus Realty Company. Marco Multi List
- $1,999,9995 bd3 ba2.9k sqft400 S Barfield Dr, Marco Island, FL 34145For SaleMLS ID #2260662, Ian Clausen, Clausen Properties Inc. Marco Multi List
- $1,800,0005 bd4 ba3.7k sqft821 Palm St, Marco Island, FL 34145For SaleMLS ID #2252494, Joseph Bartos, Premiere Plus Realty Company. Marco Multi List
- $1,899,0004 bd4 ba4.4k sqft1601 Rainbow Ct, Marco Island, FL 34145For SaleMLS ID #2242359, Gary Weinberg, Premiere Plus Realty Company. Marco Multi List
- $1,375,0004 bd3 ba2.7k sqft80 Delbrook WAY, MARCO ISLAND, FL 34145For SaleMLS ID #225084406, Josh Emberg, Premiere Plus Realty Company. SWFLMLS
- $1,395,0003 bd2 ba1.6k sqft785 Willow CT, MARCO ISLAND, FL 34145For SaleMLS ID #226025447, John Burdick, John R Wood Properties. SWFLMLS
- $2,350,0004 bd6 ba3.2k sqft1281 Aruba Ct, Marco Island, FL 34145For SaleMLS ID #2261302, Michele Rose, RE/MAX Alliance Group. Marco Multi List
- $1,189,5004 bd3 ba1.8k sqft306 Colonial Ave, Marco Island, FL 34145For SaleMLS ID #2261320, Scott Needles, John R. Wood Properties. Marco Multi List
- $2,000,0006 bd4 ba3.8k sqft931 Scott Dr, Marco Island, FL 34145For SaleMLS ID #2251801, Steve Bacardi, Coldwell Banker Realty. Marco Multi List
- $1,625,0003 bd3 ba2.3k sqftMarbelle, Marco Island, FL 34145For SaleMLS ID #2261179, Paula Wilde, Keller Williams Marco Realty. Marco Multi List
- $1,995,0003 bd3 ba2k sqft489 Adirondack Ct, Marco Island, FL 34145For SaleMLS ID #2252322, Richard Adams, Premiere Plus Realty Company. Marco Multi List
- $1,225,0003 bd2 ba1.6k sqft146 Greenbrier St, Marco Island, FL 34145For SaleMLS ID #2260869, Michelle Thomas, Premier Sotheby's International Realty. Marco Multi List
- $1,999,9993 bd4 ba2k sqft834 Hideaway Cir W, Marco Island, FL 34145For SaleMLS ID #2261121, Natalie Kirstein, William Raveis Real Estate. Marco Multi List
- $2,395,0003 bd3 ba2.4k sqft1236 Lamplighter Ct, Marco Island, FL 34145For SaleMLS ID #2250898, Richard Adams, Premiere Plus Realty Company. Marco Multi List
