The one that is priced below recent 2026 appraised value. Welcome to a new standard of luxury island life. This exquisite masterpiece offers six oversized bedrooms, 5.5 baths, pool, spa, dock with lifts for a boat and jet skis, three-car garage, a fireplace, outdoor kitchen and, of course, is elevator-ready. With over 4,000 square feet of indoor living, there is space for plenty of friends and family to make memories that will last a lifetime. This thoughtful design allows for the absolute best indoor/outdoor living with walls of impact glass sliders. The location for this new construction home was carefully selected to provide unmatched convenience to the best the island has to offer. Whether it's a visit to world-renowned beaches, boutique shopping or casual and fine dining just a short distance away, each day invites a new adventure. Prefer life on the water? Enjoy quick Gulf access from your private dock, complemented by expansive outdoor living spaces designed for relaxation and entertaining. Designed and built to the highest standards of quality and style, this timeless property is crafted to leave a lasting impression for decades to come. The Marco Island lifestyle awaits!
New construction
Price cut: $100K (6/5)
$4,389,000
1108 Winterberry Dr, Marco Island, FL 34145
6beds
4,232sqft
Single Family Residence, Residential
Built in 2026
8,800 Square Feet Lot
$-- Zestimate®
$1,037/sqft
$-- HOA
What's special
Three-car garageOutdoor kitchenSix oversized bedrooms
- 89 days |
- 537 |
- 24 |
Zillow last checked:
Listing updated:
Listed by:
ML Meade 239-293-4851,
Premier Sotheby's International Realty,
Nicholas Mastrangelo 239-572-2025,
Premier Sotheby's International Realty
Source: Marco Multi List,MLS#: 2261010
Facts & features
Interior
Bedrooms & bathrooms
- Bedrooms: 6
- Bathrooms: 6
- Full bathrooms: 5
- 1/2 bathrooms: 1
Primary bedroom
- Level: Main
- Area: 208 Square Feet
- Dimensions: 16 x 13
Bedroom 2
- Level: Main
- Area: 154 Square Feet
- Dimensions: 11 x 14
Bedroom 2
- Level: Second
- Area: 252 Square Feet
- Dimensions: 18 x 14
Bedroom 3
- Level: Main
- Area: 132 Square Feet
- Dimensions: 11 x 12
Bedroom 3
- Level: Second
- Area: 170 Square Feet
- Dimensions: 10 x 17
Bedroom 4
- Level: Second
- Area: 196 Square Feet
- Dimensions: 14 x 14
Living room
- Level: Main
- Area: 288 Square Feet
- Dimensions: 16 x 18
Loft
- Level: Second
- Area: 234 Square Feet
- Dimensions: 18 x 13
Heating
- Central
Cooling
- Multi Units, Ceiling Fan(s), Central Air
Appliances
- Included: Oven, Dishwasher, Disposal, Dryer, Microwave, Range, Refrigerator, Washer, Wine Cooler
- Laundry: Sink
Features
- Built-in Features, Custom Cabinets, Custom Mirror, Entrance Foyer, French Doors, Pantry, Volume Ceiling(s), Walk-In Closet(s), Wet Bar, Breakfast Bar, Double Vanity
- Flooring: Concrete, Tile, Wood
- Doors: Impact Doors
- Windows: Impact Windows
- Has fireplace: Yes
- Fireplace features: Electric
- Furnished: Yes
Interior area
- Total structure area: 6,285
- Total interior livable area: 4,232 sqft
Video & virtual tour
Property
Parking
- Total spaces: 3
- Parking features: Attached, Circular Driveway, Garage Door Opener
- Attached garage spaces: 3
- Has uncovered spaces: Yes
Features
- Levels: Two
- Stories: 2
- Patio & porch: Lanai
- Exterior features: Balcony, Fenced, Outdoor Kitchen, Outdoor Shower
- Has private pool: Yes
- Pool features: In Ground, Pool Bath, Pool/Spa Combo, Salt Water
- Has spa: Yes
- Has view: Yes
- View description: Canal, Pool
- Has water view: Yes
- Water view: Canal
- Waterfront features: Canal Front, Access Gulf, Access Lift, Access Private Dock
Lot
- Size: 8,800 Square Feet
- Dimensions: 80 x 110 x 80 x 110
- Features: Mid Street Location
Details
- Parcel number: 57679640006
Construction
Type & style
- Home type: SingleFamily
- Architectural style: Contemporary
- Property subtype: Single Family Residence, Residential
Materials
- Block, Stucco
- Roof: Metal
Condition
- New Construction
- New construction: Yes
- Year built: 2026
Utilities & green energy
- Sewer: Sewer Central
- Water: Public
Community & HOA
Community
- Subdivision: Marco Beach Unit 7
HOA
- Has HOA: No
- Amenities included: None
Location
- Region: Marco Island
Financial & listing details
- Price per square foot: $1,037/sqft
- Tax assessed value: $809,099
- Annual tax amount: $7,353
- Date on market: 5/21/2026
- Cumulative days on market: 489 days
- Listing terms: At Close,Buyer Obtain Mortgage,Cash
Estimated market value
Not available
Estimated sales range
Not available
Not available
Price history
| Date | Event | Price |
|---|---|---|
| 6/5/2026 | Price change | $4,389,000-2.2%$1,037/sqft |
Source:  Marco Multi List #2261010 Report a problem Marco Multi List #2261010 Report a problem | ||
| 5/21/2026 | Listed for sale | $4,489,000$1,061/sqft |
Source:  SWFLMLS #226020380 Report a problem SWFLMLS #226020380 Report a problem | ||
| 5/21/2026 | Listing removed | $4,489,000$1,061/sqft |
Source: Marco Multi List #2252452 Report a problem | ||
| 3/16/2026 | Price change | $4,489,000-0.2%$1,061/sqft |
Source: SWFLMLS #225083230 Report a problem | ||
| 2/5/2026 | Price change | $4,499,000-4.1%$1,063/sqft |
Source: SWFLMLS #225083230 Report a problem | ||
| 12/12/2025 | Listed for sale | $4,690,000+4.2%$1,108/sqft |
Source: SWFLMLS #225083230 Report a problem | ||
| 9/4/2025 | Listing removed | $4,499,000$1,063/sqft |
Source: SWFLMLS #225001421 Report a problem | ||
| 3/28/2025 | Price change | $4,499,000-9.9%$1,063/sqft |
Source: SWFLMLS #225001421 Report a problem | ||
| 1/6/2025 | Listed for sale | $4,995,000+464.4%$1,180/sqft |
Source: SWFLMLS #225001421 Report a problem | ||
| 12/6/2022 | Sold | $885,000-6.3%$209/sqft |
Source: Marco Multi List #2220845 Report a problem | ||
| 9/21/2022 | Contingent | $945,000$223/sqft |
Source: Marco Multi List #2220845 Report a problem | ||
| 9/21/2022 | Pending sale | $945,000$223/sqft |
Source: SWFLMLS #222026225 Report a problem | ||
| 5/31/2022 | Price change | $945,000-5.5%$223/sqft |
Source: SWFLMLS #222026225 Report a problem | ||
| 4/6/2022 | Listed for sale | $999,999+3233.3%$236/sqft |
Source: SWFLMLS #222026225 Report a problem | ||
| 8/6/1996 | Sold | $30,000$7/sqft |
Source: Public Record Report a problem | ||
Public tax history
| Year | Property taxes | Tax assessment |
|---|---|---|
| 2025 | $7,353 +1% | $809,099 +1.4% |
| 2024 | $7,280 +0.1% | $797,754 +3.1% |
| 2023 | $7,273 +74.8% | $773,920 +109.2% |
| 2022 | $4,161 +14.3% | $370,031 +10% |
| 2021 | $3,640 +6.8% | $336,392 +6.2% |
| 2020 | $3,410 +4% | $316,800 +7.7% |
| 2019 | $3,279 +11.5% | $294,272 +10% |
| 2018 | $2,941 -31.4% | $267,520 +3.8% |
| 2017 | $4,288 -8.4% | $257,682 +10% |
| 2016 | $4,681 +7.7% | $234,256 +10% |
| 2015 | $4,347 +6.9% | $212,960 +10% |
| 2014 | $4,068 +92.1% | $193,600 +7.8% |
| 2013 | $2,117 +4.9% | $179,520 +6.3% |
| 2012 | $2,019 -24.6% | $168,960 -25% |
| 2011 | $2,677 -7.2% | $225,280 -5.9% |
| 2010 | $2,885 -21.9% | $239,360 -5.6% |
| 2009 | $3,692 | $253,440 -28% |
| 2008 | $3,692 -46.7% | $352,000 -28.6% |
| 2007 | $6,931 +60.3% | $492,800 -18.6% |
| 2006 | $4,323 | $605,440 +72% |
| 2005 | $4,323 +52.4% | $352,000 +56.3% |
| 2004 | $2,836 +9.3% | $225,280 +12.3% |
| 2003 | $2,596 +7.6% | $200,640 +9.6% |
| 2002 | $2,413 -31.4% | $183,040 +40.5% |
| 2001 | $3,518 +298.6% | $130,240 |
| 2000 | $883 | -- |
Find assessor info on the county website
Monthly payment
Est. payment
Payment breakdown
Explore the cost of this home by adjusting the details. Changes won't be saved.Climate risks
Neighborhood: 34145
Nearby schools
GreatSchools rating
- 9/10Tommie Barfield Elementary SchoolGrades: PK-5Distance: 1.3 mi
- 7/10Manatee Middle SchoolGrades: 6-8Distance: 9 mi
- 5/10Lely High SchoolGrades: 9-12Distance: 11.5 mi
- $1,589,4003 bd3 ba2.7k sqft1116 Winterberry Dr, Marco Island, FL 34145Off Market
- $1,388,5003 bd2 ba2k sqft595 Fieldstone Dr, Marco Island, FL 34145Off Market
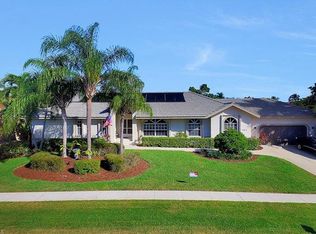
- $2,065,3003 bd3 ba3.4k sqft1124 Winterberry Dr, Marco Island, FL 34145Off Market
- $1,390,400-- bd-- ba2.2k sqft1081 Winterberry Dr, Marco Island, FL 34145Off Market
- $1,194,3003 bd2 ba1.5k sqft581 Fieldstone Dr, Marco Island, FL 34145Off Market
- $1,850,0004 bd2 ba1.9k sqft1111 Abbeville Ct, Marco Island, FL 34145Sold
- $1,600,7003 bd2 ba1.9k sqft1071 Winterberry Dr, Marco Island, FL 34145Off Market
- $808,933-- bd-- ba-- sqft1121 Abbeville Ct, Marco Island, FL 34145Off Market
A local agent can set up tours, give advice and negotiate with sellers.
Similar homes
- $4,199,0004 bd5 ba2.7k sqft860 Partridge Ct, Marco Island, FL 34145For Sale
 MLS ID #2261362, Ian Clausen, Clausen Properties Inc. Marco Multi List
 - $5,390,0005 bd7 ba4.8k sqft771 Orchid Ct, Marco Island, FL 34145For Sale
 MLS ID #2261409, Yasmin Castellano, Premiere Plus Realty Company. Marco Multi List
 - $3,895,0004 bd4 ba2.9k sqft691 Partridge CT, MARCO ISLAND, FL 34145For Sale
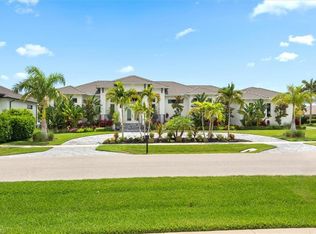
 MLS ID #226023039, Maurice Cossairt, Edgewater Realty & Homes LLC. SWFLMLS
 - $4,850,0005 bd7 ba4.2k sqft450 Pepperwood Ct, Marco Island, FL 34145For Sale
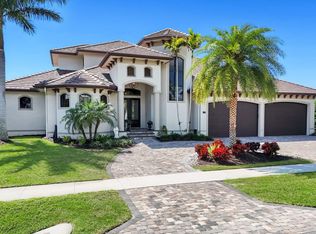 MLS ID #2260589, Eric James Chesser, Premiere Plus Realty Company. Marco Multi List
 - $4,650,0005 bd6 ba4.8k sqft1850 Apataki Ct, Marco Island, FL 34145For SaleMLS ID #2251900, Michelle Thomas, Premier Sotheby's International Realty. Marco Multi List
- $3,650,0004 bd5 ba4.1k sqft1578 S Barfield Ct, Marco Island, FL 34145For SaleMLS ID #2261159, Angelica Andrews, Premier Sotheby's International Realty. Marco Multi List
- $3,395,0004 bd4 ba4.4k sqft1429 Collingswood Ave, Marco Island, FL 34145For SaleMLS ID #2261074, Scott Needles, John R. Wood Properties. Marco Multi List
- $4,500,0003 bd3 ba3.3k sqft1535 Caxambas Ct, Marco Island, FL 34145For SaleMLS ID #2252036, Michelle Thomas, Premier Sotheby's International Realty. Marco Multi List
- $3,795,0005 bd4 ba3.2k sqft211 Landmark St, Marco Island, FL 34145New ConstructionMLS ID #2251989, Gregg Hanifin, RE/MAX Alliance Group. Marco Multi List
- $4,785,0004 bd5 ba3.6k sqft777 Bluebonnet Ct, Marco Island, FL 34145For SaleMLS ID #2261057, Jeremy Dixon, Premiere Plus Realty Company. Marco Multi List
- $4,750,0004 bd5 ba3.2k sqft625 Hernando Dr, Marco Island, FL 34145For SaleMLS ID #2261390, Christina Muracco LLC, Premier Sotheby's International Realty. Marco Multi List
- $4,999,9993 bd4 ba3.6k sqft1589 Caxambas Ct, Marco Island, FL 34145For SaleMLS ID #2260224, Natalie Kirstein, William Raveis Real Estate. Marco Multi List
- $2,950,0005 bd5 ba3.6k sqft255 Columbus Way, Marco Island, FL 34145For SaleMLS ID #2260574, Bonnie Zaikov, RE/MAX Alliance Group. Marco Multi List
- $3,600,0004 bd5 ba3.7k sqft1588 Heights Ct, Marco Island, FL 34145For SaleMLS ID #2251925, Eric James Chesser, Premiere Plus Realty Company. Marco Multi List
- $4,875,0004 bd5 ba3.4k sqft1857 Apataki Ct, Marco Island, FL 34145For SaleMLS ID #2261314, Larry Caruso, Premier Sotheby's International Realty. Marco Multi List
- $5,195,0004 bd5 ba4.7k sqft701 Plantation Ct, Marco Island, FL 34145For SaleMLS ID #2260950, William Reiman, Serhant - Naples. Marco Multi List
- $3,750,0004 bd4 ba2.8k sqft1813 Menorca Ct, Marco Island, FL 34145For SaleMLS ID #2260572, Carla Masse, Sunrizon Realty. Marco Multi List
- $3,919,0003 bd5 ba3.1k sqft1065 Cottonwood Ct, Marco Island, FL 34145For SaleMLS ID #2260921, Craig Biddick, Florida Gulf Coast Properties. Marco Multi List
- $3,990,0004 bd5 ba3.7k sqft375 Periwinkle Ct, Marco Island, FL 34145New ConstructionMLS ID #2232442, Svetlana Schneider, Independent Brokers Realty. Marco Multi List
- $3,200,0005 bd6 ba4.4k sqft516 Spinnaker Dr, Marco Island, FL 34145For SaleMLS ID #2252476, Joseph Bartos, Premiere Plus Realty Company. Marco Multi List
