This stunning waterfront residence offers direct Gulf access, three private balconies, 80 feet of water frontage, and two spacious primary suites, creating an exceptional opportunity for luxurious coastal living. Designed with both comfort and style in mind, the two-story home features five bedrooms plus a den, five-and-a-half bathrooms, and two individual garages, each with one car parking, blending thoughtful design with modern finishes throughout. The exterior is highlighted by a 2022 roof, impact-resistant doors and windows, a grand mahogany double door entry, and a fenced backyard. Outdoor living is enhanced with a pool and spa, outdoor shower, rough-in for an outdoor kitchen, and wiring for outdoor speakers above the pool. A private dock provides quick Gulf access and comes equipped with a boat lift, a three-jet ski lift platform, and rip rap seawall reinforcement. Inside, the tray ceilings, recessed lighting, crown molding, modern ceiling fans, and white plantation shutters create a refined backdrop. The open floor plan includes tile flooring on the first level, wood flooring upstairs, and custom closets in all bedrooms. The chef's kitchen showcases transom windows above a glass slider opening to the pool, a tile backsplash, a large five-seater island with glass pendant lighting, a walk-in pantry, and stainless steel appliances, including a 5-burner gas cooktop. The great room impresses with a coffered ceiling, a floor-to-ceiling arched window, a built-in entertainment center, a gas fireplace, and transom windows above a double glass door opening to the pool. A second floor loft with a nearby wet bar featuring a built-in wine cooler and two built-in beverage refrigerators offers additional entertaining space. The first-floor primary suite features two sliders to the pool area, dual walk-in closets, and a spa-inspired bath with dual vanities, a walk-in shower with a frameless glass enclosure, and a jetted tub. Upstairs, a second primary suite enjoys water views, a private balcony, and a luxurious ensuite bath. Three additional guest bedrooms are generously appointed, two with private balconies and ensuite baths, while the third has a nearby bath. A laundry room with a full-size washer and dryer and a utility sink adds convenience. Just minutes from Marco Island's pristine beaches, upscale shopping, fine dining, golf courses, and attractions, this residence offers the ideal blend of coastal luxury and an active waterfront lifestyle. Whether boating, kayaking, paddleboarding, or simply relaxing poolside, this property embodies the best of island living with effortless gulf access. This residence conveys with a transferable flood policy, providing seamless protection and convenience for the new owner.
For sale
$4,650,000
1850 Apataki Ct, Marco Island, FL 34145
5beds
4,888sqft
:
Get pre-qualified$29,085/mo
Single Family Residence, Residential
Built in 2011
8,712 Square Feet Lot
$-- Zestimate®
$951/sqft
$-- HOA
What's special
Pool and spaDirect gulf accessGas fireplaceBoat liftPrivate dockModern finishesModern ceiling fans
- 309 days |
- 161 |
- 11 |
Zillow last checked:
Listing updated:
Listed by:
Michelle Thomas 239-860-7176,
Premier Sotheby's International Realty
Source: Marco Multi List,MLS#: 2251900
Facts & features
Interior
Bedrooms & bathrooms
- Bedrooms: 5
- Bathrooms: 6
- Full bathrooms: 5
- 1/2 bathrooms: 1
Primary bedroom
- Level: Main
- Area: 240 Square Feet
- Dimensions: 15 x 16
Bedroom 2
- Level: Second
- Area: 216 Square Feet
- Dimensions: 12 x 18
Bedroom 3
- Level: Second
- Area: 252 Square Feet
- Dimensions: 14 x 18
Bedroom 4
- Level: Second
- Area: 156 Square Feet
- Dimensions: 13 x 12
Den
- Level: Second
- Area: 342 Square Feet
- Dimensions: 18 x 19
Dining room
- Level: Main
- Area: 130 Square Feet
- Dimensions: 10 x 13
Garage
- Level: Main
- Area: 276 Square Feet
- Dimensions: 12 x 23
Garage
- Level: Main
- Area: 276 Square Feet
- Dimensions: 12 x 23
Kitchen
- Level: Main
- Area: 154 Square Feet
- Dimensions: 14 x 11
Living room
- Level: Main
- Area: 304 Square Feet
- Dimensions: 19 x 16
Heating
- Electric, Central
Cooling
- Ceiling Fan(s), Central Air
Appliances
- Included: Oven, Cooktop, Dishwasher, Disposal, Dryer, Microwave, Refrigerator, Washer, Wine Cooler
- Laundry: Washer Hookup, Electric Dryer Hookup
Features
- Built-in Features, Custom Closets, Entrance Foyer, French Doors, Pantry, Tray Ceiling(s), Walk-In Closet(s), Wet Bar, Breakfast Bar, Double Vanity
- Flooring: Carpet, Tile, Wood
- Doors: Impact Doors
- Windows: Arched, Impact Windows, Sliding
- Has fireplace: Yes
- Fireplace features: Gas
Interior area
- Total structure area: 6,108
- Total interior livable area: 4,888 sqft
Property
Parking
- Total spaces: 2
- Parking features: Attached
- Attached garage spaces: 2
Features
- Levels: Two
- Stories: 2
- Patio & porch: Lanai
- Exterior features: Balcony, Fenced, Outdoor Shower
- Has private pool: Yes
- Pool features: Electric Heat, In Ground, Pool/Spa Combo
- Has spa: Yes
- Has view: Yes
- View description: Canal
- Has water view: Yes
- Water view: Canal
- Waterfront features: Canal Front, Seawall, Access Gulf, Access Private Dock
Lot
- Size: 8,712 Square Feet
- Dimensions: 80 x 110 x 80 x 110
- Features: Mid Street Location
Details
- Parcel number: 56801360003
Construction
Type & style
- Home type: SingleFamily
- Architectural style: Contemporary
- Property subtype: Single Family Residence, Residential
Materials
- Block, Stucco
- Roof: Tile
Condition
- Resale
- Year built: 2011
Utilities & green energy
- Sewer: Sewer Central
- Water: Public
Community & HOA
Community
- Subdivision: Marco Beach Unit 2
HOA
- Has HOA: No
- Amenities included: See Remarks
Location
- Region: Marco Island
Financial & listing details
- Price per square foot: $951/sqft
- Tax assessed value: $1,891,584
- Annual tax amount: $17,453
- Date on market: 4/17/2026
- Cumulative days on market: 310 days
- Listing terms: At Close,Buyer Obtain Mortgage,Cash
Estimated market value
Not available
Estimated sales range
Not available
Not available
Price history
| Date | Event | Price |
|---|---|---|
| 1/29/2026 | Price change | $4,650,000-6.1%$951/sqft |
Source:  Marco Multi List #2251900 Report a problem Marco Multi List #2251900 Report a problem | ||
| 10/1/2025 | Listed for sale | $4,950,000+67.8%$1,013/sqft |
Source:  SWFLMLS #225072732 Report a problem SWFLMLS #225072732 Report a problem | ||
| 4/16/2019 | Listing removed | $2,950,000$604/sqft |
Source: JOHN R. WOOD PROPERTIES #2181274 Report a problem | ||
| 4/26/2018 | Listed for sale | $2,950,000+112.8%$604/sqft |
Source: John R. Wood Properties #218025381 Report a problem | ||
| 11/2/2011 | Sold | $1,386,000+98%$284/sqft |
Source: Public Record Report a problem | ||
| 12/12/2008 | Sold | $700,000-65%$143/sqft |
Source: Marco Multi List #282705 Report a problem | ||
| 5/4/2008 | Listing removed | $1,999,000$409/sqft |
Source: NCI #272161 Report a problem | ||
| 1/31/2008 | Listed for sale | $1,999,000+56.8%$409/sqft |
Source: NCI #272161 Report a problem | ||
| 2/9/2005 | Sold | $1,275,000+347.4%$261/sqft |
Source: Public Record Report a problem | ||
| 1/28/2000 | Sold | $285,000$58/sqft |
Source: Public Record Report a problem | ||
Public tax history
| Year | Property taxes | Tax assessment |
|---|---|---|
| 2025 | $17,453 -8.4% | $1,891,584 +1.4% |
| 2024 | $19,048 -2.7% | $1,865,796 +10% |
| 2023 | $19,576 +11% | $1,696,178 +9.9% |
| 2022 | $17,630 +9.7% | $1,543,589 +10% |
| 2021 | $16,073 +17.1% | $1,403,263 +10% |
| 2020 | $13,730 +5.6% | $1,275,694 +7.6% |
| 2019 | $12,999 -1.9% | $1,185,435 -1.6% |
| 2018 | $13,246 -1.6% | $1,204,929 -8.2% |
| 2017 | $13,459 -9.2% | $1,312,441 -0.6% |
| 2016 | $14,819 -3.8% | $1,320,388 +10% |
| 2015 | $15,410 +9% | $1,200,353 +10% |
| 2014 | $14,144 +4.8% | $1,091,230 -4.6% |
| 2013 | $13,495 +7.1% | $1,144,293 +8.6% |
| 2012 | $12,595 +350.7% | $1,053,974 +348.1% |
| 2011 | $2,795 -35.6% | $235,190 -19.4% |
| 2010 | $4,343 -18.3% | $291,619 -23.6% |
| 2009 | $5,316 | $381,497 -24.7% |
| 2008 | $5,316 -48.3% | $506,774 -17.8% |
| 2007 | $10,278 +179.8% | $616,821 -31.3% |
| 2006 | $3,673 | $897,788 +177% |
| 2005 | $3,673 +0.7% | $324,054 +3% |
| 2004 | $3,646 -0.7% | $314,616 +1.9% |
| 2003 | $3,671 +0.7% | $308,750 +2.4% |
| 2002 | $3,645 -47.6% | $301,514 +6.7% |
| 2001 | $6,960 +167.1% | $282,672 |
| 2000 | $2,606 | -- |
Find assessor info on the county website
Monthly payment
Est. payment
Payment breakdown
Explore the cost of this home by adjusting the details. Changes won't be saved.Climate risks
Neighborhood: 34145
Nearby schools
GreatSchools rating
- 9/10Tommie Barfield Elementary SchoolGrades: PK-5Distance: 0.9 mi
- 7/10Manatee Middle SchoolGrades: 6-8Distance: 7.4 mi
- 5/10Lely High SchoolGrades: 9-12Distance: 10.3 mi
- $924,000-- bd-- ba-- sqft1846 Apataki Ct, Marco Island, FL 34145Off Market
- $1,572,9003 bd2 ba4k sqft1854 Apataki Ct, Marco Island, FL 34145Off Market

- $1,485,8003 bd2 ba2.1k sqft1842 Apataki Ct, Marco Island, FL 34145Off Market

- $5,600,0004 bd5 ba4.1k sqft1858 Apataki Ct, Marco Island, FL 34145New Construction

- $1,519,7003 bd3 ba2.2k sqft1849 Apataki Ct, Marco Island, FL 34145Off Market
- $1,505,3003 bd2 ba2k sqft1853 Apataki Ct, Marco Island, FL 34145Off Market
- $1,750,0003 bd3 ba2k sqft1845 Apataki Ct, Marco Island, FL 34145Sold
- $1,805,9004 bd3 ba2.8k sqft1821 Canby Ct, Marco Island, FL 34145Off Market
A local agent can set up tours, give advice and negotiate with sellers.
Similar homes
- $4,850,0005 bd7 ba4.2k sqft450 Pepperwood Ct, Marco Island, FL 34145For Sale
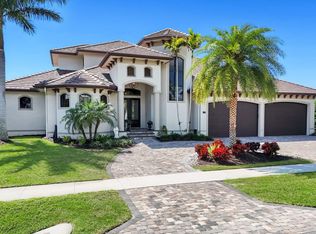 MLS ID #2260589, Eric James Chesser, Premiere Plus Realty Company. Marco Multi List
 - $4,250,0005 bd8 ba6.7k sqft564 Spinnaker Dr, Marco Island, FL 34145For Sale
 MLS ID #2261360, Scott Needles, John R. Wood Properties. Marco Multi List
 - $4,875,0004 bd5 ba3.4k sqft1857 Apataki Ct, Marco Island, FL 34145For Sale
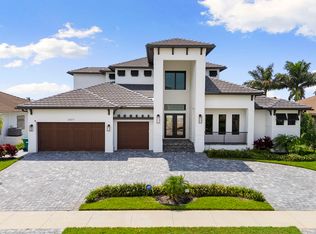 MLS ID #2261314, Larry Caruso, Premier Sotheby's International Realty. Marco Multi List
 - $4,199,0004 bd5 ba2.7k sqft860 Partridge Ct, Marco Island, FL 34145For Sale
 MLS ID #2261362, Ian Clausen, Clausen Properties Inc. Marco Multi List
 - $4,750,0004 bd6 ba4.5k sqft689 Rockport Ct, Marco Island, FL 34145For SaleMLS ID #2252533, Dawn Snyder, Horizons by the Sea, INC. Marco Multi List
- $4,500,0004 bd4 ba5.1k sqft511 Alameda Ct, Marco Island, FL 34145For SaleMLS ID #2261187, Natalie Kirstein, William Raveis Real Estate. Marco Multi List
- $5,850,0003 bd4 ba2.6k sqft124 Stillwater Ct, Marco Island, FL 34145For SaleMLS ID #2261341, Michael Rojek, Keller Williams Marco Realty. Marco Multi List
- $3,299,0005 bd4 ba3.1k sqft147 Dan River Ct, Marco Island, FL 34145For SaleMLS ID #2252484, Krystal Bernhardt, Premiere Plus Realty Company. Marco Multi List
- $4,850,0004 bd6 ba4.2k sqft25 Covewood CT, MARCO ISLAND, FL 34145New Construction
 MLS ID #225080200, Jennifer Lofstrand, The Gebelhoff Group Of CO.. SWFLMLS
 - $6,799,0004 bd6 ba4.6k sqft831 Caxambas Dr, Marco Island, FL 34145For SaleMLS ID #2261380, Scott Needles, John R. Wood Properties. Marco Multi List
- $3,650,0004 bd5 ba4.1k sqft1578 S Barfield Ct, Marco Island, FL 34145For SaleMLS ID #2261159, Angelica Andrews, Premier Sotheby's International Realty. Marco Multi List
- $4,785,0004 bd5 ba3.6k sqft777 Bluebonnet Ct, Marco Island, FL 34145For SaleMLS ID #2261057, Jeremy Dixon, Premiere Plus Realty Company. Marco Multi List
- $4,999,9993 bd4 ba3.6k sqft1589 Caxambas Ct, Marco Island, FL 34145For SaleMLS ID #2260224, Natalie Kirstein, William Raveis Real Estate. Marco Multi List
- $2,980,0004 bd5 ba3.5k sqft95 Anchor CT, MARCO ISLAND, FL 34145For SaleMLS ID #226020654, Gina Guarino, John R Wood Properties. SWFLMLS
- $4,500,0003 bd3 ba3.3k sqft1535 Caxambas Ct, Marco Island, FL 34145For SaleMLS ID #2252036, Michelle Thomas, Premier Sotheby's International Realty. Marco Multi List
- $3,395,0004 bd4 ba4.4k sqft1429 Collingswood Ave, Marco Island, FL 34145For SaleMLS ID #2261074, Scott Needles, John R. Wood Properties. Marco Multi List
- $3,200,0003 bd4 ba3.3k sqft1578 Heights Ct, Marco Island, FL 34145For SaleMLS ID #2261368, Devin Sweazy, Premier Sotheby's International Realty. Marco Multi List
- $4,389,0006 bd6 ba4.2k sqft1108 Winterberry Dr, Marco Island, FL 34145New ConstructionMLS ID #2261010, ML Meade, Premier Sotheby's International Realty. Marco Multi List
- $6,490,0004 bd6 ba5.7k sqft535 Alameda Ct, Marco Island, FL 34145For SaleMLS ID #2260923, John Ball, Premiere Plus Realty Company. Marco Multi List
- $3,600,0004 bd5 ba3.7k sqft1588 Heights Ct, Marco Island, FL 34145For SaleMLS ID #2251925, Eric James Chesser, Premiere Plus Realty Company. Marco Multi List
