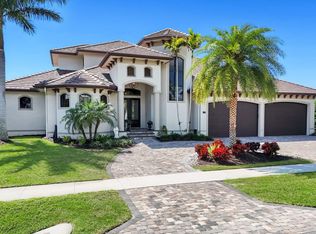
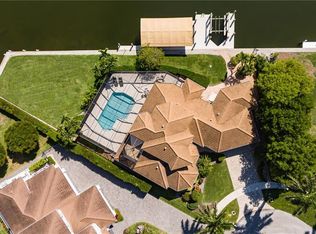
Completed/furnished and move in ready! Direct Access/No Bridges. Another Award-winning custom home built by the Lykos Group, Inc. and designed by South Florida Architecture. A retreat like no other. Designed to complement Marco Island’s coastal lifestyle, this 4,238 square foot home offers direct access to the Gulf, four bedrooms, den, five full bathrooms, pool bath interior 3 floor elevator, resort-style pool and spa large outdoor living space equipped with outdoor kitchen, dining and living area. Oversized two-car garage, expansive loft/game room with balcony and upstairs laundry. Interior features include, custom cabinetry, quartz countertops, wide plank white oak wood floors throughout, sub-zero and wolf appliance. With unmatched craftsmanship this is an unparalleled opportunity to own of piece of paradise on beautiful Marco Island. Option to purchase furnishings not included but are being offered on a separate contract.
New construction
Price cut: $50K (6/10)
$4,850,000
25 Covewood CT, MARCO ISLAND, FL 34145
4beds
4,238sqft
Single Family Residence
Built in 2026
8,712 Square Feet Lot
$-- Zestimate®
$1,144/sqft
$-- HOA
What's special
Outdoor kitchenFour bedroomsQuartz countertopsOversized two-car garageResort-style pool and spaLarge outdoor living spaceCustom cabinetry
- 273 days |
- 323 |
- 14 |
Zillow last checked:
Listing updated:
Listed by:
Jennifer Lofstrand 239-238-0030,
The Gebelhoff Group Of CO.,
Tyler Buckun 815-353-3315,
The Gebelhoff Group Of CO.
Source: SWFLMLS,MLS#: 225080200 Originating MLS: Naples
Originating MLS: NaplesFacts & features
Interior
Bedrooms & bathrooms
- Bedrooms: 4
- Bathrooms: 6
- Full bathrooms: 5
- 1/2 bathrooms: 1
Rooms
- Room types: Balcony, Den - Study, Great Room, Guest Bath, Guest Room, Office, Loft, Screened Lanai/Porch, 4 Bedrooms Plus Den
Bedroom
- Features: Master BR Ground
Dining room
- Features: Dining - Living, Eat-in Kitchen
Kitchen
- Features: Gas Available, Island, Pantry, Walk-In Pantry
Heating
- Central, Zoned
Cooling
- Central Air
Appliances
- Included: Gas Cooktop, Dishwasher, Disposal, Dryer, Grill - Gas, Ice Maker, Microwave, Refrigerator/Freezer, Refrigerator/Icemaker, Self Cleaning Oven, Tankless Water Heater, Oven
- Laundry: Washer/Dryer Hookup, Inside
Features
- Built-In Cabinets, Closet Cabinets, Coffered Ceiling(s), Custom Mirrors, Fireplace, Foyer, French Doors, Pull Down Stairs, Smoke Detectors, Wired for Sound, Tray Ceiling(s), Walk-In Closet(s), Wet Bar, Balcony, Den - Study, Great Room, Guest Bath, Guest Room, Home Office, Laundry in Residence, Loft, Screened Lanai/Porch
- Flooring: Tile
- Doors: French Doors, Impact Resistant Doors
- Windows: Impact Resistant Windows, Shutters, Shutters Electric
- Has fireplace: Yes
- Fireplace features: Outside
Interior area
- Total structure area: 5,693
- Total interior livable area: 4,238 sqft
Video & virtual tour
Property
Parking
- Total spaces: 2
- Parking features: Driveway, Attached
- Attached garage spaces: 2
- Has uncovered spaces: Yes
Features
- Levels: Two
- Stories: 2
- Patio & porch: Patio, Screened Lanai/Porch
- Exterior features: Dock, Balcony, Outdoor Grill, Fire Pit, Outdoor Kitchen, Water Avail at Dock
- Has private pool: Yes
- Pool features: Concrete, Custom Upgrades, Equipment Stays, Gas Heat, Pool Bath, Salt Water
- Has spa: Yes
- Spa features: Concrete, Equipment Stays, Heated
- Has view: Yes
- View description: Canal
- Has water view: Yes
- Water view: Canal
- Waterfront features: Canal Front
Lot
- Size: 8,712 Square Feet
- Features: Regular
Details
- Additional structures: Outdoor Kitchen
- Parcel number: 56806000009
- Other equipment: Generator
Construction
Type & style
- Home type: SingleFamily
- Architectural style: Contemporary
- Property subtype: Single Family Residence
Materials
- Block, Metal Frame, Concrete, Frame, Stucco
- Foundation: Concrete Block, Poured Concrete
- Roof: Tile
Condition
- New construction: Yes
- Year built: 2026
Utilities & green energy
- Gas: Propane
- Water: Central
Community & HOA
Community
- Features: Boating, Non-Gated
- Security: Security System, Smoke Detector(s)
- Subdivision: MARCO ISLAND
HOA
- Has HOA: No
- Amenities included: Internet Access
Location
- Region: Marco Island
Financial & listing details
- Price per square foot: $1,144/sqft
- Tax assessed value: $924,000
- Annual tax amount: $5,979
- Date on market: 11/17/2025
- Lease term: Buyer Finance/Cash
Estimated market value
Not available
Estimated sales range
Not available
Not available
Price history
| Date | Event | Price |
|---|---|---|
| 6/10/2026 | Price change | $4,850,000-1%$1,144/sqft |
Source:  SWFLMLS #225080200 Report a problem SWFLMLS #225080200 Report a problem | ||
| 5/26/2026 | Price change | $4,900,000-5.7%$1,156/sqft |
Source: SWFLMLS #225080200 Report a problem | ||
| 5/6/2026 | Price change | $5,195,000-5.5%$1,226/sqft |
Source: SWFLMLS #225080200 Report a problem | ||
| 4/21/2026 | Price change | $5,495,000-1.8%$1,297/sqft |
Source: SWFLMLS #225080200 Report a problem | ||
| 4/16/2026 | Price change | $5,595,000-1.8%$1,320/sqft |
Source:  Marco Multi List #2252387 Report a problem Marco Multi List #2252387 Report a problem | ||
| 4/8/2026 | Price change | $5,695,000-1.7%$1,344/sqft |
Source: SWFLMLS #225080200 Report a problem | ||
| 3/26/2026 | Price change | $5,795,000-3.3%$1,367/sqft |
Source: Marco Multi List #2252387 Report a problem | ||
| 2/26/2026 | Price change | $5,995,000-4.8%$1,415/sqft |
Source: SWFLMLS #225080200 Report a problem | ||
| 11/17/2025 | Listed for sale | $6,295,000-1.6%$1,485/sqft |
Source: SWFLMLS #225080200 Report a problem | ||
| 11/17/2025 | Listing removed | $6,395,000$1,509/sqft |
Source: SWFLMLS #225011352 Report a problem | ||
| 2/6/2025 | Listed for sale | $6,395,000+12.3%$1,509/sqft |
Source: SWFLMLS #225011352 Report a problem | ||
| 11/11/2024 | Listing removed | $5,695,000$1,344/sqft |
Source: SWFLMLS #224073834 Report a problem | ||
| 9/16/2024 | Listed for sale | $5,695,000+308.2%$1,344/sqft |
Source: SWFLMLS #224073834 Report a problem | ||
| 6/1/2023 | Listing removed | -- |
Source: SWFLMLS #222042416 Report a problem | ||
| 6/3/2022 | Listed for sale | $1,395,000+43.1%$329/sqft |
Source: SWFLMLS #222042416 Report a problem | ||
| 5/5/2022 | Sold | $975,000-9.3%$230/sqft |
Source: Marco Multi List #2215289 Report a problem | ||
| 5/2/2022 | Contingent | $1,075,000$254/sqft |
Source: Marco Multi List #2215289 Report a problem | ||
| 3/21/2022 | Pending sale | $1,075,000$254/sqft |
Source: SWFLMLS #221047010 Report a problem | ||
| 3/1/2022 | Price change | $1,075,000-6.5%$254/sqft |
Source: Marco Multi List #2215289 Report a problem | ||
| 2/8/2022 | Price change | $1,150,000+35.3%$271/sqft |
Source: SWFLMLS #221047010 Report a problem | ||
| 10/23/2021 | Price change | $850,000+3%$201/sqft |
Source: Marco Multi List #2215289 Report a problem | ||
| 6/24/2021 | Listed for sale | $825,000+37.7%$195/sqft |
Source:  Marco Multi List #2215289 Report a problem Marco Multi List #2215289 Report a problem | ||
| 4/22/2021 | Listing removed | -- |
Source: Marco Multi List Report a problem | ||
| 4/1/2021 | Price change | $599,000-4.2%$141/sqft |
Source: Marco Multi List #2210235 Report a problem | ||
| 1/21/2021 | Listed for sale | $625,000+47.1%$147/sqft |
Source: RE/MAX AFFINITY PLUS #2210235 Report a problem | ||
| 12/1/2020 | Listing removed | $425,000+388.5%$100/sqft |
Source: RE/MAX Affinity Plus #220046256 Report a problem | ||
| 7/8/1999 | Sold | $87,000$21/sqft |
Source: Public Record Report a problem | ||
Public tax history
| Year | Property taxes | Tax assessment |
|---|---|---|
| 2025 | $8,398 -15.5% | $924,000 -13.2% |
| 2024 | $9,941 +9.3% | $1,064,800 +10% |
| 2023 | $9,097 +68.9% | $968,000 +134.6% |
| 2022 | $5,385 +32.7% | $412,667 +10% |
| 2021 | $4,059 -2.6% | $375,152 -3.1% |
| 2020 | $4,167 -10.9% | $387,200 -8.6% |
| 2019 | $4,676 +5.3% | $423,790 +10% |
| 2018 | $4,441 -27.5% | $385,264 +10% |
| 2017 | $6,121 +9.7% | $350,240 +9.6% |
| 2016 | $5,580 +4.6% | $319,525 +10% |
| 2015 | $5,335 +3.9% | $290,477 +10% |
| 2014 | $5,136 +76.1% | $264,070 +10% |
| 2013 | $2,917 +11.9% | $240,064 +10% |
| 2012 | $2,608 -2.6% | $218,240 -3.1% |
| 2011 | $2,677 -27.4% | $225,280 -20% |
| 2010 | $3,686 -24.4% | $281,600 -13% |
| 2009 | $4,874 | $323,840 -30.3% |
| 2008 | $4,874 -23.5% | $464,640 -16.5% |
| 2007 | $6,367 +22.7% | $556,160 |
| 2006 | $5,188 | $556,160 +31.7% |
| 2005 | $5,188 +84.3% | $422,400 +89% |
| 2004 | $2,814 -2.7% | $223,520 |
| 2003 | $2,892 +35.5% | $223,520 +38% |
| 2002 | $2,135 -2.4% | $161,920 +100% |
| 2001 | $2,187 +154.6% | $80,960 |
| 2000 | $859 | -- |
Find assessor info on the county website
Monthly payment
Est. payment
Payment breakdown
Explore the cost of this home by adjusting the details. Changes won't be saved.Climate risks
Neighborhood: 34145
Nearby schools
GreatSchools rating
- 9/10Tommie Barfield Elementary SchoolGrades: PK-5Distance: 1 mi
- 7/10Manatee Middle SchoolGrades: 6-8Distance: 7.7 mi
- 5/10Lely High SchoolGrades: 9-12Distance: 10.6 mi
Schools provided by the listing agent
- Elementary: TOMMIE BARFIELD ELEMENTARY
- Middle: MANTEE MIDDLE
- High: LELY HIGH SCHOOL
Source: SWFLMLS. This data may not be complete. We recommend contacting the local school district to confirm school assignments for this home.
- $--8,712 sqft25 Covewood Ct LOT 5, Marco Island, FL 34145Off Market

- $2,700,0003 bd3 ba2.1k sqft35 Covewood Ct, Marco Island, FL 34145For Sale

- $1,736,9003 bd3 ba2.7k sqft15 Covewood Ct, Marco Island, FL 34145Off Market
- $1,413,0003 bd2 ba1.8k sqft45 Covewood Ct, Marco Island, FL 34145Off Market

- $660,7003 bd2 ba1.4k sqft1897 N Bahama Ave, Marco Island, FL 34145Off Market
- $2,760,0004 bd4 ba3.1k sqft5 Covewood Ct, Marco Island, FL 34145Sold
- $796,7004 bd3 ba2.3k sqft20 Covewood Ct, Marco Island, FL 34145Off Market
- $1,559,2003 bd2 ba2k sqft30 Anchor Ct, Marco Island, FL 34145Off Market
A local agent can set up tours, give advice and negotiate with sellers.
Similar homes
- $4,850,0005 bd7 ba4.2k sqft450 Pepperwood Ct, Marco Island, FL 34145For Sale
 MLS ID #2260589, Eric James Chesser, Premiere Plus Realty Company. Marco Multi List
 - $5,390,0005 bd7 ba4.8k sqft771 Orchid Ct, Marco Island, FL 34145For Sale
 MLS ID #2261409, Yasmin Castellano, Premiere Plus Realty Company. Marco Multi List
 - $2,980,0004 bd5 ba3.5k sqft95 Anchor CT, MARCO ISLAND, FL 34145For Sale
 MLS ID #226020654, Gina Guarino, John R Wood Properties. SWFLMLS
 - $4,750,0004 bd5 ba3.2k sqft625 Hernando Dr, Marco Island, FL 34145For Sale
 MLS ID #2261390, Christina Muracco LLC, Premier Sotheby's International Realty. Marco Multi List
 - $4,990,0004 bd6 ba4.2k sqft826 Magnolia CT, MARCO ISLAND, FL 34145New ConstructionMLS ID #224103334, Jennifer Lofstrand, The Gebelhoff Group Of CO.. SWFLMLS
- $4,500,0004 bd4 ba5.1k sqft511 Alameda Ct, Marco Island, FL 34145For SaleMLS ID #2261187, Natalie Kirstein, William Raveis Real Estate. Marco Multi List
- $5,195,0004 bd5 ba4.7k sqft701 Plantation Ct, Marco Island, FL 34145For SaleMLS ID #2260950, William Reiman, Serhant - Naples. Marco Multi List
- $3,895,0004 bd4 ba2.9k sqft691 Partridge CT, MARCO ISLAND, FL 34145For SaleMLS ID #226023039, Maurice Cossairt, Edgewater Realty & Homes LLC. SWFLMLS
- $2,995,0003 bd2 ba2.2k sqft200 Angler CT, MARCO ISLAND, FL 34145For SaleMLS ID #226016001, Blaze Zdravev, John R Wood Properties. SWFLMLS
- $2,499,0004 bd3 ba2.6k sqft1631 N Copeland Dr, Marco Island, FL 34145For SaleMLS ID #2260906, Austin Kellam, Coldwell Banker Realty - Naples 5th. Marco Multi List
- $3,150,0003 bd5 ba4.6k sqft1180 Blue Hill Creek DR, MARCO ISLAND, FL 34145For SaleMLS ID #225079671, Gregory Musumano, Integrity Realty of Florida. SWFLMLS
- $6,900,0003 bd4 ba5.6k sqft1247 Blue Hill Creek Dr, Marco Island, FL 34145For Sale
 MLS ID #2026030763, Andrew Rhoades, Starlink Realty, Inc. Florida Gulf Coast MLS
 - $2,361,2003 bd3 ba2.4k sqft1045 Cottonwood Ct, Marco Island, FL 34145Off Market
- $7,150,0005 bd6 ba4.4k sqft720 Hull CT, MARCO ISLAND, FL 34145For SaleMLS ID #226025754, Patrick Dearborn, LLC, John R Wood Properties. SWFLMLS
- $4,595,0004 bd6 ba4.2k sqft6389 Lyford Isle DR, NAPLES, FL 34113For SaleMLS ID #226027428, Cheryl Turner, PA, John R Wood Properties. SWFLMLS
- $4,750,0005 bd6 ba3.1k sqft888 10th AVE S, NAPLES, FL 34102For SaleMLS ID #226025231, Jane Wood, John R Wood Properties. SWFLMLS
- $4,365,0004 bd4 ba3.1k sqft3260 Kumamoto LN, NAPLES, FL 34114New ConstructionMLS ID #224047247, Julie Hilliard, Fiddlers Creek Realty Inc. SWFLMLS
- $3,195,0004 bd5 ba3.5k sqft3245 Cullowee LN, NAPLES, FL 34114For SaleMLS ID #226027073, Ralph Galietti, Jr, Royal Shell Real Estate, Inc.. SWFLMLS
- $4,995,0004 bd3 ba3.2k sqft1585 Mullet LN, NAPLES, FL 34102For SaleMLS ID #226015381, Antonia Gresbrink, LLC, Douglas Elliman Florida, LLC. SWFLMLS
- $4,999,0004 bd5 ba3.7k sqft1609 Chinaberry WAY, NAPLES, FL 34105For SaleMLS ID #225075484, Sam Heitman, PA, Premier Sotheby's Int'l Realty. SWFLMLS
