Magnificent, fully-furnished new home in the sought after Fiddler's Creek village of Oyster Harbor. Award-winning interior design makes this home a jewel to behold with so many designer-selected finishes - custom millwork and built-ins, marble fireplaces, designer wallpaper, high-end lighting, custom art, window treatments and bespoke pillows and bedding throughout. Interior boasts soaring ceilings with shiplap, wide plank European white oak flooring, smooth drywall and an open floorplan that emphasizes a seamless transition to outdoor entertaining. The chef's kitchen is outfitted with Thermador appliances, European style cabinets with double stacked uppers, walk-in pantry with built-ins, quartz counters and slab quartz backsplash. Multiple sliding doors open to the expansive covered outdoor living area featuring retractable screens, vaulted ceilings, TV, outdoor kitchen with built-in grill, custom pool and spa and marble pool deck. Home is finished with impact windows and doors, garage storage system and epoxy garage floor.
New construction
$4,365,000
3260 Kumamoto LN, NAPLES, FL 34114
4beds
3,119sqft
Single Family Residence
Built in 2022
8,712 Square Feet Lot
$-- Zestimate®
$1,399/sqft
$768/mo HOA
What's special
Marble fireplacesQuartz countersSlab quartz backsplashCustom millwork and built-insCustom pool and spaCustom artOpen floorplan
- 833 days
- 165
- 3
Zillow last checked:
Listing updated:
Listed by:
Julie Hilliard 239-777-3964,
Fiddlers Creek Realty Inc
Source: SWFLMLS,MLS#: 224047247 Originating MLS: Naples
Originating MLS: NaplesFacts & features
Interior
Bedrooms & bathrooms
- Bedrooms: 4
- Bathrooms: 4
- Full bathrooms: 3
- 1/2 bathrooms: 1
Rooms
- Room types: Den - Study, 4 Bedrooms Plus Den
Primary bedroom
- Dimensions: 18 x 16
Bedroom
- Dimensions: 15 x 13
Bedroom
- Dimensions: 14 x 13
Bedroom
- Dimensions: 15 x 13
Den
- Dimensions: 12 x 12
Dining room
- Dimensions: 17 x 10
Garage
- Dimensions: 22 x 19
Great room
- Dimensions: 24 x 15
Kitchen
- Dimensions: 14 x 13
Other
- Dimensions: 36 x 9
Utility room
- Dimensions: 12 x 7
Heating
- Central
Cooling
- Central Air
Appliances
- Included: Gas Cooktop, Dishwasher, Disposal, Dryer, Microwave, Refrigerator/Icemaker, Self Cleaning Oven, Tankless Water Heater, Oven, Washer
- Laundry: Laundry Tub
Features
- Fireplace, Foyer, Laundry Tub, Pantry, Smoke Detectors, Tray Ceiling(s), Volume Ceiling, Walk-In Closet(s), Den - Study
- Flooring: Tile, Wood
- Doors: Impact Resistant Doors
- Windows: Impact Resistant Windows
- Has fireplace: Yes
- Furnished: Yes
Interior area
- Total structure area: 4,471
- Total interior livable area: 3,119 sqft
Property
Parking
- Total spaces: 2
- Parking features: Attached
- Attached garage spaces: 2
Features
- Stories: 1
- Exterior features: Outdoor Grill, Outdoor Kitchen
- Has private pool: Yes
- Pool features: Community, In Ground
- Has spa: Yes
- Spa features: In Ground
- Fencing: Fenced
- Has view: Yes
- View description: Lake
- Has water view: Yes
- Water view: Lake
- Waterfront features: None
Lot
- Size: 8,712 Square Feet
- Features: Regular
Details
- Additional structures: Tennis Court(s), Outdoor Kitchen
- Parcel number: 64752012984
Construction
Type & style
- Home type: SingleFamily
- Architectural style: Ranch
- Property subtype: Single Family Residence
Materials
- Block, Stucco
- Foundation: Concrete Block
- Roof: Tile
Condition
- New construction: Yes
- Year built: 2022
Utilities & green energy
- Gas: Natural
- Water: Central
Community & HOA
Community
- Features: Clubhouse, Pool, Fitness Center, Golf, Putting Green, Restaurant, Sidewalks, Street Lights, Tennis Court(s), Gated
- Security: Smoke Detector(s), Gated Community
- Subdivision: OYSTER HARBOR
HOA
- Has HOA: Yes
- Amenities included: Beach Club Available, Bocce Court, Business Center, Clubhouse, Pool, Fitness Center, Full Service Spa, Golf Course, Pickleball, Private Membership, Putting Green, Restaurant, Sauna, Sidewalk, Streetlight, Tennis Court(s), Underground Utility
- HOA fee: $9,212 annually
Location
- Region: Naples
Financial & listing details
- Price per square foot: $1,399/sqft
- Tax assessed value: $30,225
- Annual tax amount: $346
- Date on market: 5/29/2024
- Lease term: Buyer Finance/Cash
- Road surface type: Paved
Estimated market value
Not available
Estimated sales range
Not available
Not available
Price history
| Date | Event | Price |
|---|---|---|
| 8/14/2025 | Price change | $4,365,000-4.4%$1,399/sqft |
Source:  SWFLMLS #224047247 Report a problem SWFLMLS #224047247 Report a problem | ||
| 11/21/2024 | Price change | $4,565,500+1.5%$1,464/sqft |
Source: SWFLMLS #224047247 Report a problem | ||
| 8/5/2024 | Price change | $4,500,000-4.3%$1,443/sqft |
Source: SWFLMLS #224047247 Report a problem | ||
| 7/11/2024 | Price change | $4,700,000+4.4%$1,507/sqft |
Source: SWFLMLS #224047247 Report a problem | ||
| 5/29/2024 | Listed for sale | $4,500,000$1,443/sqft |
Source: SWFLMLS #224047247 Report a problem | ||
| 5/24/2024 | Listing removed | -- |
Source: SWFLMLS #224010495 Report a problem | ||
| 3/19/2024 | Price change | $4,500,000+2.3%$1,443/sqft |
Source: SWFLMLS #224010495 Report a problem | ||
| 2/2/2024 | Listed for sale | $4,400,000$1,411/sqft |
Source:  Coconut Coast Realtors #224010495 Report a problem Coconut Coast Realtors #224010495 Report a problem | ||
Public tax history
| Year | Property taxes | Tax assessment |
|---|---|---|
| 2017 | $346 | $30,225 |
| 2016 | $346 | -- |
Find assessor info on the county website
Monthly payment
Est. payment
Payment breakdown
Explore the cost of this home by adjusting the details. Changes won't be saved.Climate risks
Neighborhood: 34114
Nearby schools
Schools provided by the listing agent
- Elementary: MANATEE ELEMENTARY
- Middle: MANATEE MIDDLE
- High: LELY HIGH SCHOOL
Source: SWFLMLS. This data may not be complete. We recommend contacting the local school district to confirm school assignments for this home.

Similar homes
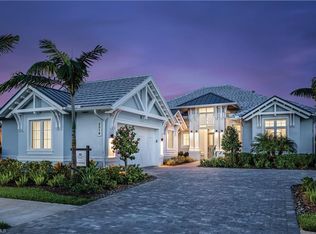
- $3,195,0004 bd5 ba3.5k sqft3245 Cullowee LN, NAPLES, FL 34114For Sale
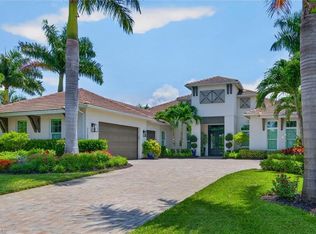
 MLS ID #226027073, Ralph Galietti, Jr, Royal Shell Real Estate, Inc.. SWFLMLS
 - $2,795,0004 bd4 ba3.2k sqft3208 Kumamoto Ln, Naples, FL 34114For Sale
 MLS ID #2260686, Michelle Thomas, Premier Sotheby's International Realty. Marco Multi List
 - $2,695,0004 bd4 ba3k sqft3159 Heather Glen CT, NAPLES, FL 34114For Sale
 MLS ID #226020311, Katharina Gabriel, Waterfront Realty Group Inc. SWFLMLS
 - $2,590,0004 bd4 ba3.1k sqft3308 Kumamoto Ln, Naples, FL 34114For Sale
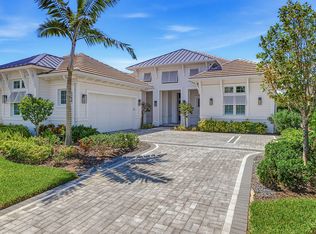 MLS ID #2261336, Michelle Thomas, Premier Sotheby's International Realty. Marco Multi List
 - $3,495,0004 bd5 ba3.6k sqft6250 Lightbourn WAY, NAPLES, FL 34113For SaleMLS ID #226031469, John Cautillo, William Raveis Real Estate. SWFLMLS
- $4,595,0004 bd6 ba4.2k sqft6389 Lyford Isle DR, NAPLES, FL 34113For SaleMLS ID #226027428, Cheryl Turner, PA, John R Wood Properties. SWFLMLS
- $2,450,0004 bd6 ba4.4k sqft15428 Turin DR, NAPLES, FL 34114For SaleMLS ID #226027188, Debbie Benzinger, Premier Sotheby's Int'l Realty. SWFLMLS
- $3,970,0004 bd5 ba3.6k sqft8931 Nevis WAY, NAPLES, FL 34112For SaleMLS ID #226019078, Michael Matz, William Raveis Real Estate. SWFLMLS
- $3,995,0004 bd7 ba3.6k sqft499 Terracina WAY, NAPLES, FL 34119For SaleMLS ID #226028484, Gregory Sofranko, William Raveis Real Estate. SWFLMLS
- $4,500,0004 bd5 ba3.7k sqft590 Putter Point PL, NAPLES, FL 34103For SaleMLS ID #226028623, Ken Tedesco, John R Wood Properties. SWFLMLS
- $3,690,0003 bd5 ba3.5k sqft6259 Lightbourn WAY, NAPLES, FL 34113For SaleMLS ID #226021713, Ginger Harding, Gulfcoast Properties Realty GP. SWFLMLS
- $3,795,0003 bd4 ba2.4k sqft1880 SANDPIPER ST, NAPLES, FL 34102For SaleMLS ID #226031580, Dante DiSabato, LLC, William Raveis Real Estate. SWFLMLS
- $2,625,0003 bd4 ba3.3k sqft3259 Dorado LN #13-201, NAPLES, FL 34114For SaleMLS ID #224047255, Julie Hilliard, Fiddlers Creek Realty Inc. SWFLMLS
- $4,495,0004 bd6 ba4k sqft191 29TH ST SW, NAPLES, FL 34117New ConstructionMLS ID #226022722, Joseph Caveney, William Raveis Real Estate. SWFLMLS
- $4,250,0004 bd4 ba4.3k sqft2106 Modena CT, NAPLES, FL 34105For SaleMLS ID #226007565, James Craft, William Raveis Real Estate. SWFLMLS
- $3,895,0004 bd4 ba2.9k sqft691 Partridge CT, MARCO ISLAND, FL 34145For SaleMLS ID #226023039, Maurice Cossairt, Edgewater Realty & Homes LLC. SWFLMLS
- $4,050,0003 bd3 ba2.8k sqft870 Partridge CT, MARCO ISLAND, FL 34145For SaleMLS ID #226029365, Bret Borshell, LPT Realty,LLC. SWFLMLS
- $4,950,0004 bd5 ba3.3k sqft912 9th AVE S, NAPLES, FL 34102For SaleMLS ID #226014208, John Allen, William Raveis Real Estate. SWFLMLS
- $2,750,0004 bd5 ba3.5k sqft2751 68th ST SW, NAPLES, FL 34105For SaleMLS ID #226030894, Ryan Chiodo, Compass Florida LLC. SWFLMLS
