PRE-CONSTRUCTION. Luxurious coach home in Dorado at Fiddler's Creek with coastal contemporary architecture designed exclusively for Gulf Bay Homes by MHK. Upper level Magnolia unit features include 42" upper kitchen cabinets, oversized island, Bosch appliances, Grohe plumbing fixtures, Whirlpool laundry, Emtek door hardware, soft close cabinetry, laundry room cabinets and sink, 20" porcelain tile, 8' solid core doors, 8" base molding, and numerous smart and efficient home features. Exterior offers all-concrete construction, flat profile concrete roof tile, 2-car garage with EV conduit, Marvin casement windows, private courtyard entry, covered & screened terrace with two 12' wide center opening sliders, and lush landscaping. Dorado will offer a neighborhood pool complex. Fiddler's Creek residents enjoy amenities that include the 54,000-square-foot Club & Spa, featuring a resort-style multi-pool complex, state-of-the-art fitness center, tennis, pickleball, and both casual and fine dining restaurants. Residents have the opportunity to join the award-winning Golf Club at Fiddler's Creek; and the opportunity to enjoy a beach and boating lifestyle with an optional Tarpon Club membership.
For sale
$2,625,000
3259 Dorado LN #13-201, NAPLES, FL 34114
3beds
3,347sqft
Condominium
Built in 2026
-- sqft lot
$-- Zestimate®
$784/sqft
$1,233/mo HOA
What's special
Oversized islandPrivate courtyard entryGrohe plumbing fixturesBosch appliancesMarvin casement windowsWhirlpool laundryEmtek door hardware
- 833 days
- 113
- 2
Likely to sell faster than
Zillow last checked:
Listing updated:
Listed by:
Julie Hilliard 239-777-3964,
Fiddlers Creek Realty Inc
Source: SWFLMLS,MLS#: 224047255 Originating MLS: Naples
Originating MLS: NaplesFacts & features
Interior
Bedrooms & bathrooms
- Bedrooms: 3
- Bathrooms: 4
- Full bathrooms: 3
- 1/2 bathrooms: 1
Rooms
- Room types: Great Room, Guest Bath, Guest Room, Screened Lanai/Porch, 3 Bedrooms Plus Den
Primary bedroom
- Dimensions: 17 x 15
Bedroom
- Dimensions: 15 x 12
Bedroom
- Dimensions: 16 x 13
Den
- Dimensions: 12 x 11
Dining room
- Dimensions: 18 x 15
Garage
- Dimensions: 21 x 21
Great room
- Dimensions: 22 x 15
Kitchen
- Dimensions: 23 x 12
Other
- Dimensions: 33 x 12
Utility room
- Dimensions: 12 x 6
Heating
- Central
Cooling
- Central Air
Appliances
- Included: Gas Cooktop, Dishwasher, Disposal, Dryer, Microwave, Refrigerator/Icemaker, Self Cleaning Oven, Tankless Water Heater, Oven, Washer
- Laundry: Inside
Features
- Fire Sprinkler, Foyer, Pantry, Smoke Detectors, Walk-In Closet(s), Great Room, Guest Bath, Guest Room, Laundry in Residence, Screened Lanai/Porch
- Flooring: Carpet, Tile
- Doors: Impact Resistant Doors
- Windows: Impact Resistant Windows
- Has fireplace: No
Interior area
- Total structure area: 4,528
- Total interior livable area: 3,347 sqft
Property
Parking
- Total spaces: 2
- Parking features: Deeded, Driveway, Attached
- Attached garage spaces: 2
- Has uncovered spaces: Yes
Features
- Stories: 1
- Patio & porch: Screened Lanai/Porch
- Exterior features: Courtyard
- Pool features: Community
- Has view: Yes
- View description: Lake
- Has water view: Yes
- Water view: Lake
- Waterfront features: None
Lot
- Features: Regular
Details
- Additional structures: Tennis Court(s)
Construction
Type & style
- Home type: Condo
- Property subtype: Condominium
Materials
- Block, Metal Frame, Concrete, Stucco
- Foundation: Concrete Block, Poured Concrete
- Roof: Tile
Condition
- New construction: No
- Year built: 2026
Utilities & green energy
- Gas: Natural
- Water: Central
Community & HOA
Community
- Features: Clubhouse, Pool, Fitness Center, Golf, Putting Green, Restaurant, Sidewalks, Street Lights, Tennis Court(s), Gated
- Security: Smoke Detector(s), Gated Community, Fire Sprinkler System
- Subdivision: DORADO AT FIDDLER'S CREEK
HOA
- Has HOA: Yes
- Amenities included: Beach Club Available, Bocce Court, Business Center, Clubhouse, Pool, Fitness Center, Full Service Spa, Golf Course, Pickleball, Private Membership, Putting Green, Restaurant, Sauna, Sidewalk, Streetlight, Tennis Court(s), Underground Utility
- HOA fee: $14,800 annually
Location
- Region: Naples
Financial & listing details
- Price per square foot: $784/sqft
- Date on market: 5/29/2024
- Lease term: Buyer Finance/Cash
- Road surface type: Paved
Estimated market value
Not available
Estimated sales range
Not available
Not available
Price history
| Date | Event | Price |
|---|---|---|
| 11/21/2024 | Price change | $2,625,000+34.6%$784/sqft |
Source:  SWFLMLS #224047255 Report a problem SWFLMLS #224047255 Report a problem | ||
| 5/29/2024 | Listed for sale | $1,950,000$583/sqft |
Source: SWFLMLS #224047255 Report a problem | ||
| 5/24/2024 | Listing removed | -- |
Source: SWFLMLS #223038438 Report a problem | ||
| 1/10/2024 | Price change | $1,950,000+8.3%$583/sqft |
Source: SWFLMLS #223038438 Report a problem | ||
| 5/20/2023 | Listed for sale | $1,800,000$538/sqft |
Source: SWFLMLS #223038438 Report a problem | ||
| 5/18/2023 | Listing removed | -- |
Source: SWFLMLS #223019588 Report a problem | ||
| 3/12/2023 | Listed for sale | $1,800,000$538/sqft |
Source: SWFLMLS #223019588 Report a problem | ||
Public tax history
Tax history is unavailable.
Monthly payment
Est. payment
Payment breakdown
Explore the cost of this home by adjusting the details. Changes won't be saved.Climate risks
Neighborhood: 34114
Nearby schools
Schools provided by the listing agent
- Elementary: MANATEE
- Middle: MANATEE
- High: LELY
Source: SWFLMLS. This data may not be complete. We recommend contacting the local school district to confirm school assignments for this home.
Similar homes
- $2,795,0004 bd4 ba3.2k sqft3208 Kumamoto Ln, Naples, FL 34114For Sale
 MLS ID #2260686, Michelle Thomas, Premier Sotheby's International Realty. Marco Multi List
 - $2,695,0004 bd4 ba3k sqft3159 Heather Glen CT, NAPLES, FL 34114For Sale

 MLS ID #226020311, Katharina Gabriel, Waterfront Realty Group Inc. SWFLMLS
 - $2,590,0004 bd4 ba3.1k sqft3308 Kumamoto Ln, Naples, FL 34114For Sale
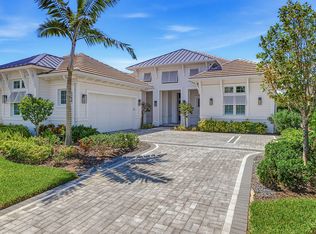 MLS ID #2261336, Michelle Thomas, Premier Sotheby's International Realty. Marco Multi List
 - $3,195,0004 bd5 ba3.5k sqft3245 Cullowee LN, NAPLES, FL 34114For Sale
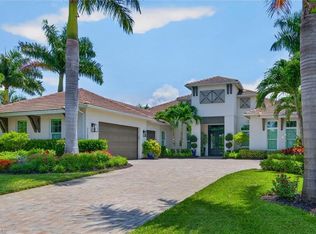 MLS ID #226027073, Ralph Galietti, Jr, Royal Shell Real Estate, Inc.. SWFLMLS
 - $2,450,0004 bd6 ba4.4k sqft15428 Turin DR, NAPLES, FL 34114For SaleMLS ID #226027188, Debbie Benzinger, Premier Sotheby's Int'l Realty. SWFLMLS
- $1,850,0003 bd4 ba2.6k sqft3176 Capistrano LN, NAPLES, FL 34114For SaleMLS ID #226027468, Carolyn Clark, Coldwell Banker Realty. SWFLMLS
- $2,799,0003 bd4 ba3k sqft6245 Negril Isle DR, NAPLES, FL 34113For SaleMLS ID #226031323, Dawn Stuttig, William Raveis Real Estate. SWFLMLS
- $1,814,9354 bd4 ba3.1k sqft14386 Laguna Springs LN, NAPLES, FL 34114For SaleMLS ID #226031447, James Gallagher, John R Wood Properties. SWFLMLS
- $1,895,0003 bd3 ba2.5k sqft14212 Laguna Springs LN, NAPLES, FL 34114For SaleMLS ID #226017613, Heather Thompson, LLC, Premier Sotheby's Int'l Realty. SWFLMLS
- $1,425,0004 bd4 ba2.5k sqft8986 Redonda DR, NAPLES, FL 34114For SaleMLS ID #226029326, Cheryl Suffoletto, Downing Frye Realty Inc.. SWFLMLS
- $1,349,5003 bd3 ba2.6k sqft7478 Winding Cypress DR, NAPLES, FL 34114For SaleMLS ID #226021460, Austin Kellam, PA, Coldwell Banker Realty. SWFLMLS
- $1,349,0004 bd5 ba2.8k sqft14620 Regatta LN, NAPLES, FL 34114For SaleMLS ID #226015012, Kim Jokela, LLC, RE/MAX Hallmark Realty. SWFLMLS
- $2,695,0005 bd5 ba4k sqft11907 HEDGESTONE CT, NAPLES, FL 34120For SaleMLS ID #226031980, Daniela Arnez, Premiere Plus Realty Company. SWFLMLS
- $2,750,0004 bd5 ba3.5k sqft2751 68th ST SW, NAPLES, FL 34105For SaleMLS ID #226030894, Ryan Chiodo, Compass Florida LLC. SWFLMLS
- $2,700,0004 bd6 ba3.5k sqft428 22nd ST SE, NAPLES, FL 34117For SaleMLS ID #226026816, Flor Cintron, Marzucco Real Estate. SWFLMLS
- $2,550,0004 bd4 ba3k sqft4221 7th AVE NW, NAPLES, FL 34119New ConstructionMLS ID #226018661, Amanda Van Slyke, Compass Florida LLC. SWFLMLS
- $3,495,0004 bd5 ba3.6k sqft6250 Lightbourn WAY, NAPLES, FL 34113For SaleMLS ID #226031469, John Cautillo, William Raveis Real Estate. SWFLMLS
- $2,349,0004 bd3 ba3.1k sqft3521 1st AVE NW, NAPLES, FL 34120For SaleMLS ID #226022120, Candace Garber, Trudeals Realty Corp. SWFLMLS
- $2,449,0003 bd4 ba3.2k sqft6461 Livingston Woods LN, NAPLES, FL 34109For SaleMLS ID #226006124, Alexander Torcomian, William Raveis Real Estate. SWFLMLS
- $2,550,0004 bd4 ba3.8k sqft2274 Hawksridge DR, NAPLES, FL 34105For SaleMLS ID #225056391, Michael Dorobanti, Compass Florida LLC. SWFLMLS
