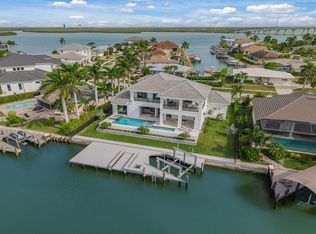
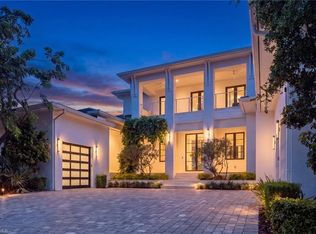
Welcome to an exceptional new construction waterfront estate in the heart of Marco Island. This luxury residence, built by Stonebreaker Builders, offers 5 bedrooms, 5.5 bathrooms & is ready for immediate occupancy. A private courtyard entry sets the tone, leading to an elegant foyer that opens into a thoughtfully designed first floor with 13-foot tray ceiling & wood beams, along with engineered oak flooring throughout. The great room showcases an electric fireplace, floating shelves, all enhanced by an Executive Electronics low voltage package with speakers & prewire for TVs, cameras & more. Seamlessly connected, the dining area is appointed with a wine cooler & standalone ice maker, perfect for entertaining. The chef’s kitchen is a true showpiece, featuring custom inset Wood Harbor cabinetry with appliance panels, quartz countertops & premium Wolf & Sub-Zero appliances, with gas cooking. A fully equipped scullery enhances both function & style, complete with a full-height Sub-Zero beverage refrigerator. The luxurious primary suite offers access to the covered lanai & features a customized walk-in closet. The spa-like bath is finished with dual vanities, gold fixtures, custom marble tile, a soaking tub & a walk-in shower. The first floor also includes a guest bedroom or study with ensuite bath, a beautifully appointed powder room with quartz countertops & gold toned hardware & a laundry/utility room. Step outside to your expansive waterfront lanai, where breathtaking views of Collier Bay create the ultimate backdrop. The heated pool with flush hot tub features a sun shelf & extended bench, set on a custom mud set pool deck stone, ideal for relaxing or entertaining. With the touch of a button, roll-down hurricane shutters & screens provide protection & comfort. An outdoor shower adds convenience & the property is further enhanced by a whole house Generac generator with a 1,000 lb underground propane tank (additional gas rough-in available for an outdoor kitchen or grill). Upstairs, a striking white oak & black iron staircase leads to a spacious second level. A large bedroom suite offers the flexibility of a second primary, complete with a walk-in closet & an ensuite bath finished in marble, quartz & gold toned accents. The loft area features tray ceilings, a beverage cooler & a wet bar, perfect for a secondary living space. A second-floor laundry adds convenience, along with two additional guest bedrooms, one with lanai access, walk-in closet & a terracotta-accented bath & another with a walk-in closet & shared ensuite with the loft area. Additional highlights include impact-resistant PGT & Windoor windows & doors, a 3-car garage with epoxy flooring & rear garage door access to the backyard, a custom paver driveway, an aluminum roof & an elevated first floor height of NAVD 11.33 for added peace of mind. This home encompasses 4,448 sq ft under air & 6,689 total sq ft, delivering a seamless blend of luxury, comfort & waterfront living.
For sale
$7,150,000
720 Hull CT, MARCO ISLAND, FL 34145
5beds
4,448sqft
Single Family Residence
Built in 2026
0.25 Acres Lot
$6,692,900 Zestimate®
$1,607/sqft
$-- HOA
What's special
- 96 days
- 600
- 22
Zillow last checked:
Listing updated:
Listed by:
Patrick Dearborn, LLC 239-877-4340,
John R Wood Properties,
Kitty Rosu 239-216-1990,
John R Wood Properties
Source: SWFLMLS,MLS#: 226025754 Originating MLS: Naples
Originating MLS: NaplesFacts & features
Interior
Bedrooms & bathrooms
- Bedrooms: 5
- Bathrooms: 6
- Full bathrooms: 5
- 1/2 bathrooms: 1
Rooms
- Room types: Family Room, Loft, Open Porch/Lanai, Screened Lanai/Porch, 5 Bed
Bedroom
- Features: Master BR Ground
Dining room
- Features: Breakfast Bar, Dining - Family, Eat-in Kitchen
Heating
- Central, Zoned
Cooling
- Ceiling Fan(s), Central Air
Appliances
- Included: Dishwasher, Disposal, Double Oven, Dryer, Ice Maker, Microwave, Range, Refrigerator/Icemaker, Tankless Water Heater, Washer, Wine Cooler
- Laundry: Inside, Laundry Tub
Features
- Bar, Built-In Cabinets, Closet Cabinets, Custom Mirrors, Fireplace, Laundry Tub, Pantry, Smoke Detectors, Tray Ceiling(s), Volume Ceiling, Walk-In Closet(s), Wet Bar, Family Room, Laundry in Residence, Loft, Open Porch/Lanai, Screened Lanai/Porch
- Flooring: Marble, Wood
- Doors: Impact Resistant Doors
- Windows: Impact Resistant Windows, Shutters Electric
- Has fireplace: Yes
Interior area
- Total structure area: 6,689
- Total interior livable area: 4,448 sqft
Video & virtual tour
Property
Parking
- Total spaces: 3
- Parking features: Attached
- Attached garage spaces: 3
Features
- Levels: Two
- Stories: 2
- Patio & porch: Patio, Open Porch/Lanai, Screened Lanai/Porch
- Exterior features: Courtyard, Outdoor Shower
- Has private pool: Yes
- Pool features: In Ground, Concrete, Custom Upgrades, Equipment Stays, Electric Heat
- Has spa: Yes
- Spa features: In Ground, Concrete, Equipment Stays, Heated
- Fencing: Fenced
- Has view: Yes
- View description: Bay
- Has water view: Yes
- Water view: Bay
- Waterfront features: Bay
- Frontage type: Bay/Harbor
Lot
- Size: 0.25 Acres
- Features: Cul-De-Sac
Details
- Parcel number: 57925800008
- Other equipment: Generator
Construction
Type & style
- Home type: SingleFamily
- Property subtype: Single Family Residence
Materials
- Block, Stucco
- Foundation: Concrete Block
- Roof: Metal
Condition
- New construction: No
- Year built: 2026
Utilities & green energy
- Gas: Propane
- Water: Central
Community & HOA
Community
- Features: Boating
- Security: Security System, Smoke Detector(s)
- Subdivision: MARCO ISLAND
HOA
- Has HOA: No
- Amenities included: None
Location
- Region: Marco Island
Financial & listing details
- Price per square foot: $1,607/sqft
- Tax assessed value: $1,948,362
- Annual tax amount: $17,707
- Date on market: 7/10/2026
- Lease term: Buyer Finance/Cash
Estimated market value
$6,692,900
$6.36M - $7.03M
Not available
Price history
| Date | Event | Price |
|---|---|---|
| 7/10/2026 | Price change | $7,150,000-7%$1,607/sqft |
Source:  SWFLMLS #226025754 Report a problem SWFLMLS #226025754 Report a problem | ||
| 4/3/2026 | Listed for sale | $7,690,000+207.6%$1,729/sqft |
Source: SWFLMLS #226014020 Report a problem | ||
| 4/16/2024 | Sold | $2,500,000-16.5%$562/sqft |
Source:  Marco Multi List #2240456 Report a problem Marco Multi List #2240456 Report a problem | ||
| 3/21/2024 | Pending sale | $2,995,000$673/sqft |
Source: SWFLMLS #224013971 Report a problem | ||
| 3/8/2024 | Price change | $2,995,000-6.4%$673/sqft |
Source: SWFLMLS #224013971 Report a problem | ||
| 2/16/2024 | Listed for sale | $3,200,000$719/sqft |
Source: SWFLMLS #224013971 Report a problem | ||
Public tax history
| Year | Property taxes | Tax assessment |
|---|---|---|
| 2025 | $17,707 +11.9% | $1,948,362 +26.3% |
| 2024 | $15,820 +280.2% | $1,542,506 +217.2% |
| 2023 | $4,160 -5.2% | $486,305 +3% |
| 2022 | $4,387 -3.3% | $472,141 +3% |
| 2021 | $4,536 +2% | $458,389 +1.4% |
| 2020 | $4,447 +0.6% | $452,060 +2.3% |
| 2019 | $4,419 +6.3% | $441,896 +1.9% |
| 2018 | $4,159 -32% | $433,657 +2.1% |
| 2017 | $6,115 +0.8% | $424,738 +2.1% |
| 2016 | $6,065 -2% | $416,002 +0.7% |
| 2015 | $6,188 -1.4% | $413,110 +15% |
| 2014 | $6,274 +45.6% | $359,331 +1.7% |
| 2013 | $4,308 +0.7% | $353,274 +1.9% |
| 2012 | $4,280 +3.8% | $346,525 +3.3% |
| 2011 | $4,124 +9.4% | $335,461 +1.7% |
| 2010 | $3,771 +8.6% | $329,765 +3.1% |
| 2009 | $3,473 | $319,781 -13.4% |
| 2008 | $3,473 -6.7% | $369,412 +3% |
| 2007 | $3,724 -3.8% | $358,652 +2.4% |
| 2006 | $3,870 | $350,280 +3% |
| 2005 | $3,870 +0.7% | $340,078 +3% |
| 2004 | $3,842 -0.7% | $330,173 +1.9% |
| 2003 | $3,869 +0.7% | $324,017 +2.4% |
| 2002 | $3,842 -50.3% | $316,423 +1.6% |
| 2001 | $7,737 +105.8% | $311,440 |
| 2000 | $3,759 | -- |
Find assessor info on the county website
Monthly payment
Est. payment
Payment breakdown
Explore the cost of this home by adjusting the details. Changes won't be saved.Climate risks
Neighborhood: 34145

Similar homes
- $6,700,0004 bd5 ba3.2k sqft920 Iris Ct, Marco Island, FL 34145For Sale
 MLS ID #2261729, Michelle Thomas, Premier Sotheby's International Realty. Marco Multi List
 - $7,495,0005 bd6 ba4.5k sqft960 Iris Ct, Marco Island, FL 34145New Construction
 MLS ID #2260488, Barbara Confer, RE/MAX Alliance Group. Marco Multi List
 - $8,800,0005 bd8 ba6.2k sqft1698 McIlvaine CT, MARCO ISLAND, FL 34145For Sale
 MLS ID #226036302, Jennifer Lofstrand, The Gebelhoff Group Of CO.. SWFLMLS
 - $6,000,0006 bd5 ba4.6k sqft910 Beaver CT, MARCO ISLAND, FL 34145For Sale
 MLS ID #226032438, Lisa Pearl, Coldwell Banker Realty. SWFLMLS
 - $4,995,0005 bd7 ba4.8k sqft771 Orchid CT, MARCO ISLAND, FL 34145New ConstructionMLS ID #226037292, Yasmin Castellano, Premiere Plus Realty Company. SWFLMLS
- $6,750,0004 bd5 ba4k sqft405 7TH AVE N, NAPLES, FL 34102For SaleMLS ID #226037076, Kimberly Alvord, John R Wood Properties. SWFLMLS
- $5,395,0004 bd5 ba5.1k sqft18 Pelican ST E, NAPLES, FL 34113For SaleMLS ID #226023652, Bryan H Brax, PA, Compass Florida LLC. SWFLMLS
- $4,850,0004 bd6 ba4.2k sqft25 Covewood CT, MARCO ISLAND, FL 34145New ConstructionMLS ID #225080200, Jennifer Lofstrand, The Gebelhoff Group Of CO.. SWFLMLS
- $4,050,0003 bd3 ba2.8k sqft870 Partridge CT, MARCO ISLAND, FL 34145For SaleMLS ID #226029365, Bret Borshell, LPT Realty,LLC. SWFLMLS
- $7,250,0004 bd6 ba4.6k sqft2485 Crayton RD, NAPLES, FL 34103New ConstructionMLS ID #226036613, Abbie Valentine, III, Alfred Robbins Realty Group. SWFLMLS
- $7,499,0004 bd6 ba4k sqft185 North Lake DR, NAPLES, FL 34102For SaleMLS ID #226033005, Lori Fowler, PA, Coldwell Banker Realty. SWFLMLS
- $7,295,0004 bd4 ba3.7k sqft299 Mermaids Bight, NAPLES, FL 34103For SaleMLS ID #226035037, Laura Georgelos, Coldwell Banker Realty. SWFLMLS
- $6,995,0005 bd5 ba4.5k sqft6590 Trail BLVD, NAPLES, FL 34108For SaleMLS ID #226033972, Michael McCumber, Waterfront Realty Group Inc. SWFLMLS
