Skip main navigation
For sale
  • $6,490,000

    535 Alameda Ct, Marco Island, FL 34145

    4beds
    5,736sqft
    : 
    Loading
    Get pre-qualified
    Single Family Residence, Residential
    Built in 2013
    0.43 Acres Lot
    $-- Zestimate®
    $1,131/sqft
    $-- HOA

    What's special

    Private dockDual islandsFour-car garageRooftop sundeckHome theaterExtraordinary six-queen bunk roomTranquil roberts bay
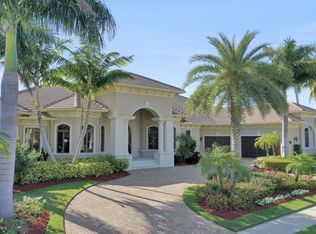
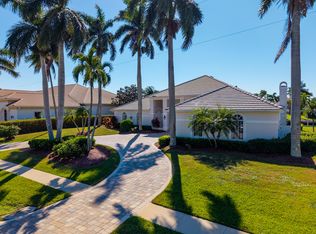
    Experience resort-style waterfront living at its finest in this newly renovated custom estate on tranquil Roberts Bay. Nestled within Marco Island's prestigious Estates area, this residence combines sophisticated coastal elegance with exceptional craftsmanship. Just a mile from the island's white-sand beaches and offering quick, 10-minute Gulf access by boat, it's the ideal retreat for both boaters and beach lovers alike. Inside, you'll find stunning bamboo and tile flooring, dramatic coffered ceilings, and an inviting open-concept design that embraces indoor/outdoor living. The gourmet chef's kitchen features dual islands, while dual main-level primary suites and an extraordinary six-queen bunk room provide luxurious accommodations for family and guests. Entertainment abounds with a home theater, fitness room, rooftop sundeck, and a spacious heated pool and spa. With a private dock, boat and jet ski lifts, full smart-home automation, four-car garage, and whole-home generator, this home delivers the ultimate in luxury, comfort, and convenience.
    66 days
    |
    597
    |
    16
    |

    Zillow last checked:

    Listing updated:

    Listed by:

    John Ball 763-286-3333,

    Premiere Plus Realty Company

    Source: Marco Multi List,MLS#: 2260923MLS Logo

    Loading...

      Facts & features

      Interior

      Bedrooms & bathrooms
      • Bedrooms: 4
      • Bathrooms: 6
      • Full bathrooms: 5
      • 1/2 bathrooms: 1
      Primary bedroom
      • Level: Main
      • Area: 320 Square Feet
      • Dimensions: 16 x 20
      Living room
      • Level: Main
      • Area: 2584 Square Feet
      • Dimensions: 68 x 38
      Heating
      • Electric, 2 or More Systems
      Cooling
      • Multi Units, Ceiling Fan(s), Central Air, Zoned
      Appliances
      • Included: Oven, Built-In Gas Oven, Dishwasher, Disposal, Dryer, Ice Maker, Microwave, Refrigerator, Tankless Water Heater, Washer
      • Laundry: Sink
      Features
      • Eat-in Kitchen, Central Vacuum, Built-in Features, Custom Cabinets, Custom Closets, Custom Mirror, Entrance Foyer, French Doors, Sound System, Tray Ceiling(s), Vaulted Ceiling(s), Volume Ceiling(s), Walk-In Closet(s), Wet Bar, Breakfast Bar, Double Vanity
      • Flooring: Marble, Tile, Wood
      • Doors: Impact Doors
      • Windows: Shutters, Impact Windows, Sliding
      • Has fireplace: Yes
      • Fireplace features: Gas
      Interior area
      • Total structure area: 7,027
      • Total interior livable area: 5,736 sqft
      Video & virtual tour

      Property

      Parking
      • Total spaces: 4
      • Parking features: Attached, Boat, Circular Driveway, Garage Door Opener, RV Access/Parking
      • Attached garage spaces: 4
      • Has uncovered spaces: Yes
      Features
      • Levels: Two
      • Stories: 2
      • Patio & porch: Patio, Deck
      • Exterior features: Balcony, Fruit Tree, Outdoor Kitchen, Outdoor Shower
      • Has private pool: Yes
      • Pool features: Gas Heat, In Ground, Association
      • Has spa: Yes
      • Spa features: Association
      • Has view: Yes
      • View description: Canal, Bay, See Remarks
      • Has water view: Yes
      • Water view: Canal,Bay
      • Waterfront features: Canal Front, Access Gulf, Access Lift, Access Private Dock
      Lot
      • Size: 0.43 Acres
      • Dimensions: 125 x 150 x 125 x 150
      • Features: Mid Street Location
      Details
      • Parcel number: 57804760007
      • Other equipment: Home Theater

      Construction

      Type & style
      • Home type: SingleFamily
      • Architectural style: Contemporary,See Remarks
      • Property subtype: Single Family Residence, Residential
      Materials
      • Block, Stucco, Concrete
      • Roof: Tile
      Condition
      • Updated/Remodeled
      • Year built: 2013
      • Major remodel year: 2026

      Utilities & green energy

      • Sewer: Sewer Central
      • Water: Public

      Community & HOA

      Community
      • Security: Security Service, Security Lights, Secured Garage/Parking, Exterior Audio/Video Surveillance
      • Subdivision: Marco Beach Unit 9
      HOA
      • Has HOA: No
      • Amenities included: Exercise Room, Pool, Spa/Hot Tub
      Location
      • Region: Marco Island

      Financial & listing details

      • Price per square foot: $1,131/sqft
      • Tax assessed value: $5,086,903
      • Annual tax amount: $45,607
      • Date on market: 5/5/2026
      • Cumulative days on market: 110 days
      • Listing terms: Buyer Obtain Mortgage,Cash

        Estimated market value

        Not available

        Estimated sales range

        Not available

        Not available

        Price history

        DateEventPrice
        4/28/2026Listed for sale$6,490,000$1,131/sqft
        Source: SWFLMLS #226017422 Report a problem
        3/21/2026Listing removed$6,490,000$1,131/sqft
        Source: Marco Multi List #2260286 Report a problem
        1/23/2026Listed for sale$6,490,000+52.7%$1,131/sqft
        Source: SWFLMLS #226003691 Report a problem
        6/11/2021Sold$4,250,000-5.6%$741/sqft
        Source: Marco Multi List #2202617 Report a problem
        2/1/2021Pending sale$4,500,000$785/sqft
        Source: SWFLMLS #220069945 Report a problem
        11/3/2020Listed for sale$4,500,000+600.9%$785/sqft
        Source: Keller Williams Realty Fort My #220069945 Report a problem
        5/27/2011Sold$642,000-8.3%$112/sqft
        Source: Marco Multi List #2110212 Report a problem
        4/7/2011Price change$700,000-12.5%$122/sqft
        Source: John R. Wood REALTORS #211002810 Report a problem
        1/23/2011Listed for sale$800,000$139/sqft
        Source: John R. Wood REALTORS #211002810 Report a problem

        Public tax history

        YearProperty taxesTax assessment
        2025$45,608 +11.4%$4,903,847 +10%
        2024$40,938 -18.3%$4,458,043 -15.9%
        2023$50,123 +2.6%$5,299,351 +10%
        2022$48,850 +62.5%$4,817,592 +71%
        2021$30,063 +2%$2,817,141 +1.4%
        2020$29,488 +0.4%$2,778,246 +2.2%
        2019$29,381 +1.7%$2,717,883 +1.9%
        2018$28,897 -0.7%$2,667,206 -0.3%
        2017$29,111 -1.5%$2,674,800 +2.1%
        2016$29,558 +0.8%$2,619,785 +0.7%
        2015$29,310 -2%$2,601,574 +12.8%
        2014$29,920 +479.9%$2,307,159 +427.4%
        2013$5,159 -22.8%$437,500 -21.8%
        2012$6,686 -19.4%$559,543 -19.9%
        2011$8,296 -19.3%$698,153 -11.5%
        2010$10,282 -13.7%$788,829 -12.7%
        2009$11,910 $903,211 -20.4%
        2008$11,910 -31.9%$1,135,390 -4.9%
        2007$17,494 +84.5%$1,194,402 -21.8%
        2006$9,482 $1,528,059 +97.9%
        2005$9,482 +13.9%$772,034 +16.8%
        2004$8,324 +4.2%$661,162 +7.1%
        2003$7,987 +8.4%$617,321 +10.5%
        2002$7,368 -40.6%$558,868 +21.7%
        2001$12,407 +158.5%$459,373
        2000$4,800 --
        Find assessor info on the county website

        Monthly payment

        Est. payment

        Payment breakdown

        Explore the cost of this home by adjusting the details. Changes won't be saved.
        All calculations are estimates and provided by Zillow, Inc. for informational purposes only. Actual amounts may vary.
        HOA fees may include property taxes on listings classified as Co-Ops. Contact the listing agent and/or owner for fee details.
        Mortgage interest rates are dependent on a number of factors, including credit score, down payment, and repayment length. Interest rate data provided by Zillow Group Marketplace, Inc. as of 1/1/1970 from various mortgage lenders with which we have lead or other similar arrangements; the Estimated Payment is an average of those rates.
        See how much you could borrow to make a competitive offer.

        Climate risks

        Neighborhood: 34145

        Getting around

        8 / 100
        Car-Dependent
        28 / 100
        Somewhat Bikeable

        Nearby schools

        GreatSchools rating

        A local agent can set up tours, give advice and negotiate with sellers.

        Browse local experts

        Similar homes