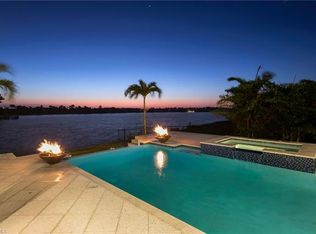
H9916 Absolutely extraordinary custom built home by John Slocum with views out to Roberts Bay. Offering oversized lot with 137' on the water, southwest exposure, large dock with 10k lb lift and 7k lb platform lift for 2nd boat, kayaks or wave runners. Enjoy the outdoors with very spacious covered lanai with 10 person built in bar, custom designed pool and spa, plenty of room for enjoy to sunshine under the panoramic screens and pool bath. This amazing home boasts custom details everywhere you look including unique ceiling details in every room. 4 bedroom plus den offers spacious primary bedroom with sitting area, 2nd guest suite downstairs with spacious bath and walk in closet that could be 2nd master, 3rd on suite guest bedroom, 4th bedroom/flex room with full bath on the second level currently used as a hobby room which could easily be converted to a full 2 bedroom, 2 bath guest area. Gorgeous porcelain tile flooring throughout the main living areas with red oak flooring in the primary bedroom. Offering a contemporary style this home has an incredible kitchen open to the family room with Thermador appliances, gas stove, double oven, built in glass counter seating and stunning granite backsplash and counters. The family room offers an exceptional wood entertainment wall. The family room, living room, primary bedroom and guest bedroom all look out over the lanai and enjoy the waterfront views, wake up to views of Roberts Bay. Solar powered with just a minimal electric bill, this home has state of the art features with over-the-top comforts and exceptional details throughout. Abundance of storage with air conditional stand up attic space fully insulated, walk in crawl space with AC and large oversized air conditioned 3 car garage with workshop, industrial sink and extra washer and dryer hook ups. So much more to offer including whole house generator, 4 AC units, 500 gal propane tank.
Sold for $4,650,000
$4,650,000
520 Sand Hill Ct, Marco Island, FL 34145
4beds
3,949sqft
Single Family Residence, Residential
Built in 2013
0.43 Acres Lot
$4,635,200 Zestimate®
$1,178/sqft
$7,814 Estimated rent
Home value
$4,635,200
$4.22M - $5.10M
$7,814/mo
Zestimate® history
Owner options
List your home for rent
$7,814/mo
Rent Zestimate®
Find your next renter with Zillow Rental Manager. Plus, with online applications, you can quickly screen prospective tenants – for free.
$7,814/mo
Rent Zestimate®
Refinance and save
$29,189/mo
Est. payment
Refinancing to a lower rate could help reduce your monthly payments and save thousands over the life of the loan.
$29,189/mo
Est. payment
Explore your selling options
Work with a Zillow partner agent
Leverage their expertise and Zillow's premium Showcase listings to get your home seen by more buyers.
Get startedList with your own agent
Get your home in front of millions of buyers by listing it on Zillow.
Learn how to do itSell it yourself
Take full control of how buyers see your home on Zillow by listing For Sale by Owner (FSBO).
List your homeWhat's special
Large dockPool bathSolar poweredOversized lotGas stoveWhole house generatorWalk in crawl space
Zillow last checked:
Listing updated:
Listed by:
Scott Needles 239-248-4163,
John R. Wood Properties,
Stacy Witthoff 239-248-3231,
John R. Wood Properties
Bought with:
Scott Needles, 0605416
John R. Wood Properties
Source: Marco Multi List,MLS#: 2230844
Facts & features
Interior
Bedrooms & bathrooms
- Bedrooms: 4
- Bathrooms: 6
- Full bathrooms: 4
- 1/2 bathrooms: 2
Primary bedroom
- Level: Main
- Area: 342 Square Feet
- Dimensions: 18 x 19
Bedroom 2
- Level: Main
- Area: 210 Square Feet
- Dimensions: 15 x 14
Bedroom 3
- Level: Main
- Area: 156 Square Feet
- Dimensions: 13 x 12
Den
- Level: Main
- Area: 132 Square Feet
- Dimensions: 12 x 11
Family room
- Level: Main
- Area: 342 Square Feet
- Dimensions: 18 x 19
Living room
- Level: Main
- Area: 300 Square Feet
- Dimensions: 20 x 15
Heating
- Electric, 2 or More Systems, Solar, See Remarks, Central
Cooling
- See Remarks, Ceiling Fan(s), Central Air, Zoned
Appliances
- Included: Oven, Built-In Gas Oven, Cooktop, Dishwasher, Disposal, Dryer, Ice Maker, Microwave, Range, Refrigerator, Reverse Osmosis System, Solar Hot Water, Tankless Water Heater, Washer
- Laundry: Sink
Features
- Central Vacuum, Built-in Features, Custom Cabinets, Custom Closets, French Doors, Pantry, Sound System, Tray Ceiling(s), Vaulted Ceiling(s), Volume Ceiling(s), Walk-In Closet(s), Breakfast Bar, Bidet, Double Vanity
- Flooring: Carpet, Tile, Wood, See Remarks
- Doors: Impact Doors
- Windows: Shutters, Impact Windows, Sliding
- Has fireplace: Yes
- Fireplace features: Electric, Gas
- Furnished: Yes
Interior area
- Total structure area: 4,940
- Total interior livable area: 3,949 sqft
Property
Parking
- Total spaces: 3
- Parking features: Garage
- Garage spaces: 3
Features
- Levels: Two
- Stories: 2
- Patio & porch: Lanai
- Exterior features: Balcony, Outdoor Shower
- Has private pool: Yes
- Pool features: Gas Heat, In Ground, Screen Enclosure, Solar Heat
- Has spa: Yes
- Has view: Yes
- View description: Bay, Water, See Remarks
- Has water view: Yes
- Water view: Bay,Water
- Waterfront features: Bay Front, Canal Front, No Bridge, Access Lift, Access Private Dock
Lot
- Size: 0.43 Acres
- Dimensions: 120 x 157 x 137 x 142
- Features: Cul-De-Sac, Key Lot
Details
- Parcel number: 57804040002
- Other equipment: Fuel Tank(s), Generator
Construction
Type & style
- Home type: SingleFamily
- Architectural style: Contemporary,See Remarks
- Property subtype: Single Family Residence, Residential
Materials
- Block, Stucco
- Roof: Tile
Condition
- Resale
- Year built: 2013
Utilities & green energy
- Sewer: Sewer Central
- Water: Public
Community & HOA
Community
- Security: Security System
- Subdivision: Marco Beach Unit 9
HOA
- Has HOA: No
- Amenities included: None
Location
- Region: Marco Island
Financial & listing details
- Price per square foot: $1,178/sqft
- Tax assessed value: $3,713,641
- Annual tax amount: $16,911
- Date on market: 4/17/2023
- Cumulative days on market: 203 days
- Listing terms: At Close,Buyer Obtain Mortgage,Cash
Price history
| Date | Event | Price |
|---|---|---|
| 1/2/2024 | Sold | $4,650,000-6.9%$1,178/sqft |
Source:  Marco Multi List #2230844 Report a problem Marco Multi List #2230844 Report a problem | ||
| 11/6/2023 | Pending sale | $4,995,000$1,265/sqft |
Source:  SWFLMLS #223027806 Report a problem SWFLMLS #223027806 Report a problem | ||
| 8/3/2023 | Price change | $4,995,000-8.3%$1,265/sqft |
Source: SWFLMLS #223027806 Report a problem | ||
| 6/9/2023 | Price change | $5,450,000-3.5%$1,380/sqft |
Source: SWFLMLS #223027806 Report a problem | ||
| 4/17/2023 | Listed for sale | $5,650,000+126%$1,431/sqft |
Source: SWFLMLS #223027806 Report a problem | ||
| 12/12/2013 | Sold | $2,500,000+376.2%$633/sqft |
Source: Public Record Report a problem | ||
| 10/18/2012 | Sold | $525,000$133/sqft |
Source: Public Record Report a problem | ||
Public tax history
| Year | Property taxes | Tax assessment |
|---|---|---|
| 2025 | $26,619 +2.5% | $2,938,793 +2.9% |
| 2024 | $25,970 +62.9% | $2,855,970 +64.7% |
| 2023 | $15,938 -4.5% | $1,734,558 +3% |
| 2022 | $16,681 -3.4% | $1,684,037 +3% |
| 2021 | $17,272 +2% | $1,634,987 +1.4% |
| 2020 | $16,941 +0.5% | $1,612,413 +2.3% |
| 2019 | $16,862 +1.7% | $1,576,161 +1.9% |
| 2018 | $16,580 -1.3% | $1,546,772 +2.1% |
| 2017 | $16,794 +0.9% | $1,514,958 +2.1% |
| 2016 | $16,645 +0.9% | $1,483,798 +0.7% |
| 2015 | $16,495 -2% | $1,473,484 +6.6% |
| 2014 | $16,836 +218.5% | $1,382,523 +208.5% |
| 2013 | $5,285 -6.4% | $448,175 -5.1% |
| 2012 | $5,646 -21.2% | $472,475 -21.7% |
| 2011 | $7,168 +122.8% | $603,225 +115.6% |
| 2010 | $3,217 +8.6% | $279,759 +3.2% |
| 2009 | $2,963 | $271,076 -15.6% |
| 2008 | $2,963 -7.2% | $321,255 +3% |
| 2007 | $3,192 -3.7% | $311,898 +2.5% |
| 2006 | $3,315 | $304,291 +3% |
| 2005 | $3,315 +0.8% | $295,428 +3% |
| 2004 | $3,290 -0.6% | $286,823 +1.9% |
| 2003 | $3,312 +0.7% | $281,475 +2.4% |
| 2002 | $3,288 -50.3% | $274,878 +1.6% |
| 2001 | $6,619 +105.9% | $270,549 |
| 2000 | $3,215 | -- |
Find assessor info on the county website
Neighborhood: 34145
Nearby homes
- $3,673,400-- bd-- ba4.3k sqft510 Sand Hill Ct, Marco Island, FL 34145Off Market
- $4,197,400-- bd-- ba6.3k sqft530 Sand Hill Ct, Marco Island, FL 34145Off Market
- $6,838,2005 bd6 ba5.4k sqft511 Sand Hill Ct, Marco Island, FL 34145Off Market
- $6,490,0004 bd6 ba5.7k sqft535 Alameda Ct, Marco Island, FL 34145For Sale

- $6,603,5004 bd4 ba5.7k sqft540 Sand Hill Ct, Marco Island, FL 34145Off Market
- $5,945,5000.66 Acres525 Sand Hill Ct, Marco Island, FL 34145Off Market
- $4,470,4003 bd3 ba2.5k sqft500 Sand Hill Ct, Marco Island, FL 34145Off Market
- $4,475,1180.45 Acres541 Alameda Ct, Marco Island, FL 34145Off Market
Nearby schools
GreatSchools rating
- 9/10Tommie Barfield Elementary SchoolGrades: PK-5Distance: 1.1 mi
- 7/10Manatee Middle SchoolGrades: 6-8Distance: 8.6 mi
- 5/10Lely High SchoolGrades: 9-12Distance: 11.4 mi
Sell for more on Zillow
Get a Zillow Showcase℠ listing at no additional cost and you could sell for .
$4,635,200
2% more
+$92,704
With Zillow Showcase(estimated)
$4,727,904
- Florida
- Collier County
- Marco Island
- 34145
- 520 Sand Hill Ct
Nearby cities
Nearby zip codes
Other Marco Island Topics
