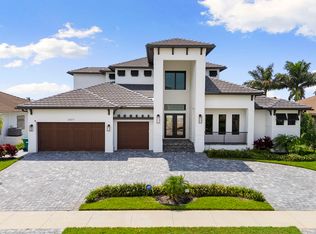
A bold expression of contemporary coastal luxury, this newly constructed waterfront residence by Divco Custom Homes delivers designer-curated finishes, elevated craftsmanship, and a floorplan created for refined waterfront living. Built with finished floor elevation 12 inches above FEMA requirements, the residence combines architectural presence with thoughtful engineering and best-in-class construction standards. A dramatic 25-foot foyer introduces a stunning visual axis through the great room to the pool, spa, and long water views beyond. Floating interior stairs, expansive impact glass, designer tile throughout, custom shaker cabinetry, quartz surfaces, and curated lighting selections create a clean modern aesthetic softened by warm coastal tones. The open-concept kitchen is designed for both entertaining and everyday luxury, featuring Thermador refrigeration, Wolf gas range, oversized island seating, walk-in pantry, wet bar with wine cooler, and seamless connection to the dining and great room spaces. The first-floor primary suite occupies its own private wing and offers dual walk-in closets and a spa-style bath with separated vanities, soaking tub, rain shower, body sprays, and designer fixtures. A private study with picture window is positioned near the front entry. Upstairs, all guest bedrooms are en-suite and centered around a waterfront loft lounge with morning kitchen, covered balcony, and sun deck overlooking the pool and canal. A large bunk room, exercise room with rubber flooring, and additional gathering spaces create exceptional flexibility for family and guests. Outdoor living is equally impressive with a resort-style pool and raised spa, sun ledge, swim-out feature, porcelain tile decking, LED lighting, and full preparation for a future outdoor kitchen. Additional highlights include impact-rated doors and windows, elevator preparation in closets, 3-zone HVAC, dual tankless water heaters, whole-house generator, security system, roll-down bug screen connections, epoxy garage flooring, and designer-selected fixtures and finishes throughout. A rare opportunity to own a newly built waterfront residence where luxury, design, and construction quality converge at the highest level.
New construction
$5,600,000
1858 Apataki Ct, Marco Island, FL 34145
4beds
4,141sqft
:
Get pre-qualified$35,088/mo
Single Family Residence, Residential
Built in 2026
8,712 Square Feet Lot
$-- Zestimate®
$1,352/sqft
$-- HOA
What's special
Oversized island seatingQuartz surfacesLarge bunk roomFloating interior stairsEpoxy garage flooringExpansive impact glassCurated lighting selections
- 43 days |
- 269 |
- 13 |
Zillow last checked:
Listing updated:
Listed by:
Patrick Wilkins 239-290-8593,
RE/MAX Alliance Group
Source: Marco Multi List,MLS#: 2261198
Facts & features
Interior
Bedrooms & bathrooms
- Bedrooms: 4
- Bathrooms: 5
- Full bathrooms: 4
- 1/2 bathrooms: 1
Primary bedroom
- Description: Dual Walk in Closets/Spa Bath
- Level: Main
- Area: 224 Square Feet
- Dimensions: 14 x 16
Bedroom 2
- Description: Ensuite Bunk Room
- Level: Upper
- Area: 315 Square Feet
- Dimensions: 15 x 21
Bedroom 3
- Description: Ensuite with Covered Balcony Access
- Level: Upper
- Area: 182 Square Feet
- Dimensions: 13 x 14
Bedroom 4
- Description: Ensuite with Covered Balcony Access
- Level: Upper
- Area: 182 Square Feet
- Dimensions: 13 x 14
Dining room
- Description: Open Plan
- Level: Main
- Area: 144 Square Feet
- Dimensions: 16 x 9
Family room
- Description: With Covered Balcony Access over pool
- Level: Upper
- Area: 196 Square Feet
- Dimensions: 14 x 14
Game room
- Description: Exercise Room with Rubber Floor
- Level: Upper
- Area: 120 Square Feet
- Dimensions: 10 x 12
Garage
- Level: Main
- Area: 441 Square Feet
- Dimensions: 21 x 21
Kitchen
- Level: Main
- Area: 160 Square Feet
- Dimensions: 10 x 16
Laundry
- Level: Main
- Length: 12 Feet
Living room
- Description: Great Room
- Level: Main
- Area: 432 Square Feet
- Dimensions: 18 x 24
Office
- Level: Main
- Area: 130 Square Feet
- Dimensions: 10 x 13
Utility room
- Description: Walk-in Pantry
- Level: Main
- Length: 12 Feet
Heating
- Electric, Central
Cooling
- Multi Units, Ceiling Fan(s), Central Air, Zoned
Appliances
- Included: Built-In Gas Oven, Dishwasher, Disposal, Dryer, Microwave, Range, Refrigerator, Tankless Water Heater, Washer, Wine Cooler
- Laundry: Sink, Inside
Features
- Central Vacuum, Built-in Features, Custom Cabinets, Custom Closets, Entrance Foyer, Pantry, Tray Ceiling(s), Volume Ceiling(s), Walk-In Closet(s), Wet Bar, Breakfast Bar, Double Vanity
- Flooring: Tile, Wood
- Doors: Impact Doors
- Windows: Impact Windows, Sliding
- Has fireplace: No
- Furnished: Yes
Interior area
- Total structure area: 8,742
- Total interior livable area: 4,141 sqft
Property
Parking
- Total spaces: 2
- Parking features: Attached, Circular Driveway, Garage Door Opener, Guest
- Attached garage spaces: 2
- Has uncovered spaces: Yes
Features
- Levels: Two
- Stories: 2
- Patio & porch: Lanai
- Has private pool: Yes
- Pool features: Electric Heat, In Ground, Pool/Spa Combo
- Has spa: Yes
- Has view: Yes
- View description: Canal, Water
- Has water view: Yes
- Water view: Canal,Water
- Waterfront features: Canal Front, No Bridge, Seawall, See Remarks, Access Gulf
Lot
- Size: 8,712 Square Feet
- Dimensions: 80 x 110 x 80 x 110
- Features: City Lot, Mid Street Location
Details
- Parcel number: 56801440004
- Other equipment: Generator
Construction
Type & style
- Home type: SingleFamily
- Architectural style: Contemporary
- Property subtype: Single Family Residence, Residential
Materials
- Block, Stucco
- Roof: Tile
Condition
- New Construction,Under Construction
- New construction: Yes
- Year built: 2026
Utilities & green energy
- Sewer: Sewer Central
- Water: Public
Community & HOA
Community
- Security: Smoke Detector(s), Security System Owned, Security System
- Subdivision: Marco Beach Unit 2
HOA
- Has HOA: No
- Amenities included: None
Location
- Region: Marco Island
Financial & listing details
- Price per square foot: $1,352/sqft
- Tax assessed value: $924,000
- Annual tax amount: $8,397
- Date on market: 6/30/2026
- Listing terms: At Close,Buyer Obtain Mortgage,Cash
Estimated market value
Not available
Estimated sales range
Not available
Not available
Price history
| Date | Event | Price |
|---|---|---|
| 6/30/2026 | Listed for sale | $5,600,000+348%$1,352/sqft |
Source:  Marco Multi List #2261198 Report a problem Marco Multi List #2261198 Report a problem | ||
| 1/20/2023 | Sold | $1,250,000-13.7%$302/sqft |
Source: Marco Multi List #2221302 Report a problem | ||
| 12/8/2022 | Pending sale | $1,449,000$350/sqft |
Source:  SWFLMLS #222039758 Report a problem SWFLMLS #222039758 Report a problem | ||
| 10/10/2022 | Price change | $1,449,000-6.5%$350/sqft |
Source: SWFLMLS #222039758 Report a problem | ||
| 8/4/2022 | Price change | $1,549,000-3.2%$374/sqft |
Source: Marco Multi List #2221302 Report a problem | ||
| 5/24/2022 | Listed for sale | $1,600,000+20.8%$386/sqft |
Source: SWFLMLS #222039758 Report a problem | ||
| 10/5/2021 | Sold | $1,325,000-1.9%$320/sqft |
Source: Marco Multi List #2215392 Report a problem | ||
| 9/9/2021 | Pending sale | $1,350,000$326/sqft |
Source: SWFLMLS #221048959 Report a problem | ||
| 9/9/2021 | Contingent | $1,350,000$326/sqft |
Source: Marco Multi List #2215392 Report a problem | ||
| 8/3/2021 | Price change | $1,350,000-9.9%$326/sqft |
Source: SWFLMLS #221048959 Report a problem | ||
| 7/6/2021 | Listed for sale | $1,499,000+284.4%$362/sqft |
Source: SWFLMLS #221048959 Report a problem | ||
| 5/14/2009 | Sold | $390,000-31.6%$94/sqft |
Source: Public Record Report a problem | ||
| 12/23/2008 | Listing removed | $569,900$138/sqft |
Source: foreclosure.com Report a problem | ||
| 12/11/2008 | Listed for sale | $569,900-62%$138/sqft |
Source: foreclosure.com Report a problem | ||
| 9/8/2006 | Sold | $1,499,999+57.1%$362/sqft |
Source: Public Record Report a problem | ||
| 2/7/2006 | Sold | $955,000+103.2%$231/sqft |
Source: Public Record Report a problem | ||
| 5/10/2002 | Sold | $470,000+16%$113/sqft |
Source: Public Record Report a problem | ||
| 11/22/2000 | Sold | $405,000+61.4%$98/sqft |
Source: Public Record Report a problem | ||
| 3/7/1996 | Sold | $251,000$61/sqft |
Source: Public Record Report a problem | ||
Public tax history
| Year | Property taxes | Tax assessment |
|---|---|---|
| 2025 | $8,398 -17.6% | $924,000 -17.3% |
| 2024 | $10,191 +27.6% | $1,116,720 +48.9% |
| 2023 | $7,985 +15.5% | $750,200 +10% |
| 2022 | $6,915 +71.4% | $682,000 +65.7% |
| 2021 | $4,036 +2% | $411,693 +1.4% |
| 2020 | $3,957 +0.7% | $406,009 +2.3% |
| 2019 | $3,931 +1.9% | $396,881 +1.9% |
| 2018 | $3,858 -5.2% | $389,481 +2.1% |
| 2017 | $4,071 +1.1% | $381,470 +2.1% |
| 2016 | $4,026 +1.4% | $373,624 +0.7% |
| 2015 | $3,972 -1.9% | $371,027 +16.6% |
| 2014 | $4,049 +5.7% | $318,082 +1.7% |
| 2013 | $3,829 -3.8% | $312,642 -6.1% |
| 2012 | $3,980 +6.4% | $333,101 +9.9% |
| 2011 | $3,740 -36.9% | $303,138 -26% |
| 2010 | $5,927 -16% | $409,652 -21.3% |
| 2009 | $7,056 | $520,701 -22.6% |
| 2008 | $7,056 -32.2% | $672,698 -17% |
| 2007 | $10,407 +27.7% | $810,472 -10.8% |
| 2006 | $8,148 | $908,971 +37% |
| 2005 | $8,148 +57.4% | $663,392 +61.4% |
| 2004 | $5,175 +5.3% | $411,022 +8.2% |
| 2003 | $4,914 +11.3% | $379,800 +13.4% |
| 2002 | $4,416 -45.3% | $334,974 +12% |
| 2001 | $8,078 +293.9% | $299,095 |
| 2000 | $2,051 | -- |
Find assessor info on the county website
Monthly payment
Est. payment
Payment breakdown
Explore the cost of this home by adjusting the details. Changes won't be saved.Climate risks
Neighborhood: 34145
Nearby schools
GreatSchools rating
- 9/10Tommie Barfield Elementary SchoolGrades: PK-5Distance: 0.9 mi
- 7/10Manatee Middle SchoolGrades: 6-8Distance: 7.3 mi
- 5/10Lely High SchoolGrades: 9-12Distance: 10.2 mi
- $1,572,9003 bd2 ba4k sqft1854 Apataki Ct, Marco Island, FL 34145Off Market

- $924,000-- bd-- ba-- sqft1862 Apataki Ct, Marco Island, FL 34145Off Market
- $1,264,300-- bd-- ba2k sqft1866 Apataki Ct, Marco Island, FL 34145Off Market
- $4,650,0005 bd6 ba4.8k sqft1850 Apataki Ct, Marco Island, FL 34145For Sale

- $--8,712 sqft1857 Apataki Ct LOT 8, Marco Island, FL 34145Off Market
- $4,875,0004 bd5 ba3.4k sqft1857 Apataki Ct, Marco Island, FL 34145For Sale
- $1,208,900-- bd-- ba2k sqft1861 Apataki Ct, Marco Island, FL 34145Off Market
- $1,505,3003 bd2 ba2k sqft1853 Apataki Ct, Marco Island, FL 34145Off Market
A local agent can set up tours, give advice and negotiate with sellers.
Similar homes
- $4,875,0004 bd5 ba3.4k sqft1857 Apataki Ct, Marco Island, FL 34145For Sale
 MLS ID #2261314, Larry Caruso, Premier Sotheby's International Realty. Marco Multi List
 - $5,599,0005 bd6 ba4.9k sqft268 N Barfield Dr, Marco Island, FL 34145New Construction
 MLS ID #2251330, Larry Caruso, Premier Sotheby's International Realty. Marco Multi List
 - $5,449,0005 bd6 ba4.3k sqft159 Dan River Ct, Marco Island, FL 34145New Construction
 MLS ID #2251947, Brandon Werning, Premiere Plus Realty Company. Marco Multi List
 - $5,850,0003 bd4 ba2.6k sqft124 Stillwater Ct, Marco Island, FL 34145For Sale
 MLS ID #2261341, Michael Rojek, Keller Williams Marco Realty. Marco Multi List
 - $5,500,0004 bd5 ba4.7k sqft701 Plantation Ct, Marco Island, FL 34145For SaleMLS ID #2260950, William Reiman, Serhant - Naples. Marco Multi List
- $4,850,0005 bd7 ba4.2k sqft450 Pepperwood Ct, Marco Island, FL 34145For SaleMLS ID #2260589, Eric James Chesser, Premiere Plus Realty Company. Marco Multi List
- $4,650,0005 bd6 ba4.8k sqft1850 Apataki Ct, Marco Island, FL 34145For SaleMLS ID #2251900, Michelle Thomas, Premier Sotheby's International Realty. Marco Multi List
- $4,850,0004 bd6 ba4.2k sqft25 Covewood CT, MARCO ISLAND, FL 34145New Construction
 MLS ID #225080200, Jennifer Lofstrand, The Gebelhoff Group Of CO.. SWFLMLS
 - $6,490,0004 bd6 ba5.7k sqft535 Alameda Ct, Marco Island, FL 34145For SaleMLS ID #2260923, John Ball, Premiere Plus Realty Company. Marco Multi List
- $4,750,0004 bd5 ba3.2k sqft625 Hernando Dr, Marco Island, FL 34145For SaleMLS ID #2261390, Christina Muracco LLC, Premier Sotheby's International Realty. Marco Multi List
- $6,190,0004 bd6 ba4k sqft641 Dorando Ct, Marco Island, FL 34145New ConstructionMLS ID #2251187, Teresa Udall, Engel & Volkers Marco Island Realty. Marco Multi List
- $3,995,0004 bd5 ba3.8k sqft1790 Maywood Ct, Marco Island, FL 34145New ConstructionMLS ID #2260429, Michelle Thomas, Premier Sotheby's International Realty. Marco Multi List
- $5,545,0004 bd6 ba3.9k sqft812 Milan Ct, Marco Island, FL 34145New ConstructionMLS ID #2260504, Justine Hine, John R. Wood Properties. Marco Multi List
- $4,785,0004 bd5 ba3.6k sqft777 Bluebonnet Ct, Marco Island, FL 34145For SaleMLS ID #2261057, Jeremy Dixon, Premiere Plus Realty Company. Marco Multi List
- $4,999,9993 bd4 ba3.6k sqft1589 Caxambas Ct, Marco Island, FL 34145For SaleMLS ID #2260224, Natalie Kirstein, William Raveis Real Estate. Marco Multi List
- $4,199,0004 bd5 ba2.7k sqft860 Partridge Ct, Marco Island, FL 34145For SaleMLS ID #2261362, Ian Clausen, Clausen Properties Inc. Marco Multi List
- $6,799,0004 bd6 ba4.6k sqft831 Caxambas Dr, Marco Island, FL 34145For SaleMLS ID #2261380, Scott Needles, John R. Wood Properties. Marco Multi List
- $3,299,0005 bd4 ba3.1k sqft147 Dan River Ct, Marco Island, FL 34145For SaleMLS ID #2252484, Krystal Bernhardt, Premiere Plus Realty Company. Marco Multi List
- $4,990,0004 bd6 ba4.2k sqft826 Magnolia CT, MARCO ISLAND, FL 34145New ConstructionMLS ID #224103334, Jennifer Lofstrand, The Gebelhoff Group Of CO.. SWFLMLS
- $4,950,0004 bd4 ba2.4k sqft931 Ivory Ct, Marco Island, FL 34145For SaleMLS ID #2261113, Michelle Thomas, Premier Sotheby's International Realty. Marco Multi List
