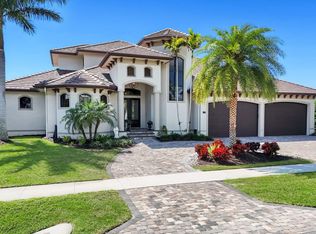
This Stunning Home will be ready in September 2026. Discover the epitome of luxury in this custom-built five-bedroom plus den, five-bath contemporary home. This remarkable two-story residence spans over 4,900 square feet of air-conditioned living space, offering opulence and comfort in every corner. Enter the great expansive room, where the built-in electric fireplace surrounded by a striking tile wall creates a breathtaking focal point. Adjacent, the gourmet chef's dream kitchen awaits, boasting working and social islands, hand-crafted custom cabinetry, Thermador gas range and a spacious hidden butler's pantry. On side wall of the great room there is a custom floor to ceiling wine display with racking, lighting, and setting in tile back and side walls and front glass with door. The intelligently designed floor plan ensures privacy and convenience, featuring a primary suite retreat and guest bedroom en-suite on the first floor. The 2nd floor has three en-suite guest bedrooms, additional large laundry room with sink and abundance of cabinets enhancing your upstairs laundry needs, loft that opens up to a large, covered terrace offering incredible views and a custom-built in wet bar with beverage cooler, sink, custom cabinetry and floating shelves. Tile floors throughout the home add a touch of elegance and durability. Enjoy the long water canal views and embrace the Florida lifestyle with an exceptional outdoor living space designed for relaxation and entertainment. The saltwater pool, spa, summer kitchen with bar, beverage cooler and ice machine, outdoor shower and fire bowl provide a haven for enjoyment. The covered deck areas are equipped with electric shutters and screens offering comfort and protection. The front of the home provides a quiet space to spend time reading or relaxing on the beautiful custom-built-in with shelves. Additional features include decorator white integrated hickory cabinets throughout, floating staircase, a whole-house generator, 500-gallon propane tank, three-car garage, and impact windows and doors. This home is a sanctuary of luxury, thoughtfully crafted with meticulous attention to detail. Indulge in the unparalleled elegance and sophistication of this magnificent Marco Island estate, where every amenity and feature has been designed to enhance your living experience. Some photos in this listing have been virtually rendered and are not of actual home.
New construction
Price cut: $1K (6/17)
$5,599,000
268 N Barfield Dr, Marco Island, FL 34145
5beds
4,929sqft
:
Get pre-qualified$35,080/mo
Single Family Residence, Residential
Built in 2026
0.25 Acres Lot
$-- Zestimate®
$1,136/sqft
$-- HOA
What's special
Saltwater poolThree-car garageFloating staircaseGreat expansive roomHand-crafted custom cabinetryWorking and social islandsFire bowl
- 427 days |
- 237 |
- 14 |
Zillow last checked:
Listing updated:
Listed by:
Larry Caruso 239-298-1303,
Premier Sotheby's International Realty,
David Strong 239-404-3280,
Premier Sotheby's International Realty
Source: Marco Multi List,MLS#: 2251330
Facts & features
Interior
Bedrooms & bathrooms
- Bedrooms: 5
- Bathrooms: 6
- Full bathrooms: 5
- 1/2 bathrooms: 1
Primary bedroom
- Level: First
- Area: 224 Square Feet
- Dimensions: 16 x 14
Bedroom 2
- Level: First
- Area: 240 Square Feet
- Dimensions: 16 x 15
Bedroom 3
- Level: Second
- Area: 221 Square Feet
- Dimensions: 17 x 13
Bedroom 4
- Level: Second
- Area: 182 Square Feet
- Dimensions: 14 x 13
Bedroom 5
- Level: Second
- Area: 192 Square Feet
- Dimensions: 16 x 12
Den
- Level: First
- Area: 140 Square Feet
- Dimensions: 14 x 10
Dining room
- Level: First
- Area: 195 Square Feet
- Dimensions: 15 x 13
Garage
- Level: First
- Area: 726 Square Feet
- Dimensions: 33 x 22
Kitchen
- Level: First
- Area: 208 Square Feet
- Dimensions: 13 x 16
Laundry
- Level: First
- Area: 84 Square Feet
- Dimensions: 12 x 7
Laundry
- Level: Second
- Area: 90 Square Feet
- Dimensions: 10 x 9
Living room
- Description: Great Room
- Level: First
- Area: 500 Square Feet
- Dimensions: 25 x 20
Loft
- Level: Second
- Area: 320 Square Feet
- Dimensions: 20 x 16
Heating
- Electric, 2 or More Systems, Central
Cooling
- Multi Units, Ceiling Fan(s), Central Air, Zoned
Appliances
- Included: Oven, Built-In Gas Oven, Dishwasher, Disposal, Dryer, Ice Maker, Microwave, Refrigerator, Washer, Wine Cooler
- Laundry: Sink, Inside
Features
- Built-in Features, Custom Cabinets, Custom Closets, Entrance Foyer, Pantry, Tray Ceiling(s), Volume Ceiling(s), Walk-In Closet(s), Wet Bar, Breakfast Bar, Double Vanity
- Flooring: Tile
- Doors: Impact Doors
- Windows: Shutters, Impact Windows, Sliding
- Has fireplace: Yes
- Fireplace features: Electric
Interior area
- Total structure area: 7,187
- Total interior livable area: 4,929 sqft
Video & virtual tour
Property
Parking
- Total spaces: 3
- Parking features: Attached, Garage Door Opener
- Attached garage spaces: 3
Features
- Levels: Two
- Stories: 2
- Patio & porch: Lanai, Patio, Deck
- Exterior features: Balcony, Built-in Barbecue, Outdoor Kitchen, Outdoor Shower
- Has private pool: Yes
- Pool features: Gas Heat, In Ground, Pool Bath, Salt Water
- Has spa: Yes
- Has view: Yes
- View description: Canal, Water
- Has water view: Yes
- Water view: Canal,Water
- Waterfront features: Canal Front, Seawall, Access Gulf
Lot
- Size: 0.25 Acres
- Dimensions: 103 x 110 x 98 x 110
- Features: City Lot, County Lot, Mid Street Location
Details
- Parcel number: 56855360004
- Other equipment: Fuel Tank(s), Generator
Construction
Type & style
- Home type: SingleFamily
- Architectural style: Contemporary
- Property subtype: Single Family Residence, Residential
Materials
- Block, Stucco, Frame
- Roof: Metal
Condition
- Under Construction
- New construction: Yes
- Year built: 2026
Utilities & green energy
- Sewer: Sewer Central
- Water: Public
Community & HOA
Community
- Security: Stairs, Smoke Detector(s), Security System, Exterior Audio/Video Surveillance
- Subdivision: Marco Beach Unit 3
HOA
- Has HOA: No
- Amenities included: None
Location
- Region: Marco Island
Financial & listing details
- Price per square foot: $1,136/sqft
- Tax assessed value: $937,730
- Annual tax amount: $8,522
- Date on market: 6/9/2025
- Cumulative days on market: 428 days
- Listing terms: At Close,Buyer Obtain Mortgage,Cash
Estimated market value
Not available
Estimated sales range
Not available
Not available
Price history
| Date | Event | Price |
|---|---|---|
| 6/17/2026 | Price change | $5,599,0000%$1,136/sqft |
Source:  Marco Multi List #2251330 Report a problem Marco Multi List #2251330 Report a problem | ||
| 6/9/2025 | Listed for sale | $5,600,000+286.2%$1,136/sqft |
Source: Marco Multi List #2251330 Report a problem | ||
| 4/17/2025 | Listing removed | $1,450,000$294/sqft |
Source:  SWFLMLS #225016329 Report a problem SWFLMLS #225016329 Report a problem | ||
| 2/11/2025 | Listed for sale | $1,450,000+23.4%$294/sqft |
Source: Marco Multi List #2250437 Report a problem | ||
| 11/21/2024 | Sold | $1,175,000-2%$238/sqft |
Source: SWFLMLS #224073659 Report a problem | ||
| 11/3/2024 | Pending sale | $1,199,000$243/sqft |
Source: SWFLMLS #224073659 Report a problem | ||
| 9/8/2024 | Listed for sale | $1,199,000-6.7%$243/sqft |
Source: SWFLMLS #224073659 Report a problem | ||
| 5/1/2024 | Listing removed | -- |
Source: SWFLMLS #224012028 Report a problem | ||
| 2/8/2024 | Listed for sale | $1,285,000-8.2%$261/sqft |
Source: SWFLMLS #224012028 Report a problem | ||
| 1/31/2024 | Listing removed | -- |
Source: Owner Report a problem | ||
| 12/11/2023 | Listed for sale | $1,400,000+118.4%$284/sqft |
Source: Owner Report a problem | ||
| 6/25/2021 | Sold | $641,000+2.6%$130/sqft |
Source: Public Record Report a problem | ||
| 5/8/2021 | Pending sale | $625,000$127/sqft |
Source: SWFLMLS #221033709 Report a problem | ||
| 5/5/2021 | Listed for sale | $625,000$127/sqft |
Source: SWFLMLS #221033709 Report a problem | ||
Public tax history
| Year | Property taxes | Tax assessment |
|---|---|---|
| 2025 | $8,522 +1.2% | $937,730 +8.1% |
| 2024 | $8,425 -6.6% | $867,677 +10% |
| 2023 | $9,023 +24.1% | $788,797 +10% |
| 2022 | $7,271 +87.4% | $717,088 +100% |
| 2021 | $3,880 -9.8% | $358,544 -10.3% |
| 2020 | $4,302 +7.1% | $399,710 +9.2% |
| 2019 | $4,015 +0.4% | $366,153 +10% |
| 2018 | $3,999 | $332,866 +10% |
| 2017 | $3,999 +9.2% | $302,605 +10% |
| 2016 | $3,664 +25.3% | $275,095 +10% |
| 2015 | $2,924 +6.9% | $250,086 +10% |
| 2014 | $2,735 +11% | $227,351 +10% |
| 2013 | $2,464 +9.7% | $206,683 +10% |
| 2012 | $2,245 -12.2% | $187,894 -12.7% |
| 2011 | $2,558 -22.4% | $215,295 -25.2% |
| 2010 | $3,297 -24.2% | $287,713 -0.7% |
| 2009 | $4,352 | $289,670 -30.2% |
| 2008 | $4,352 -40.4% | $414,933 -10.2% |
| 2007 | $7,305 +43.3% | $461,906 -27.6% |
| 2006 | $5,096 | $638,057 +53.8% |
| 2005 | $5,096 +65.4% | $414,933 +69.6% |
| 2004 | $3,080 +10.6% | $244,654 +13.6% |
| 2003 | $2,785 +11.3% | $215,295 +13.4% |
| 2002 | $2,503 -34.2% | $189,851 +34.7% |
| 2001 | $3,806 +258.7% | $140,921 |
| 2000 | $1,061 | -- |
Find assessor info on the county website
Monthly payment
Est. payment
Payment breakdown
Explore the cost of this home by adjusting the details. Changes won't be saved.Climate risks
Neighborhood: 34145
Nearby schools
GreatSchools rating
- 9/10Tommie Barfield Elementary SchoolGrades: PK-5Distance: 0.8 mi
- 7/10Manatee Middle SchoolGrades: 6-8Distance: 7.2 mi
- 5/10Lely High SchoolGrades: 9-12Distance: 10 mi
- $1,771,9003 bd2 ba2.5k sqft264 N Barfield Dr, Marco Island, FL 34145Off Market

- $1,742,0004 bd4 ba2.9k sqft272 N Barfield Dr, Marco Island, FL 34145Off Market

- $1,765,700-- bd-- ba2.7k sqft265 N Barfield Dr, Marco Island, FL 34145Off Market
- $1,418,3003 bd2 ba2.7k sqft258 N Barfield Dr, Marco Island, FL 34145Off Market

- $1,701,8003 bd3 ba1.8k sqft276 N Barfield Dr, Marco Island, FL 34145Off Market
- $1,521,8004 bd3 ba2.9k sqft251 Seminole Ct, Marco Island, FL 34145Off Market
- $2,403,9003 bd2 ba2.6k sqft261 N Barfield Dr, Marco Island, FL 34145Off Market
- $2,375,5004 bd4 ba3.2k sqft245 Seminole Ct, Marco Island, FL 34145Off Market
A local agent can set up tours, give advice and negotiate with sellers.
Similar homes
- $5,600,0004 bd5 ba4.1k sqft1858 Apataki Ct, Marco Island, FL 34145New Construction
 MLS ID #2261198, Patrick Wilkins, RE/MAX Alliance Group. Marco Multi List
 - $5,449,0005 bd6 ba4.3k sqft159 Dan River Ct, Marco Island, FL 34145New Construction
 MLS ID #2251947, Brandon Werning, Premiere Plus Realty Company. Marco Multi List
 - $4,850,0005 bd7 ba4.2k sqft450 Pepperwood Ct, Marco Island, FL 34145For Sale
 MLS ID #2260589, Eric James Chesser, Premiere Plus Realty Company. Marco Multi List
 - $5,850,0003 bd4 ba2.6k sqft124 Stillwater Ct, Marco Island, FL 34145For Sale
 MLS ID #2261341, Michael Rojek, Keller Williams Marco Realty. Marco Multi List
 - $4,650,0005 bd6 ba4.8k sqft1850 Apataki Ct, Marco Island, FL 34145For SaleMLS ID #2251900, Michelle Thomas, Premier Sotheby's International Realty. Marco Multi List
- $5,500,0004 bd5 ba4.7k sqft701 Plantation Ct, Marco Island, FL 34145For SaleMLS ID #2260950, William Reiman, Serhant - Naples. Marco Multi List
- $4,875,0004 bd5 ba3.4k sqft1857 Apataki Ct, Marco Island, FL 34145For SaleMLS ID #2261314, Larry Caruso, Premier Sotheby's International Realty. Marco Multi List
- $6,490,0004 bd6 ba5.7k sqft535 Alameda Ct, Marco Island, FL 34145For SaleMLS ID #2260923, John Ball, Premiere Plus Realty Company. Marco Multi List
- $4,750,0004 bd5 ba3.2k sqft625 Hernando Dr, Marco Island, FL 34145For SaleMLS ID #2261390, Christina Muracco LLC, Premier Sotheby's International Realty. Marco Multi List
- $6,050,0005 bd7 ba5.4k sqft1791 Addison Ct, Marco Island, FL 34145New ConstructionMLS ID #2260690, Patrick Wilkins, RE/MAX Alliance Group. Marco Multi List
- $4,850,0004 bd6 ba4.2k sqft25 Covewood CT, MARCO ISLAND, FL 34145New Construction
 MLS ID #225080200, Jennifer Lofstrand, The Gebelhoff Group Of CO.. SWFLMLS
 - $4,250,0005 bd8 ba6.7k sqft564 Spinnaker Dr, Marco Island, FL 34145For SaleMLS ID #2261360, Scott Needles, John R. Wood Properties. Marco Multi List
- $6,190,0004 bd6 ba4k sqft641 Dorando Ct, Marco Island, FL 34145New ConstructionMLS ID #2251187, Teresa Udall, Engel & Volkers Marco Island Realty. Marco Multi List
- $5,545,0004 bd6 ba3.9k sqft812 Milan Ct, Marco Island, FL 34145New ConstructionMLS ID #2260504, Justine Hine, John R. Wood Properties. Marco Multi List
- $3,995,0004 bd5 ba3.8k sqft1790 Maywood Ct, Marco Island, FL 34145New ConstructionMLS ID #2260429, Michelle Thomas, Premier Sotheby's International Realty. Marco Multi List
- $4,990,0004 bd6 ba4.2k sqft826 Magnolia CT, MARCO ISLAND, FL 34145New ConstructionMLS ID #224103334, Jennifer Lofstrand, The Gebelhoff Group Of CO.. SWFLMLS
- $3,299,0005 bd4 ba3.1k sqft147 Dan River Ct, Marco Island, FL 34145For SaleMLS ID #2252484, Krystal Bernhardt, Premiere Plus Realty Company. Marco Multi List
- $4,199,0004 bd5 ba2.7k sqft860 Partridge Ct, Marco Island, FL 34145For SaleMLS ID #2261362, Ian Clausen, Clausen Properties Inc. Marco Multi List
- $2,950,0005 bd5 ba3.6k sqft255 Columbus Way, Marco Island, FL 34145For SaleMLS ID #2260574, Bonnie Zaikov, RE/MAX Alliance Group. Marco Multi List
- $7,795,0006 bd7 ba5.5k sqft1685 Ludlow Rd, Marco Island, FL 34145For SaleMLS ID #2261154, Larry Caruso, Premier Sotheby's International Realty. Marco Multi List
