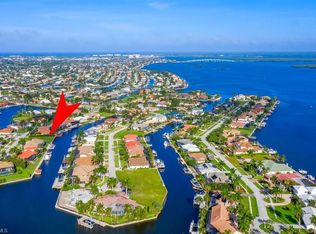
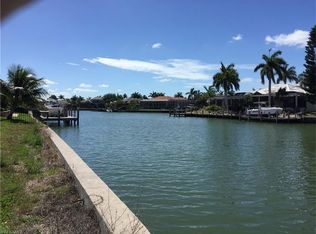
Welcome to 159 Dan River Ct -- a striking contemporary new construction waterfront estate on Marco Island, offering 4,345 sqft under air, 5 ensuite bedrooms, 5.5 baths. Impeccable craftsmanship throughout built by Werning Construction. This architectural showpiece combines sleek modern design with effortless coastal sophistication. Step through the grand entry to soaring ceilings, floor-to-ceiling glass, and an open-concept layout that invites in natural light and showcases panoramic canal views. The gourmet kitchen is a true centerpiece -- featuring top-of-the-line Wolf appliances, Sub-Zero refrigeration, custom cabinetry, quartz countertops, and an oversized island designed for gathering and entertaining. Each bedroom serves as a private retreat, complete with its own ensuite bath and designer finishes. The luxe primary suite offers tranquil water views, a spa-inspired bathroom, and direct access to the lanai. Thoughtfully designed for both comfort and convenience, the home includes a 3-stop elevator, laundry rooms on both the main and upper levels, and smart integrations throughout -- ideal for families or guests. Experience true indoor-outdoor living with a resort-style pool, integrated spa, outdoor kitchen, motorized bug screens, and shutters, along with a spacious covered lanai -- perfect for sunset dining or lounging in the Florida breeze. With direct Gulf access to the river this home is ideal for boating enthusiasts and fisherman both. Additional highlights include hurricane-impact glass, a whole house generator, a 3-car AC garage, and a prime location just minutes from world-class beaches, shopping, and dining. Don't miss your chance to own a modern waterfront masterpiece in paradise.
New construction
$5,449,000
159 Dan River Ct, Marco Island, FL 34145
5beds
4,345sqft
Single Family Residence, Residential
Built in 2026
0.25 Acres Lot
$-- Zestimate®
$1,254/sqft
$-- HOA
What's special
Resort-style poolSleek modern designDesigner finishesOutdoor kitchenFloor-to-ceiling glassQuartz countertopsEnsuite bath
- 336 days
- 174
- 9
Zillow last checked:
Listing updated:
Listed by:
Brandon Werning 239-537-2043,
Premiere Plus Realty Company
Source: Marco Multi List,MLS#: 2251947
Facts & features
Interior
Bedrooms & bathrooms
- Bedrooms: 5
- Bathrooms: 6
- Full bathrooms: 5
- 1/2 bathrooms: 1
Primary bedroom
- Level: Main
- Area: 400 Square Feet
- Dimensions: 20 x 20
Living room
- Level: Main
- Area: 1600 Square Feet
- Dimensions: 40 x 40
Heating
- Central
Cooling
- Ceiling Fan(s), Central Air
Appliances
- Included: Built-In Gas Oven, Cooktop, Dishwasher, Disposal, Dryer, Microwave, Refrigerator, Tankless Water Heater, Washer, Wine Cooler
- Laundry: Inside
Features
- Eat-in Kitchen, Built-in Features, Custom Cabinets, Custom Closets, Elevator, Entrance Foyer, Pantry, Sound System, Tray Ceiling(s), Vaulted Ceiling(s), Walk-In Closet(s), Wet Bar, Breakfast Bar, Double Vanity
- Flooring: Concrete, Tile, Wood
- Windows: Impact Windows
- Has fireplace: No
Interior area
- Total structure area: 6,141
- Total interior livable area: 4,345 sqft
Property
Parking
- Total spaces: 3
- Parking features: Garage
- Garage spaces: 3
Features
- Levels: Two
- Stories: 2
- Patio & porch: Lanai
- Exterior features: Balcony, Built-in Barbecue, Fenced, Outdoor Kitchen, Outdoor Shower
- Has private pool: Yes
- Pool features: Electric Heat, In Ground, Pool/Spa Combo, Salt Water
- Has spa: Yes
- Has view: Yes
- View description: Canal
- Has water view: Yes
- Water view: Canal
- Waterfront features: Canal Front, Seawall
Lot
- Size: 0.25 Acres
- Dimensions: 100 x 110 x 100 x 110
- Features: Mid Street Location
Details
- Parcel number: 56798840005
- Other equipment: Fuel Tank(s), Generator
Construction
Type & style
- Home type: SingleFamily
- Architectural style: Contemporary
- Property subtype: Single Family Residence, Residential
Materials
- Block, Stucco, Concrete
- Roof: Metal
Condition
- New Construction
- New construction: Yes
- Year built: 2026
Utilities & green energy
- Sewer: Sewer Central
- Water: Public
Community & HOA
Community
- Security: Smoke Detector(s), Exterior Audio/Video Surveillance, Elevator, Carbon Monoxide Detector(s)
- Subdivision: Marco Beach
HOA
- Has HOA: No
- Amenities included: None
Location
- Region: Marco Island
Financial & listing details
- Price per square foot: $1,254/sqft
- Tax assessed value: $1,155,000
- Annual tax amount: $10,497
- Date on market: 10/7/2025
- Cumulative days on market: 336 days
- Listing terms: At Close,Buyer Obtain Mortgage,Cash
Estimated market value
Not available
Estimated sales range
Not available
Not available
Price history
| Date | Event | Price |
|---|---|---|
| 4/21/2026 | Price change | $5,449,000-2.7%$1,254/sqft |
Source:  Marco Multi List #2251947 Report a problem Marco Multi List #2251947 Report a problem | ||
| 3/24/2026 | Price change | $5,599,000-2.6%$1,289/sqft |
Source: Marco Multi List #2251947 Report a problem | ||
| 2/23/2026 | Price change | $5,749,000-4.1%$1,323/sqft |
Source: Marco Multi List #2251947 Report a problem | ||
| 10/7/2025 | Listed for sale | $5,995,000+336%$1,380/sqft |
Source:  SWFLMLS #225072409 Report a problem SWFLMLS #225072409 Report a problem | ||
| 2/25/2022 | Sold | $1,375,000-1.8%$316/sqft |
Source: Marco Multi List #2220297 Report a problem | ||
| 2/11/2022 | Contingent | $1,400,000$322/sqft |
Source: Marco Multi List #2220297 Report a problem | ||
| 2/7/2022 | Price change | $1,400,000+0.4%$322/sqft |
Source: Marco Multi List #2220297 Report a problem | ||
| 1/21/2022 | Pending sale | $1,395,000$321/sqft |
Source: SWFLMLS #221065079 Report a problem | ||
| 1/19/2022 | Listed for sale | $1,395,000$321/sqft |
Source: SWFLMLS #221065079 Report a problem | ||
| 1/18/2022 | Pending sale | $1,395,000+38.1%$321/sqft |
Source: SWFLMLS #221065079 Report a problem | ||
| 9/15/2021 | Sold | $1,010,000-27.6%$232/sqft |
Source: Public Record Report a problem | ||
| 9/10/2021 | Price change | $1,395,000+31%$321/sqft |
Source: SWFLMLS #221065079 Report a problem | ||
| 7/22/2021 | Pending sale | $1,065,000$245/sqft |
Source:  Marco Multi List #2215431 Report a problem Marco Multi List #2215431 Report a problem | ||
| 7/12/2021 | Listed for sale | $1,065,000+26.8%$245/sqft |
Source: Marco Multi List #2215431 Report a problem | ||
| 6/14/2021 | Sold | $840,000-1.2%$193/sqft |
Source: Public Record Report a problem | ||
| 2/25/2021 | Price change | $849,900+25.9%$196/sqft |
Source: COLDWELL BANKER RES. RE INC #2202733 Report a problem | ||
| 1/28/2021 | Pending sale | $674,900$155/sqft |
Source: COLDWELL BANKER RES. RE INC #2202733 Report a problem | ||
| 1/28/2021 | Listed for sale | $674,900$155/sqft |
Source: COLDWELL BANKER RES. RE INC #2202733 Report a problem | ||
| 1/19/2021 | Pending sale | $674,900$155/sqft |
Source: COLDWELL BANKER RES. RE INC #2202733 Report a problem | ||
| 12/1/2020 | Listed for sale | $674,900+12.5%$155/sqft |
Source: COLDWELL BANKER RES. RE INC #2202733 Report a problem | ||
| 12/2/2018 | Listing removed | $599,900$138/sqft |
Source: PREMIERE PLUS REALTY CO. #2172315 Report a problem | ||
| 10/26/2017 | Listed for sale | $599,900+26.3%$138/sqft |
Source: PREMIERE PLUS REALTY CO. #2172315 Report a problem | ||
| 5/29/2015 | Sold | $475,000-4.4%$109/sqft |
Source: Public Record Report a problem | ||
| 4/8/2015 | Pending sale | $497,000$114/sqft |
Source: Keller Williams - Marco Island #215012635 Report a problem | ||
| 3/18/2015 | Price change | $497,000-9.5%$114/sqft |
Source: marco island sunshine realty llc #215012635 Report a problem | ||
| 2/23/2015 | Listed for sale | $549,000+37.3%$126/sqft |
Source: marco island sunshine realty llc #215012635 Report a problem | ||
| 5/27/2014 | Sold | $400,000+241.9%$92/sqft |
Source: Public Record Report a problem | ||
| 7/9/1997 | Sold | $117,000+6.4%$27/sqft |
Source: Public Record Report a problem | ||
| 7/6/1993 | Sold | $110,000$25/sqft |
Source: Public Record Report a problem | ||
Public tax history
| Year | Property taxes | Tax assessment |
|---|---|---|
| 2025 | $10,497 -15.5% | $1,155,000 -13.2% |
| 2024 | $12,426 +9.3% | $1,331,000 +10% |
| 2023 | $11,371 +31.5% | $1,210,000 +41.9% |
| 2022 | $8,644 +71.6% | $852,500 +83.1% |
| 2021 | $5,037 -3.3% | $465,481 -3.8% |
| 2020 | $5,209 -10.9% | $484,000 -8.6% |
| 2019 | $5,845 +5.3% | $529,738 +10% |
| 2018 | $5,551 | $481,580 +10% |
| 2017 | $5,551 +13.9% | $437,800 +6.4% |
| 2016 | $4,874 +5% | $411,400 +7.5% |
| 2015 | $4,641 +4.5% | $382,800 +19.8% |
| 2014 | $4,440 +29.6% | $319,440 +10% |
| 2013 | $3,425 +5.1% | $290,400 +6.5% |
| 2012 | $3,260 -2.6% | $272,800 -3.1% |
| 2011 | $3,346 -36.4% | $281,600 -20% |
| 2010 | $5,259 -18.6% | $352,000 -23.8% |
| 2009 | $6,462 | $462,000 -25% |
| 2008 | $6,462 -35.9% | $616,000 -17.6% |
| 2007 | $10,075 +29.5% | $748,000 -15% |
| 2006 | $7,782 | $880,000 +38.9% |
| 2005 | $7,782 +82.4% | $633,600 +87% |
| 2004 | $4,266 +8.6% | $338,800 +11.6% |
| 2003 | $3,928 +14.8% | $303,600 +16.9% |
| 2002 | $3,422 -41.8% | $259,600 +19.2% |
| 2001 | $5,883 +272.2% | $217,800 |
| 2000 | $1,580 | -- |
Find assessor info on the county website
Monthly payment
Est. payment
Payment breakdown
Explore the cost of this home by adjusting the details. Changes won't be saved.Climate risks
Neighborhood: 34145

Similar homes
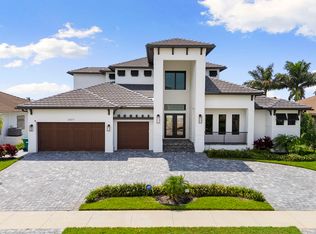
- $5,600,0004 bd5 ba4.1k sqft1858 Apataki Ct, Marco Island, FL 34145New Construction
 MLS ID #2261198, Patrick Wilkins, RE/MAX Alliance Group. Marco Multi List
 - $5,599,0005 bd6 ba4.9k sqft268 N Barfield Dr, Marco Island, FL 34145New Construction
 MLS ID #2251330, Larry Caruso, Premier Sotheby's International Realty. Marco Multi List
 - $4,875,0004 bd5 ba3.4k sqft1857 Apataki Ct, Marco Island, FL 34145For Sale
 MLS ID #2261314, Larry Caruso, Premier Sotheby's International Realty. Marco Multi List
 - $4,650,0005 bd6 ba4.8k sqft1850 Apataki Ct, Marco Island, FL 34145For Sale
 MLS ID #2251900, Michelle Thomas, Premier Sotheby's International Realty. Marco Multi List
 - $4,850,0004 bd6 ba4.2k sqft25 Covewood CT, MARCO ISLAND, FL 34145New Construction
 MLS ID #225080200, Jennifer Lofstrand, The Gebelhoff Group Of CO.. SWFLMLS
