Skip main navigation
For sale
  • $6,495,000

    689 Pelican Ct, Marco Island, FL 34145

    6beds
    5,341sqft
    : 
    Loading
    Get pre-qualified
    Single Family Residence, Residential
    Built in 2017
    0.29 Acres Lot
    $-- Zestimate®
    $1,216/sqft
    $-- HOA

    What's special

    Furnished homeRefined finishes throughoutCustom ceilingsSub-zero appliancesInfinity-edge poolHardwood floorsRetractable screens
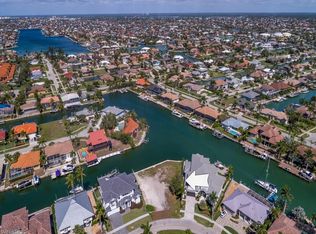
    This coastal-inspired estate, built by Braun Builders, offers 5,437 sq ft under air and over 8,500 sq ft total, with 6 bedrooms and 4.5 baths. The furnished home is designed for entertaining and features refined finishes throughout including marble and hardwood floors, custom ceilings, built-ins, and Sub-Zero appliances. Enjoy expansive covered outdoor living spaces on both levels with retractable screens, an infinity-edge pool, firepit, and beautiful views of converging waterways. Additional highlights include an elevator, handicap accessibility, a 3-car garage with ceiling height to accommodate a car lift, and a private dock with two lifts. Ideally located on the south end of the island with quick, direct access to the 1000 Islands, and within walking distance to beach access at Collier and Winterberry, as well as Marco Island's premier dining at Marco Walk Plaza.
    169 days
    |
    662
    |
    20
    |

    Zillow last checked:

    Listing updated:

    Listed by:

    Darla Braun 239-877-0167,

    Premiere Plus Realty Company

    Source: Marco Multi List,MLS#: 2260252MLS Logo

    Loading...

      Facts & features

      Interior

      Bedrooms & bathrooms
      • Bedrooms: 6
      • Bathrooms: 5
      • Full bathrooms: 4
      • 1/2 bathrooms: 1
      Primary bedroom
      • Level: Main
      • Area: 320 Square Feet
      • Dimensions: 20 x 16
      Bedroom 2
      • Level: Main
      • Area: 210 Square Feet
      • Dimensions: 15 x 14
      Bedroom 3
      • Level: Upper
      • Area: 247 Square Feet
      • Dimensions: 13 x 19
      Bedroom 4
      • Level: Upper
      • Area: 280 Square Feet
      • Dimensions: 20 x 14
      Bedroom 5
      • Description: Set up currently as an office
      • Level: Upper
      • Area: 182 Square Feet
      • Dimensions: 14 x 13
      Living room
      • Level: Main
      • Area: 672 Square Feet
      • Dimensions: 24 x 28
      Loft
      • Level: Upper
      • Area: 528 Square Feet
      • Dimensions: 22 x 24
      Heating
      • Electric, 2 or More Systems
      Cooling
      • Multi Units, Ceiling Fan(s), Central Air, Zoned
      Appliances
      • Included: Built-In Gas Oven, Dishwasher, Disposal, Dryer, Freezer, Microwave, Range, Refrigerator, Tankless Water Heater, Washer
      • Laundry: Sink, Inside, Washer Hookup, Electric Dryer Hookup
      Features
      • Eat-in Kitchen, Built-in Features, Custom Cabinets, Custom Closets, Elevator, French Doors, Pantry, Sound System, Tray Ceiling(s), Vaulted Ceiling(s), Volume Ceiling(s), Walk-In Closet(s), Wet Bar, Double Vanity
      • Flooring: Carpet, Marble, Tile, Wood
      • Doors: Impact Doors
      • Windows: Impact Windows, Picture, Transom
      • Has fireplace: No
      • Furnished: Yes
      Interior area
      • Total structure area: 8,535
      • Total interior livable area: 5,341 sqft

      Property

      Parking
      • Total spaces: 3
      • Parking features: Attached, Garage Door Opener, Private
      • Attached garage spaces: 3
      Accessibility
      • Accessibility features: Accessible Approach with Ramp, Accessible Full Bath, Enhanced Accessible
      Features
      • Levels: Two
      • Stories: 2
      • Patio & porch: Lanai, Porch, Deck
      • Exterior features: Balcony, Fenced, Outdoor Shower
      • Has private pool: Yes
      • Pool features: Gas Heat, Infinity, Pool/Spa Combo, Salt Water
      • Has spa: Yes
      • Has view: Yes
      • View description: Canal
      • Has water view: Yes
      • Water view: Canal
      • Waterfront features: Canal Front, No Bridge, Seawall, Access Lift, Access Private Dock
      Lot
      • Size: 0.29 Acres
      • Dimensions: 118 x 134 x 141 x 63
      • Features: City Lot, Key Lot
      Details
      • Parcel number: 57858960002
      • Other equipment: Fuel Tank(s)

      Construction

      Type & style
      • Home type: SingleFamily
      • Property subtype: Single Family Residence, Residential
      Materials
      • Block, Stucco, Frame, Concrete
      • Roof: Tile
      Condition
      • Resale
      • Year built: 2017

      Utilities & green energy

      • Sewer: Sewer Central
      • Water: Public

      Community & HOA

      Community
      • Security: Security System Leased, Security Lights, Fire Alarm, Elevator, Closed Circuit Camera(s), Carbon Monoxide Detector(s)
      • Subdivision: Marco Beach Unit 10
      HOA
      • Has HOA: No
      • Amenities included: None
      Location
      • Region: Marco Island

      Financial & listing details

      • Price per square foot: $1,216/sqft
      • Tax assessed value: $4,243,295
      • Annual tax amount: $38,431
      • Date on market: 1/31/2026
      • Cumulative days on market: 170 days
      • Listing terms: Assumable,At Close,Buyer Obtain Mortgage,Cash

        Estimated market value

        Not available

        Estimated sales range

        Not available

        Not available

        Price history

        DateEventPrice
        3/24/2026Price change$6,495,000-13.4%$1,216/sqft
        Source: Marco Multi List #2260252 Report a problem
        1/31/2026Listed for sale$7,500,000+1036.4%$1,404/sqft
        Source: Marco Multi List #2260252 Report a problem
        4/29/2015Sold$660,000-12%$124/sqft
        Source: Marco Multi List #2141540 Report a problem
        4/17/2015Pending sale$750,000$140/sqft
        Source: Premiere Plus Realty Co. #215022891 Report a problem
        4/8/2015Listed for sale$750,000+50.3%$140/sqft
        Source: Premiere Plus Realty Co. #215022891 Report a problem
        5/14/2012Sold$499,000-10.7%$93/sqft
        Source: Marco Multi List #2121011 Report a problem
        4/28/2012Listed for sale$559,000$105/sqft
        Source: Premiere Plus Realty #2121011 Report a problem

        Public tax history

        YearProperty taxesTax assessment
        2025$38,432 +10.5%$4,161,704 +10%
        2024$34,781 -8.6%$3,783,367 +7.2%
        2023$38,034 +4.2%$3,528,595 +10.6%
        2022$36,494 +16.3%$3,189,256 +10%
        2021$31,371 -2.2%$2,899,324 +2.3%
        2020$32,087 +13.6%$2,833,131 +10%
        2019$28,242 +1.1%$2,575,574 +1.4%
        2018$27,921 -0.8%$2,539,902 +345.4%
        2017$28,135 +329.1%$570,240 +3.4%
        2016$6,556 +5.4%$551,232 +9.8%
        2015$6,218 -10%$501,811 +10%
        2014$6,911 +36.3%$456,192 +6.1%
        2013$5,071 +74.5%$429,970 +85.7%
        2012$2,906 +4.1%$231,486 +3.7%
        2011$2,791 +9.6%$223,273 +1.8%
        2010$2,546 +8.6%$219,227 +3.3%
        2009$2,345 $212,136 -19.1%
        2008$2,345 -8.1%$262,374 +3%
        2007$2,553 -3.7%$254,732 +2.5%
        2006$2,650 $248,519 +3%
        2005$2,650 +0.8%$241,281 +3%
        2004$2,628 -0.6%$234,253 +1.9%
        2003$2,644 +0.8%$229,885 +2.4%
        2002$2,623 -50.3%$224,497 +1.6%
        2001$5,279 +106.1%$220,962
        2000$2,562 --
        Find assessor info on the county website

        Monthly payment

        Est. payment

        Payment breakdown

        Explore the cost of this home by adjusting the details. Changes won't be saved.
        All calculations are estimates and provided by Zillow, Inc. for informational purposes only. Actual amounts may vary.
        HOA fees may include property taxes on listings classified as Co-Ops. Contact the listing agent and/or owner for fee details.
        Mortgage interest rates are dependent on a number of factors, including credit score, down payment, and repayment length. Interest rate data provided by Zillow Group Marketplace, Inc. as of 1/1/1970 from various mortgage lenders with which we have lead or other similar arrangements; the Estimated Payment is an average of those rates.
        See how much you could borrow to make a competitive offer.

        Climate risks

        Neighborhood: 34145

        Getting around

        33 / 100
        Car-Dependent
        33 / 100
        Somewhat Bikeable

        Nearby schools

        GreatSchools rating

        A local agent can set up tours, give advice and negotiate with sellers.

        Browse local experts

        Similar homes