Welcome to 919 Sundrop Court, an exceptional waterfront residence situated on a rare Marco Island tip lot. Surrounded by water on three sides and offering approximately 244 feet of seawall, this beautifully updated home combines gracious living, expansive outdoor space, and extraordinary boating access.
Taken down to the slab and completely rebuilt in 2012, the two-story residence features four bedrooms, three-and-a-half baths, along with several versatile living spaces. Lush tropical landscaping and beautifully maintained grounds create an inviting sense of privacy, while travertine stone flooring, warm hardwood floors upstairs, a beautifully crafted wood staircase, and remote-operated Hunter Douglas window treatments throughout add comfort and character to the home.
The main level includes two-bedroom suites. The primary suite is a private retreat with a spa-like bath featuring a jetted tub, oversized shower, spacious walk-in closet, and sliding glass doors opening directly to the outdoor living area. An adjoining office provides a quiet private workspace. The second main-floor bedroom has an adjoining sauna room, offering additional space for relaxation or fitness.
At the heart of the home is a beautifully appointed kitchen featuring Montoro countertops, Wolf appliances, Sub-Zero refrigeration, a wine cooler, Miele coffee station, and a water-filtration system.
Upstairs, a spacious loft provides an additional gathering area and remarkable panoramic views across Marco Island. From this elevated vantage point, enjoy views of the Gulf of America, the Marco Island Bridge, and sweeping vistas across much of the island. Two additional bedrooms and a shared bath complete the upper level, with one bedroom opening to a private balcony overlooking the pool, lawn, and surrounding waterways.
The expansive outdoor living area surrounds a heated saltwater pool and spa with UV-light sanitation, with generous space for relaxing, dining, and entertaining. A gazebo and outdoor grill complete a setting designed to take full advantage of Marco Island's year-round outdoor lifestyle, while automatic Kevlar hurricane screens protect the outdoor portico.
For added peace of mind, the home is equipped with a water-cooled 30 kW Kohler generator supported by a dedicated 500-gallon propane tank. A separate 250-gallon propane tank supplies the pool heater, Wolf range, and indoor fireplace.
For boating enthusiasts, the property is truly exceptional. With approximately 244 feet of seawall, the property offers extensive dockage and can accommodate a yacht of 100 feet or more. A 20,000-lb boat lift and a 12,000-lb boat lift provide additional options for watercraft. Just a minute from the Marco River, the property offers direct, no-bridge access to the river and on to the Gulf of America. The dock is further enhanced by a custom-crafted live well and multiple freshwater hoses.
Near the dock, an air-conditioned room offers flexible space for boating gear, fitness, a workshop, or additional storage. An epoxy-floored garage with extensive cabinetry provides even more functional storage.
919 Sundrop Court offers a combination that is increasingly difficult to find on Marco Island: a rare tip-lot setting, water on three sides, exceptional dockage, direct no-bridge Gulf access, panoramic island views, beautifully landscaped grounds, and a thoughtfully designed home created for both everyday living and entertaining.
For sale
$6,350,000
919 Sundrop Ct, Marco Island, FL 34145
4beds
3,899sqft
Single Family Residence, Residential
Built in 1972
0.47 Acres Lot
$-- Zestimate®
$1,629/sqft
$-- HOA
What's special
Three-and-a-half bathsFour bedroomsExpansive outdoor spaceBeautifully crafted wood staircaseOutdoor grillSpa-like bathLush tropical landscaping
- 29 days
- 854
- 50
Zillow last checked:
Listing updated:
Listed by:
Ian Clausen 239-253-3321,
Clausen Properties Inc
Source: Marco Multi List,MLS#: 2261598
Facts & features
Interior
Bedrooms & bathrooms
- Bedrooms: 4
- Bathrooms: 4
- Full bathrooms: 3
- 1/2 bathrooms: 1
Primary bedroom
- Level: Main
- Area: 240 Square Feet
- Dimensions: 15 x 16
Bedroom 2
- Level: Main
- Area: 168 Square Feet
- Dimensions: 12 x 14
Bedroom 3
- Level: Second
- Area: 154 Square Feet
- Dimensions: 14 x 11
Bedroom 4
- Level: Second
- Area: 154 Square Feet
- Dimensions: 14 x 11
Den
- Level: Main
- Area: 130 Square Feet
- Dimensions: 10 x 13
Dining room
- Level: Main
- Area: 132 Square Feet
- Dimensions: 12 x 11
Family room
- Level: Main
- Area: 255 Square Feet
- Dimensions: 17 x 15
Garage
- Description: 2 Car Garage
- Level: Main
- Area: 506 Square Feet
- Dimensions: 22 x 23
Kitchen
- Level: Main
- Area: 700 Square Feet
- Dimensions: 25 x 28
Living room
- Level: Main
- Area: 308 Square Feet
- Dimensions: 14 x 22
Loft
- Level: Second
- Area: 270 Square Feet
- Dimensions: 15 x 18
Office
- Level: Main
- Area: 196 Square Feet
- Dimensions: 14 x 14
Utility room
- Level: Main
- Area: 60 Square Feet
- Dimensions: 10 x 6
Heating
- Central
Cooling
- Multi Units, Wall Unit(s), Ceiling Fan(s)
Appliances
- Included: Built-In Gas Oven, Cooktop, Dishwasher, Disposal, Dryer, Ice Maker, Microwave, Range, Refrigerator, Washer, Wine Cooler
- Laundry: Sink, Inside
Features
- Eat-in Kitchen, Built-in Features, Custom Cabinets, Custom Closets, French Doors, Sound System, Vaulted Ceiling(s), Walk-In Closet(s), Breakfast Bar, Double Vanity
- Flooring: Stone, Tile, Wood, See Remarks
- Doors: Impact Doors
- Windows: Impact Windows, Insulated Windows, Sliding
- Has fireplace: Yes
- Fireplace features: Gas, Wood Burning
- Furnished: Yes
Interior area
- Total structure area: 4,223
- Total interior livable area: 3,899 sqft
Video & virtual tour
Property
Parking
- Total spaces: 2
- Parking features: Garage Door Opener
- Garage spaces: 2
Features
- Levels: Two
- Stories: 2
- Patio & porch: Lanai
- Exterior features: Balcony, Fenced
- Has private pool: Yes
- Pool features: Gas Heat, In Ground, Pool/Spa Combo, Salt Water
- Has spa: Yes
- Has view: Yes
- View description: Canal, Bay, Water, Pool
- Has water view: Yes
- Water view: Canal,Bay,Water
- Waterfront features: No Bridge, Seawall, Access Gulf, Access Lift, Access Private Dock
Lot
- Size: 0.47 Acres
- Dimensions: 50 x 116 x 244 x 144
- Features: Tip Lot
Details
- Parcel number: 56941840001
- Other equipment: Fuel Tank(s), Generator
Construction
Type & style
- Home type: SingleFamily
- Architectural style: Contemporary
- Property subtype: Single Family Residence, Residential
Materials
- Block, Stucco
- Roof: Tile
Condition
- Resale,Updated/Remodeled
- Year built: 1972
- Major remodel year: 2012
Utilities & green energy
- Sewer: Sewer Central
- Water: Public
Community & HOA
Community
- Security: See Remarks, Fire Alarm
- Subdivision: Marco Beach Unit 4
HOA
- Has HOA: No
- Amenities included: None
Location
- Region: Marco Island
Financial & listing details
- Price per square foot: $1,629/sqft
- Tax assessed value: $2,642,980
- Annual tax amount: $23,930
- Date on market: 9/17/2026
- Cumulative days on market: 30 days
- Listing terms: 1031 Exchange,At Close,Buyer Obtain Mortgage,Cash
Estimated market value
Not available
Estimated sales range
Not available
Not available
Price history
| Date | Event | Price |
|---|---|---|
| 9/17/2026 | Listed for sale | $6,350,000+112%$1,629/sqft |
Source:  Marco Multi List #2261598 Report a problem Marco Multi List #2261598 Report a problem | ||
| 7/22/2021 | Sold | $2,995,000$768/sqft |
Source: Public Record Report a problem | ||
| 5/3/2021 | Sold | $2,995,000$768/sqft |
Source: Marco Multi List #2210295 Report a problem | ||
| 1/28/2021 | Pending sale | $2,995,000$768/sqft |
Source: PREMIERE PLUS REALTY CO. #2210295 Report a problem | ||
| 1/26/2021 | Listed for sale | $2,995,000+5.1%$768/sqft |
Source: PREMIERE PLUS REALTY CO. #2210295 Report a problem | ||
| 1/11/2021 | Listing removed | -- |
Source:  NABOR FL Report a problem NABOR FL Report a problem | ||
| 1/11/2019 | Listed for sale | $2,850,000$731/sqft |
Source: Premiere Plus Realty Co. #218007336 Report a problem | ||
| 10/3/2018 | Listing removed | $2,850,000$731/sqft |
Source: PREMIERE PLUS REALTY CO. #2182079 Report a problem | ||
| 8/29/2018 | Listed for sale | $2,850,000-10.9%$731/sqft |
Source: Premiere Plus Realty Co. #218007336 Report a problem | ||
| 1/24/2018 | Listed for sale | $3,200,000+357.1%$821/sqft |
Source: Premiere Plus Realty Co. #218007336 Report a problem | ||
| 6/15/2011 | Sold | $700,000-14.6%$180/sqft |
Source: Marco Multi List #2110670 Report a problem | ||
| 4/30/2011 | Pending sale | $820,000$210/sqft |
Source: Century 21 First Southern Trust #211008203 Report a problem | ||
| 3/9/2011 | Listed for sale | $820,000$210/sqft |
Source: Century 21 First Southern Trust #211008203 Report a problem | ||
Public tax history
| Year | Property taxes | Tax assessment |
|---|---|---|
| 2025 | $23,931 -18% | $2,642,980 -17.6% |
| 2024 | $29,185 +1.5% | $3,208,292 +3.6% |
| 2023 | $28,739 +3.2% | $3,096,803 +11.1% |
| 2022 | $27,859 +112.6% | $2,786,400 +122.9% |
| 2021 | $13,105 +2% | $1,249,874 +1.4% |
| 2020 | $12,853 +0.5% | $1,232,617 +2.3% |
| 2019 | $12,791 +1.7% | $1,204,904 +1.9% |
| 2018 | $12,575 -1.7% | $1,182,438 -6.4% |
| 2017 | $12,788 -7.7% | $1,263,834 +2.1% |
| 2016 | $13,849 +0.9% | $1,237,839 +0.7% |
| 2015 | $13,721 -2% | $1,229,234 +5.1% |
| 2014 | $14,003 +103.5% | $1,169,478 +106.1% |
| 2013 | $6,881 +11.6% | $567,430 +10% |
| 2012 | $6,164 -3.1% | $515,845 -3.6% |
| 2011 | $6,361 +23.8% | $535,327 +18.2% |
| 2010 | $5,138 +8.6% | $453,089 +3% |
| 2009 | $4,731 | $439,850 -12.8% |
| 2008 | $4,731 -6.2% | $504,556 +5.7% |
| 2007 | $5,043 -3.8% | $477,336 +2.4% |
| 2006 | $5,244 | $466,008 +3% |
| 2005 | $5,244 +0.7% | $452,435 +3% |
| 2004 | $5,209 -0.7% | $439,257 +1.9% |
| 2003 | $5,247 +0.5% | $431,067 +2.4% |
| 2002 | $5,220 -50.4% | $420,964 +1.6% |
| 2001 | $10,516 +105.6% | $414,335 |
| 2000 | $5,113 | -- |
Find assessor info on the county website
Monthly payment
Est. payment
Payment breakdown
Explore the cost of this home by adjusting the details. Changes won't be saved.Climate risks
Neighborhood: 34145

Similar homes
- $6,700,0004 bd5 ba3.2k sqft920 Iris Ct, Marco Island, FL 34145For Sale
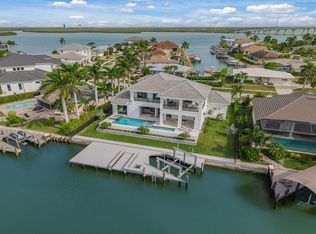 MLS ID #2261729, Michelle Thomas, Premier Sotheby's International Realty. Marco Multi List
 - $6,900,0003 bd4 ba3.8k sqft1680 Heights Ct, Marco Island, FL 34145For Sale
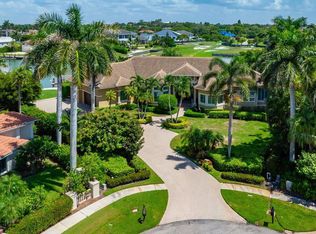 MLS ID #2261579, Tony Walter, Island Realty Marco. Marco Multi List
 - $5,850,0003 bd4 ba2.6k sqft124 Stillwater Ct, Marco Island, FL 34145For Sale
 MLS ID #2261341, Michael Rojek, Keller Williams Marco Realty. Marco Multi List
 - $3,349,0004 bd4 ba4k sqft1429 Collingswood Ave, Marco Island, FL 34145For Sale
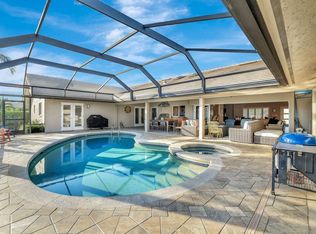 MLS ID #2261713, Scott Needles, John R. Wood Properties. Marco Multi List
 - $6,750,0004 bd5 ba4k sqft405 7TH AVE N, NAPLES, FL 34102For Sale
 MLS ID #226037076, Kimberly Alvord, John R Wood Properties. SWFLMLS
 - $6,600,0004 bd3 ba3.4k sqft1620 3rd ST S, NAPLES, FL 34102For SaleMLS ID #226032977, Jeannie McGearty, William Raveis Real Estate. SWFLMLS
- $6,375,0004 bd4 ba3.7k sqft3737 Crayton RD, NAPLES, FL 34103For SaleMLS ID #226031703, Inga Lodge, Luxe Naples Real Estate. SWFLMLS
