

Completely updated in 2026 this 6-bedroom home with high elevation and fast water direct access to the gulf offering luxury living. This beautiful home features abundant natural light, custom cabinetry throughout, and a fully appliance gourmet kitchen with a large island that opens to the great room with a striking fireplace feature wall. A spacious dining area flows seamlessly into the kitchen and dining space. The main level includes four bedrooms, one with private exterior access. A luxurious primary suite complete with a private outdoor shower. Enjoy the convenience of upstairs and downstairs laundry rooms. The walkout lower level is designed for entertaining, featuring two additional bedroom suites, a custom movie room with TV, popcorn station, refrigerator and built-in cabinetry, plus a full summer kitchen with island and dining space, all opening to beautiful pool and waterfront views. Additional gathering space includes serving cabinetry and towel storage. Go outside to a resort-style setting with a spectacular pool, large spa, fire bowl seating area, fountains, sunning space and expansive seating areas. An outdoor dining area with built-in grill and cabinetry enhances the experience, along with additional guest parking. The oversized air-conditioned garage downstairs showcases a custom floor, LED lighting and glass doors, and opens to a unique cigar/sports lounge with bar cabinetry, refrigerators and a half bath. The property is fully landscaped with a gated rear entry for added parking and garage access. In addition, there is an upstairs air-conditioned two-car garage that can also accommodate car lifts. Ideally located for boating enthusiasts with easy access to open water. With new mechanicals, roof, pool and interior finishes throughout, this home offers a blend of luxury, comfort and lifestyle.
For sale
Price cut: $300K (9/15)
$7,495,000
1685 Ludlow Rd, Marco Island, FL 34145
6beds
5,596sqft
Single Family Residence, Residential
Built in 1989
0.5 Acres Lot
$-- Zestimate®
$1,339/sqft
$-- HOA
What's special
Striking fireplace feature wallPrivate outdoor showerAbundant natural lightFully appliance gourmet kitchenOversized air-conditioned garage downstairsLarge spaAdditional guest parking
- 103 days
- 908
- 47
Zillow last checked:
Listing updated:
Listed by:
Larry Caruso 239-298-1303,
Premier Sotheby's International Realty
Source: Marco Multi List,MLS#: 2261154
Facts & features
Interior
Bedrooms & bathrooms
- Bedrooms: 6
- Bathrooms: 7
- Full bathrooms: 5
- 1/2 bathrooms: 2
Primary bedroom
- Level: Main
- Area: 256 Square Feet
- Dimensions: 16 x 16
Bedroom 2
- Level: Main
- Area: 144 Square Feet
- Dimensions: 12 x 12
Bedroom 3
- Level: Main
- Area: 144 Square Feet
- Dimensions: 12 x 12
Bedroom 4
- Level: Main
- Area: 132 Square Feet
- Dimensions: 11 x 12
Bedroom 5
- Level: Lower
- Area: 182 Square Feet
- Dimensions: 13 x 14
Den
- Level: Lower
- Area: 288 Square Feet
- Dimensions: 24 x 12
Dining room
- Level: Main
- Area: 304 Square Feet
- Dimensions: 19 x 16
Family room
- Level: Lower
- Area: 476 Square Feet
- Dimensions: 34 x 14
Garage
- Level: Main
- Area: 567 Square Feet
- Dimensions: 27 x 21
Garage
- Level: Lower
- Area: 741 Square Feet
- Dimensions: 39 x 19
Great room
- Level: Main
- Area: 325 Square Feet
- Dimensions: 25 x 13
Kitchen
- Level: Main
- Area: 350 Square Feet
- Dimensions: 25 x 14
Laundry
- Level: Main
- Area: 63 Square Feet
- Dimensions: 9 x 7
Living room
- Description: Theater Room
- Level: Lower
- Area: 325 Square Feet
- Dimensions: 25 x 13
Office
- Description: Bedroom 6
- Level: Lower
- Area: 169 Square Feet
- Dimensions: 13 x 13
Heating
- Electric, 2 or More Systems, Central
Cooling
- Multi Units, Ceiling Fan(s), Central Air, Zoned
Appliances
- Included: Oven, Dishwasher, Disposal, Dryer, Microwave, Range, Refrigerator, Washer, Wine Cooler
- Laundry: Sink, Inside
Features
- Built-in Features, Custom Cabinets, Custom Closets, Entrance Foyer, Vaulted Ceiling(s), Volume Ceiling(s), Walk-In Closet(s), Wet Bar, Breakfast Bar, Double Vanity
- Flooring: Carpet, Tile
- Doors: Impact Doors
- Windows: Impact Windows, Sliding
- Attic: Pull Down Stairs
- Has fireplace: Yes
- Fireplace features: Electric
- Furnished: Yes
Interior area
- Total structure area: 13,216
- Total interior livable area: 5,596 sqft
Video & virtual tour
Property
Parking
- Total spaces: 5
- Parking features: Attached, Circular Driveway, Garage Door Opener
- Attached garage spaces: 5
- Has uncovered spaces: Yes
Features
- Levels: Two
- Stories: 2
- Patio & porch: Lanai, Porch, Patio, Deck
- Exterior features: Balcony, Built-in Barbecue, Fenced, Outdoor Kitchen, Outdoor Shower
- Has private pool: Yes
- Pool features: Gas Heat, In Ground, Pool Bath, Pool/Spa Combo
- Has spa: Yes
- Has view: Yes
- View description: Canal, Water
- Has water view: Yes
- Water view: Canal,Water
- Waterfront features: No Bridge, Access Gulf
Lot
- Size: 0.5 Acres
- Dimensions: 125 x 175 x 125 x 175
- Features: City Lot, County Lot
Details
- Parcel number: 58115120005
- Other equipment: Fuel Tank(s), Generator
Construction
Type & style
- Home type: SingleFamily
- Architectural style: Contemporary
- Property subtype: Single Family Residence, Residential
Materials
- Block, Stucco
- Roof: Tile
Condition
- Resale,Updated/Remodeled
- Year built: 1989
- Major remodel year: 2026
Utilities & green energy
- Sewer: Sewer Central
- Water: Public
Community & HOA
Community
- Security: Stairs, Smoke Detector(s), Security System, Exterior Audio/Video Surveillance
- Subdivision: Marco Beach Unit 13
HOA
- Has HOA: No
- Amenities included: None
Location
- Region: Marco Island
Financial & listing details
- Price per square foot: $1,339/sqft
- Tax assessed value: $2,949,897
- Annual tax amount: $10,384
- Date on market: 6/19/2026
- Cumulative days on market: 104 days
- Listing terms: At Close,Buyer Obtain Mortgage,Cash
Estimated market value
Not available
Estimated sales range
Not available
Not available
Price history
| Date | Event | Price |
|---|---|---|
| 9/15/2026 | Price change | $7,495,000-3.8%$1,339/sqft |
Source:  SWFLMLS #226023331 Report a problem SWFLMLS #226023331 Report a problem | ||
| 8/7/2026 | Price change | $7,795,000-6%$1,393/sqft |
Source:  Marco Multi List #2261154 Report a problem Marco Multi List #2261154 Report a problem | ||
| 6/19/2026 | Listed for sale | $8,295,000+207.2%$1,482/sqft |
Source: SWFLMLS #226023331 Report a problem | ||
| 5/22/2025 | Sold | $2,700,000$482/sqft |
Source: Public Record Report a problem | ||
Public tax history
| Year | Property taxes | Tax assessment |
|---|---|---|
| 2025 | $10,385 -12.7% | $1,152,504 +2.9% |
| 2024 | $11,899 +20.7% | $1,120,023 +3% |
| 2023 | $9,856 -4.4% | $1,087,401 +3% |
| 2022 | $10,310 -3.4% | $1,055,729 +3% |
| 2021 | $10,672 +2% | $1,024,980 +1.4% |
| 2020 | $10,466 +0.5% | $1,010,828 +2.3% |
| 2019 | $10,414 +1.7% | $988,102 +1.9% |
| 2018 | $10,236 -16.2% | $969,678 +2.1% |
| 2017 | $12,221 +0.8% | $949,734 +2.1% |
| 2016 | $12,123 +0.8% | $930,200 +0.7% |
| 2015 | $12,021 -1.7% | $923,734 +6.6% |
| 2014 | $12,230 +19.9% | $866,403 +1.6% |
| 2013 | $10,200 -0.2% | $852,860 +1.1% |
| 2012 | $10,223 +0.2% | $843,869 -0.4% |
| 2011 | $10,202 -33.4% | $846,878 -20% |
| 2010 | $15,310 +8.6% | $1,058,917 -20.6% |
| 2009 | $14,095 | $1,333,378 -3.5% |
| 2008 | $14,095 -33.1% | $1,381,996 -9.7% |
| 2007 | $21,080 +9.2% | $1,530,295 -16.9% |
| 2006 | $19,311 | $1,841,311 +17.1% |
| 2005 | $19,311 +56.6% | $1,572,274 +60.5% |
| 2004 | $12,334 +11.3% | $979,618 +14.4% |
| 2003 | $11,081 +8.5% | $856,469 +10.6% |
| 2002 | $10,209 -42% | $774,403 +18.9% |
| 2001 | $17,596 +131.4% | $651,488 |
| 2000 | $7,603 | -- |
Find assessor info on the county website
Monthly payment
Est. payment
Payment breakdown
Explore the cost of this home by adjusting the details. Changes won't be saved.Climate risks
Neighborhood: 34145
Similar homes
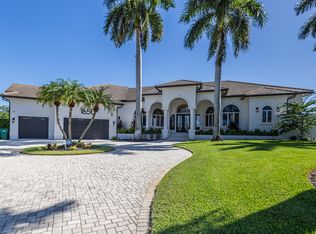
- $7,897,0005 bd5 ba4k sqft1650 Caxambas Ct, Marco Island, FL 34145For Sale
 MLS ID #2261501, Austin Woodard, Premiere Plus Realty Company. Marco Multi List
 - $6,900,0003 bd4 ba3.8k sqft1680 Heights Ct, Marco Island, FL 34145For Sale
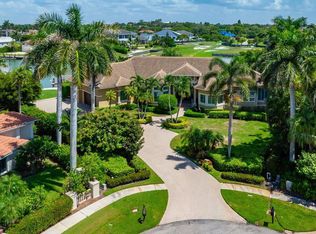 MLS ID #2261579, Tony Walter, Island Realty Marco. Marco Multi List
 - $4,200,0003 bd5 ba5.7k sqft1658 McIlvaine Ct, Marco Island, FL 34145For Sale
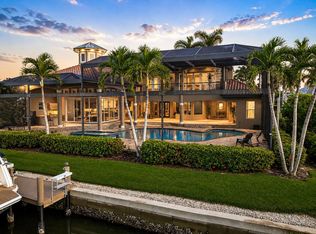 MLS ID #2261479, Patrick Wilkins, RE/MAX Alliance Group. Marco Multi List
 - $6,000,0006 bd5 ba4.6k sqft910 Beaver CT, MARCO ISLAND, FL 34145For Sale

 MLS ID #226032438, Lisa Pearl, Coldwell Banker Realty. SWFLMLS
 - $6,900,0003 bd4 ba5.6k sqft1247 Blue Hill Creek Dr, Marco Island, FL 34145For Sale
 MLS ID #2026030763, Andrew Rhoades, Starlink Realty, Inc. Florida Gulf Coast MLS
 - $7,150,0005 bd6 ba4.4k sqft720 Hull CT, MARCO ISLAND, FL 34145For SaleMLS ID #226025754, Patrick Dearborn, LLC, John R Wood Properties. SWFLMLS
- $4,050,0003 bd3 ba2.8k sqft870 Partridge CT, MARCO ISLAND, FL 34145For SaleMLS ID #226029365, Bret Borshell, LPT Realty,LLC. SWFLMLS
