Skip main navigation
Pending
  • $550,000

    1085 E Sego Lily Dr S, Sandy, UT 84094

    4beds
    1,754sqft
    : 
    Loading
    Get pre-qualified
    Single Family Residence
    Built in 1970
    9,147 Square Feet Lot
    $552,900 Zestimate®
    $314/sqft
    $-- HOA

    What's special

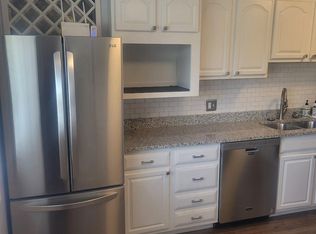
    Turnkey, renovated, and ready to enjoy in Sandy's desirable White City neighborhood! When I say turnkey, I mean everything in the home is included! Furniture, dishes, appliances, utensils, EVERYTHING! This beautifully updated home offers comfort, versatility, and an exceptional setting, with a new roof, new furnace, new A/C, and recent interior remodeling throughout. Previously used as a furnished short-term rental, the home is being sold with all furniture included, even the outdoor furnishings and hot tub-making it ideal for a seamless move-in experience or investment opportunity. Step outside to a fully landscaped backyard designed for entertaining, where you can unwind in the hot tub while taking in beautiful mountain views. The lower level features a kitchenette and private entrance, offering flexibility as a guest suite or potential accessory dwelling unit. Conveniently located near shopping, dining, recreation, and everyday essentials, this home combines thoughtful updates with incredible lifestyle appeal. Schedule your private tour today and experience all this property has to offer! Buyer to verify short-term rental and ADU eligibility, zoning, and permitting requirements.
    29 days
    |
    98
    |
    3
    |

    Zillow last checked:

    Listing updated:

    Listed by:

    Harris Mataafa 801-352-8000,

    EXIT Realty Success,

    Miranda Mataafa 801-209-9924,

    EXIT Realty Success

    Source: UtahRealEstate.com,MLS#: 2162715MLS Logo

      Facts & features

      Interior

      Bedrooms & bathrooms
      • Bedrooms: 4
      • Bathrooms: 2
      • Full bathrooms: 1
      • 3/4 bathrooms: 1
      • Main level bedrooms: 2
      Rooms
      • Room types: Second Kitchen, Updated Kitchen
      Heating
      • Forced Air, Central
      Cooling
      • Central Air
      Appliances
      • Included: Trash Compactor, Portable Dishwasher, Dryer, Microwave, Refrigerator, Washer, Disposal, Free-Standing Range
      • Laundry: Electric Dryer Hookup
      Features
      • In-Law Floorplan, Granite Counters
      • Flooring: Carpet, Tile
      • Doors: Sliding Doors
      • Windows: Part, Shades, Window Coverings
      • Basement: Daylight,Entrance,Full,Walk-Out Access
      • Has fireplace: No
      Interior area
      • Total structure area: 1,754
      • Total interior livable area: 1,754 sqft
      • Finished area above ground: 877
      • Finished area below ground: 833
      Video & virtual tour

      Property

      Parking
      • Total spaces: 11
      • Parking features: Covered, RV Access/Parking
      • Garage spaces: 2
      • Carport spaces: 1
      • Covered spaces: 3
      • Uncovered spaces: 8
      Features
      • Levels: Split-Entry/Bi-Level
      • Stories: 2
      • Patio & porch: Patio, Open Patio
      • Exterior features: Entry (Foyer)
      • Spa features: Hot Tub
      • Fencing: Partial
      • Has view: Yes
      • View description: Mountain(s)
      Lot
      • Size: 9,147 Square Feet
      • Features: Curb & Gutter, Sprinkler: Auto-Full
      • Topography: Terrain
      • Residential vegetation: Landscaping: Full, Mature Trees, Scrub Oak
      Details
      • Parcel number: 2808457025
      • Zoning: RES
      • Zoning description: Single-Family

      Construction

      Type & style
      • Home type: SingleFamily
      • Property subtype: Single Family Residence
      Materials
      • Aluminum Siding, Brick
      • Roof: Asphalt
      Condition
      • Blt./Standing
      • New construction: No
      • Year built: 1970
      • Major remodel year: 1990

      Utilities & green energy

      • Water: Culinary
      • Utilities for property: Natural Gas Connected, Electricity Connected, Sewer Connected, Water Connected

      Community & HOA

      Community
      • Features: Sidewalks
      • Security: Alarm System
      • Subdivision: White City
      HOA
      • Has HOA: No
      Location
      • Region: Sandy

      Financial & listing details

      • Price per square foot: $314/sqft
      • Annual tax amount: $3,289
      • Date on market: 6/3/2026
      • Listing terms: Cash,Conventional,FHA,VA Loan
      • Inclusions: Alarm System, Compactor, Dishwasher: Portable, Dryer, Hot Tub, Microwave, Range, Refrigerator, Washer, Window Coverings
      • Acres allowed for irrigation: 0
      • Electric utility on property: Yes

        Estimated market value

        $552,900

        $525,000 - $581,000

        $2,872/mo

        Price history

        DateEventPrice
        6/12/2026Pending sale$550,000$314/sqft
        Source: UtahRealEstate.com #2162715 Report a problem
        6/10/2026Listed for sale$550,000$314/sqft
        Source: UtahRealEstate.com #2162715 Report a problem

        Public tax history

        Tax history is unavailable.

        Monthly payment

        Est. payment

        Payment breakdown

        Explore the cost of this home by adjusting the details. Changes won't be saved.
        All calculations are estimates and provided by Zillow, Inc. for informational purposes only. Actual amounts may vary.
        HOA fees may include property taxes on listings classified as Co-Ops. Contact the listing agent and/or owner for fee details.
        Mortgage interest rates are dependent on a number of factors, including credit score, down payment, and repayment length. Interest rate data provided by Zillow Group Marketplace, Inc. as of 1/1/1970 from various mortgage lenders with which we have lead or other similar arrangements; the Estimated Payment is an average of those rates.
        See how much you could borrow to make a competitive offer.

        Climate risks

        Neighborhood: 84094

        Getting around

        27 / 100
        Car-Dependent
        15 / 100
        Minimal Transit
        39 / 100
        Somewhat Bikeable

        Nearby schools

        GreatSchools rating
        Schools provided by the listing agent
        • Middle: Eastmont
        • High: Jordan
        • District: Canyons

        Source: UtahRealEstate.com. This data may not be complete. We recommend contacting the local school district to confirm school assignments for this home.

        A local agent can set up tours, give advice and negotiate with sellers.

        Browse local experts

        Similar homes