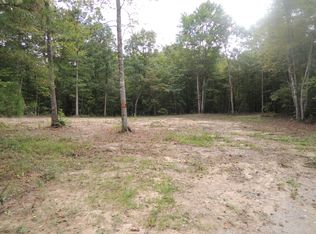
Step inside this stunning three bedroom, two bath home, conveniently located on 2.44 acres at 1085 Hargis Rd, Grimsley TN. The living area features a trey ceiling and ample room for guests. Meal prepping will become your favorite pasttime in this kitchen equipped with large island, loads of cabinetry, gas range, and granite counters. The primary bedroom includes a walk-in closet and bath with double sink vanity and tile walk-in shower. The tankless gas water heater provides energy efficiency and an on-demand supply of hot water. Beyond the charming interiors, the home conveniently houses a two-car garage providing ample storage and parking space. Step outside onto the expansive front porch with a stamped concrete floor, perfect for sipping morning coffee or just unwinding after a long day. The exterior of the home features Hardie® board and batten siding. The property's crown jewel is arguably the sprawling acreage, a harmony of shady hardwood, dogwood, and hemlock trees. Imagine the tranquility of sitting among the mountain laurel listening to the sounds of the creek that borders the back of the property, as you explore the nature around your new residence. The picturesque environment prompts a sense of peace and relaxation, embodying the epitome of Tennessee's unique charm. Within minutes of Dale Hollow Lake and the Big South Fork National River and Recreation Area. The prime location makes this home an opportunity not to be missed. Buyer to verify all information to make an informed purchase. Call today for your private tour!
Closed
Zillow last checked:
Listing updated:
Bought with:
Brooke Phillips, 384533
The Real Estate Collective - Crossville
Source: RealTracs MLS as distributed by MLS GRID,MLS#: 3523680
Price history
| Date | Event | Price |
|---|---|---|
| 8/28/2026 | Sold | $385,000$252/sqft |
Source:  RealTracs MLS as distributed by MLS GRID #3523680 Report a problem RealTracs MLS as distributed by MLS GRID #3523680 Report a problem | ||
| 8/24/2026 | Contingent | $385,000+10%$252/sqft |
Source: RealTracs MLS as distributed by MLS GRID #3523680 Report a problem | ||
| 9/30/2022 | Sold | $349,900$229/sqft |
Source: Greater Chattanooga Realtors #1363319 Report a problem | ||
| 8/2/2022 | Pending sale | $349,900$229/sqft |
Source:  East Tennessee Realtors #1200857 Report a problem East Tennessee Realtors #1200857 Report a problem | ||
| 7/28/2022 | Listed for sale | $349,900+1334%$229/sqft |
Source: East Tennessee Realtors #1200857 Report a problem | ||
| 7/30/2021 | Sold | $24,400$16/sqft |
Source: Public Record Report a problem | ||

Sell for more on Zillow
Get a Zillow Showcase℠ listing at no additional cost and you could sell for .
$383,700
2% more
+$7,674
With Zillow Showcase(estimated)
$391,374
