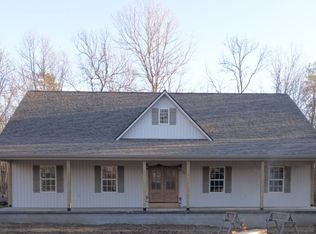
Enjoy the perfect blend of comfort, style, and peaceful country living in this beautiful
3-bedroom, 2-bath home offering approximately 1640 square feet of thoughtfully designed living space on
2.78 serene acres. Step inside to discover an inviting open floor plan featuring waterproof
luxury vinyl plank flooring, a cozy gas fireplace, and a stunning kitchen complete with custom
soft-close cabinetry, granite countertops, and an oversized island perfect for gathering and
entertaining.
The spacious primary suite features a beautiful walk-in shower, creating a relaxing private
retreat. Outside, gorgeous stamped concrete porches provide the perfect setting to enjoy
your morning coffee, unwind in the evenings, or simply take in the peaceful surroundings.
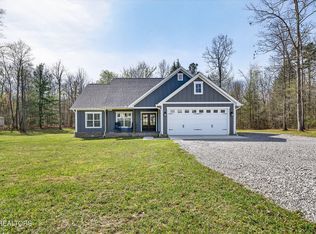
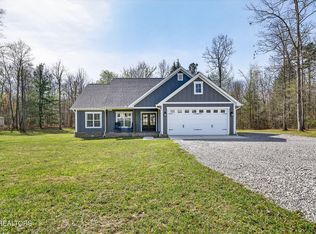
Additional highlights include a 2-car garage,Gas Tankless water heater, blacktop driveway with a concrete parking pad,
and a 12x20 storage building offering plenty of room for tools, hobbies, or extra storage.
With 2.7 acres of beautiful, peaceful property and quality finishes throughout, this home
offers the space, privacy, and charm you’ve been looking for. Country tranquility meets
modern comfort—this one is a must-see. Buyers and buyers agent to verify any pertinent info.
Active
$429,900
1075 Hargis Rd, Grimsley, TN 38565
3beds
1,640sqft
Single Family Residence, Residential
Built in 2024
2.78 Acres Lot
$-- Zestimate®
$262/sqft
$-- HOA
What's special
Cozy gas fireplaceInviting open floor planStunning kitchenGranite countertopsQuality finishes throughoutSpacious primary suite
- 8 days
- 355
- 39
Likely to sell faster than
Zillow last checked:
Listing updated:
Listed by:
Melody Pollard 615-970-2849,
eXp Realty 888-519-5113
Source: RealTracs MLS as distributed by MLS GRID,MLS#: 3635433
Facts & features
Interior
Bedrooms & bathrooms
- Bedrooms: 3
- Bathrooms: 2
- Full bathrooms: 2
- Main level bedrooms: 3
Bedroom 1
- Features: Full Bath
- Area: 192 Square Feet
- Dimensions: 12x16
Bedroom 2
- Area: 154 Square Feet
- Dimensions: 11x14
Bedroom 3
- Area: 154 Square Feet
- Dimensions: 11x14
Primary bathroom
- Features: Double Vanity
Dining room
- Features: Combination
- Area: 56 Square Feet
- Dimensions: 7x8
Kitchen
- Area: 228 Square Feet
- Dimensions: 19x12
Living room
- Area: 399 Square Feet
- Dimensions: 19x21
Other
- Features: Utility Room
- Area: 48 Square Feet
- Dimensions: 6x8
Heating
- Central
Cooling
- Central Air
Appliances
- Included: Electric Range, Dishwasher, Dryer, Microwave, Refrigerator, Stainless Steel Appliance(s), Washer
- Laundry: Electric Dryer Hookup, Washer Hookup
Features
- Open Floorplan, Kitchen Island
- Flooring: Luxury Vinyl
- Basement: Crawl Space
- Number of fireplaces: 1
- Fireplace features: Gas
Interior area
- Total structure area: 1,640
- Total interior livable area: 1,640 sqft
- Finished area above ground: 1,640
Property
Parking
- Total spaces: 6
- Parking features: Garage Faces Side, Asphalt, Concrete, Driveway
- Garage spaces: 2
- Uncovered spaces: 4
Features
- Levels: One
- Stories: 1
- Patio & porch: Deck, Covered, Porch
Lot
- Size: 2.78 Acres
- Features: Cleared, Wooded
- Topography: Cleared,Wooded
Details
- Additional structures: Storage
- Parcel number: 127 04046 000
- Special conditions: Standard
Construction
Type & style
- Home type: SingleFamily
- Architectural style: Ranch
- Property subtype: Single Family Residence, Residential
Materials
- Frame, Stone, Vinyl Siding
- Roof: Shingle
Condition
- New construction: No
- Year built: 2024
Utilities & green energy
- Sewer: Septic Tank
- Water: Public
- Utilities for property: Water Available
Community & HOA
Community
- Subdivision: Clarkrange West Ph Xiv
HOA
- Has HOA: No
Location
- Region: Grimsley
Financial & listing details
- Price per square foot: $262/sqft
- Tax assessed value: $367,100
- Annual tax amount: $1,239
- Date on market: 11/11/2026
Estimated market value
Not available
Estimated sales range
Not available
Not available
Price history
| Date | Event | Price |
|---|---|---|
| 11/11/2026 | Listed for sale | $429,900+9.1%$262/sqft |
Source:  RealTracs MLS as distributed by MLS GRID #3635433 Report a problem | ||
| 4/15/2024 | Sold | $394,000+1317.3%$240/sqft |
Source: Public Record Report a problem | ||
| 10/29/2021 | Sold | $27,800$17/sqft |
Source: Public Record Report a problem | ||
Public tax history
| Year | Property taxes | Tax assessment |
|---|---|---|
| 2025 | $1,239 +35.4% | $91,775 +35.4% |
| 2024 | $915 +697.6% | $67,800 +697.6% |
| 2023 | $115 -7.6% | $8,500 +30.8% |
| 2022 | $124 | $6,500 |
| 2021 | $124 | $6,500 |
| 2020 | $124 | $6,500 |
| 2019 | $124 | $6,500 |
| 2018 | $124 +0.1% | $6,500 +4.4% |
| 2017 | $124 | $6,225 |
| 2016 | $124 +0.3% | $6,225 -0.1% |
| 2015 | $124 | $6,232 |
| 2014 | $124 | $6,232 |
| 2013 | $124 -0.3% | $6,232 |
| 2012 | $124 +27% | $6,232 +27% |
| 2011 | $98 | $4,909 |
| 2010 | $98 +48.5% | $4,909 |
| 2009 | $66 | $4,909 |
Find assessor info on the county website
Monthly payment
Est. payment
Payment breakdown
Explore the cost of this home by adjusting the details. Changes won't be saved.Climate risks
Neighborhood: 38565
Nearby schools
Schools provided by the listing agent
- Elementary: South Fentress Elementary School
- Middle: South Fentress Elementary School
- High: Clarkrange High School
Source: RealTracs MLS as distributed by MLS GRID. This data may not be complete. We recommend contacting the local school district to confirm school assignments for this home.
Similar homes
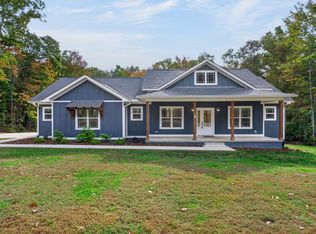
- $414,0003 bd2 ba1.7k sqft221 Elzies Way, Grimsley, TN 38565For Sale
 MLS ID #3638081, Josh Gray. RealTracs MLS as distributed by MLS GRID
- $414,0003 bd2 ba1.7k sqft221 Elzies Way, Grimsley, TN 38565For Sale
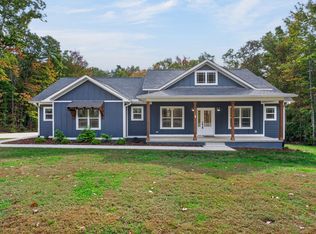
 MLS ID #247976, Josh Gray, Highlands Elite Real Estate LLC. UCMLS
- $499,0003 bd2 ba1.6k sqft552 Robs Rd, Grimsley, TN 38565For Sale
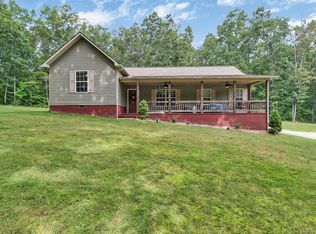 MLS ID #246571, Rhonda Darrow, Home Touch Realty LLC. UCMLS
- $324,9993 bd2 ba1.4k sqft226 Frontier Dr, Grimsley, TN 38565For Sale
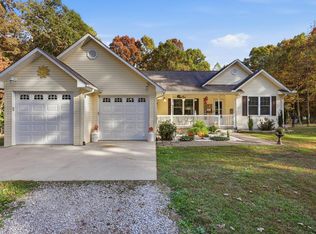 MLS ID #248148, Heather Baker, The Real Estate Collective. UCMLS
- $325,0003 bd2 ba1.4k sqft194 Clark Subdivision Rd, Clarkrange, TN 38553New ConstructionMLS ID #248548, Heather Cowart, Provision Realty Group. UCMLS
- $439,9003 bd2 ba2.3k sqft809 Buffalo Trl, Clarkrange, TN 38553For SaleMLS ID #244670, Rhonda Darrow, Home Touch Realty LLC. UCMLS
- $265,0003 bd2 ba1.3k sqft1414 Pilgrim Dr, Grimsley, TN 38565Active
 MLS ID #1355624, Sheryl Webb, Weichert, Realtors-The Webb Agency. East Tennessee Realtors
- $559,0003 bd2 ba1.8k sqft1079 S Lane Ct, Grimsley, TN 38565For SaleMLS ID #242186, Sue Pecora, The Real Estate Collective. UCMLS
- $424,9293 bd2 ba2.2k sqft74 Farmer Rd, Crossville, TN 38571For SaleMLS ID #245216, Heather Skender-Newton, Skender-Newton Realty. UCMLS
- $429,9003 bd3 ba1.7k sqft361 Bear Knob Ln, Crawford, TN 38554For SaleMLS ID #246231, Vickie Loftis, American Way Real Estate. UCMLS
- $465,0003 bd3 ba2k sqft2107 Potato Farm Rd, Crossville, TN 38571For SaleMLS ID #3627855, Brittany Staehler. RealTracs MLS as distributed by MLS GRID
- $499,9003 bd2 ba2k sqft4950 Nashville Hwy, Deer Lodge, TN 37726For SaleMLS ID #248552, Heather Cowart, Provision Realty Group. UCMLS
- $289,0003 bd2 ba1.1k sqft152 Goney Rd, Grimsley, TN 38565For SaleMLS ID #245741, Rhonda Darrow, Home Touch Realty LLC. UCMLS
- $436,0001 bd2 ba1k sqft436 Bear Knob Ln, Crawford, TN 38554ActiveMLS ID #1362179, Steven J. Diskin, Burks Diskin Real Estate. East Tennessee Realtors
- $349,9003 bd2 ba1.8k sqft23 Redeye Dr, Crossville, TN 38571ActiveMLS ID #1359914, Kutler Blackwell, KW Cleveland. East Tennessee Realtors
- $349,9003 bd2 ba1.8k sqft23 Redeye Dr, Crossville, TN 38571For SaleMLS ID #3626262, Kutler Blackwell. RealTracs MLS as distributed by MLS GRID
- $368,0003 bd2 ba1.4k sqft1561 Bicknell Rd, Clarkrange, TN 38553For SaleMLS ID #246775, Lisa Garrett, Mitchell Real Estate & Auction Co.. UCMLS
- $359,0003 bd2 ba1.3k sqft523 Ferry Bend Trl, Crossville, TN 38571For SaleMLS ID #247997, Sarah Feeney, The Real Estate Collective Crossville. UCMLS
