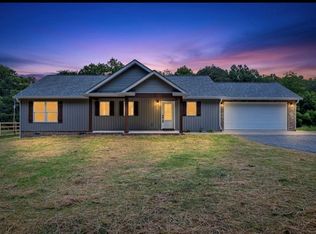
Welcome home to 1561 Bicknell Rd in Clarkrange, TN! Built in 2024, this move-in ready 1,400 sq. ft. ranch sits on a private 1.04-acre wooded lot with no subdivision restrictions and no HOA. Inside, the open layout features soaring cathedral ceilings and low-maintenance laminate flooring throughout. The kitchen comes fully equipped with a refrigerator, range, microwave, and dishwasher, connecting seamlessly to the main living and dining spaces. The split-bedroom design ensures privacy for the primary suite, which includes a generous walk-in closet and a walk-in shower. Enjoy your morning coffee from the covered front porch or unwind on the back deck overlooking the peaceful, tree-lined yard. Practical features include an attached 2-car garage, dedicated laundry/utility room, public water, and efficient central electric HVAC. Eligible for USDA, FHA, Conventional, and Cash financing--schedule your showing today! Buyer to verify all information to make an informed decision.
For sale
$371,000
1561 Bicknell Rd, Clarkrange, TN 38553
3beds
1,400sqft
Single Family Residence
Built in 2024
1.04 Acres Lot
$361,900 Zestimate®
$265/sqft
$-- HOA
What's special
Covered front porchOpen layoutGenerous walk-in closetSoaring cathedral ceilingsLow-maintenance laminate flooring throughoutWalk-in shower
- 17 days
- 107
- 14
Zillow last checked:
Listing updated:
Listed by:
Lisa Garrett,
Mitchell Real Estate & Auction Co. 931-879-9149
Source: UCMLS,MLS#: 246775
Facts & features
Interior
Bedrooms & bathrooms
- Bedrooms: 3
- Bathrooms: 2
- Full bathrooms: 2
Heating
- Electric, Central
Cooling
- Central Air
Appliances
- Included: Dishwasher, Refrigerator, Electric Range, Microwave, Washer, Dryer
Features
- Vaulted Ceiling(s), Walk-In Closet(s)
- Flooring: Laminate
- Basement: Crawl Space
- Number of fireplaces: 1
- Fireplace features: One
Interior area
- Total structure area: 1,400
- Total interior livable area: 1,400 sqft
Property
Parking
- Total spaces: 2
- Parking features: Attached, Garage
- Has attached garage: Yes
- Covered spaces: 2
Features
- Patio & porch: Porch, Covered, Deck
- Has view: Yes
- View description: No Water Frontage View Description
- Water view: No Water Frontage View Description
- Waterfront features: No Water Frontage View Description
Lot
- Size: 1.04 Acres
- Dimensions: 1..04 acres
- Features: Wooded, Views
Details
- Parcel number: 069.09
Construction
Type & style
- Home type: SingleFamily
- Property subtype: Single Family Residence
Materials
- Vinyl Siding, Frame
Condition
- Year built: 2024
Utilities & green energy
- Sewer: Septic Tank
- Water: Public
- Utilities for property: Natural Gas Not Available
Community & HOA
Community
- Subdivision: None
HOA
- Has HOA: No
Location
- Region: Clarkrange
Financial & listing details
- Price per square foot: $265/sqft
- Annual tax amount: $941
- Date on market: 8/28/2026
Estimated market value
$361,900
$344,000 - $380,000
$1,783/mo
Price history
| Date | Event | Price |
|---|---|---|
| 8/26/2026 | Listed for sale | $371,000+8.8%$265/sqft |
Source:  East Tennessee Realtors #1353099 Report a problem East Tennessee Realtors #1353099 Report a problem | ||
| 4/3/2026 | Sold | $341,000-2.5%$244/sqft |
Source:  UCMLS #240918 Report a problem UCMLS #240918 Report a problem | ||
| 3/14/2026 | Pending sale | $349,900$250/sqft |
Source:  RealTracs MLS as distributed by MLS GRID #3057824 Report a problem RealTracs MLS as distributed by MLS GRID #3057824 Report a problem | ||
| 1/23/2026 | Price change | $349,900-2.8%$250/sqft |
Source: UCMLS #240918 Report a problem | ||
| 12/3/2025 | Listed for sale | $359,900+10.1%$257/sqft |
Source: RealTracs MLS as distributed by MLS GRID #3057824 Report a problem | ||
| 8/20/2024 | Sold | $327,000$234/sqft |
Source: UCMLS #229434 Report a problem | ||
Public tax history
Tax history is unavailable.
Monthly payment
Est. payment
Payment breakdown
Explore the cost of this home by adjusting the details. Changes won't be saved.Climate risks
Neighborhood: 38553
Similar homes
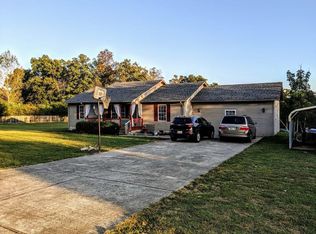
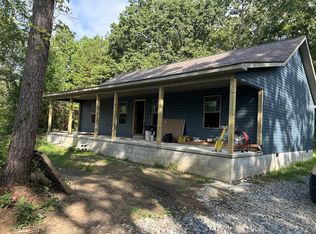
- $319,9003 bd2 ba1.5k sqft106 Maca Ridge Cir, Clarkrange, TN 38553For Sale
 MLS ID #245100, Andy Peterson, eXp Realty. UCMLS
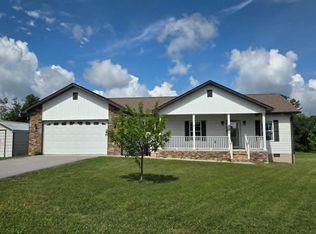
 - $359,0003 bd2 ba1.6k sqft6986 S York Hwy #6986, Clarkrange, TN 38553For Sale
 MLS ID #3230329, Lori M Buck. RealTracs MLS as distributed by MLS GRID
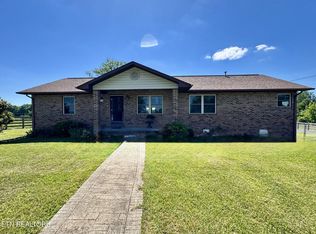
 - $324,9003 bd2 ba1.4k sqft1259 Franklin Loop, Clarkrange, TN 38553New Construction
 MLS ID #244386, Jerry Payne, The Real Estate Collective Crossville. UCMLS
 - $389,0002 bd2 ba1.5k sqft366 Swallows Xing, Grimsley, TN 38565Active

 MLS ID #1344148, Deborah Mountain, Bestway Realty. East Tennessee Realtors
 - $249,9003 bd2 ba1.4k sqft1243 Franklin Loop, Clarkrange, TN 38553For SaleMLS ID #246563, Cheyenne Garrett, Mitchell Real Estate & Auction Co.. UCMLS
- $369,0003 bd2 ba1.3k sqft935 Pine Tree Rd, Jamestown, TN 38556ActiveMLS ID #1346637, Malcom Strong, Crye-Leike Brown Executive Rea. East Tennessee Realtors
- $239,9003 bd2 ba1.4k sqft1243 Franklin Loop #5, Clarkrange, TN 38553For SaleMLS ID #246057, Lisa Garrett, Mitchell Real Estate & Auction Co.. UCMLS
- $295,0003 bd2 ba1.9k sqft6604 S York Hwy, Clarkrange, TN 38553For SaleMLS ID #241846, Brenda Blaeser, First Realty Company. UCMLS
- $299,9003 bd2 ba1.4k sqft2067 Allardt Tinch Rd, Jamestown, TN 38556For SaleMLS ID #246951, Lisa Garrett, Mitchell Real Estate & Auction Co.. UCMLS
- $330,0002 bd2 ba896 sqft130 Murray Ln, Jamestown, TN 38556ActiveMLS ID #1353623, Dusty L Wells, 1 Source Realty Pros. East Tennessee Realtors
- $499,0003 bd2 ba1.6k sqft552 Robs Rd, Grimsley, TN 38565For SaleMLS ID #246571, Rhonda Darrow, Home Touch Realty LLC. UCMLS
- $319,9003 bd2 ba1.3k sqft528 Saint Anthony Dr, Jamestown, TN 38556For SaleMLS ID #245726, Rhonda Darrow, Home Touch Realty LLC. UCMLS
- $360,0003 bd2 ba1.6k sqft359 Youngs Ford Rd, Jamestown, TN 38556ActiveMLS ID #1350835, Eric Falke, United Real Estate Solutions. East Tennessee Realtors
- $365,0003 bd2 ba1.8k sqft129 Lisa Ln, Crossville, TN 38558ActiveMLS ID #1354858, Sheryl Webb, Weichert, Realtors-The Webb Agency. East Tennessee Realtors
- $335,0003 bd2 ba1.4k sqft843 Dulog Trl, Jamestown, TN 38556ActiveMLS ID #1351828, Wade A Delk, Blackwater Realty. East Tennessee Realtors
- $360,5003 bd2 ba1.9k sqft228 Georgee Rd, Jamestown, TN 38556New ConstructionMLS ID #3253497, Tamra Bowmer. RealTracs MLS as distributed by MLS GRID
- $259,0003 bd2 ba1k sqft515 Silver Lake Dr, Jamestown, TN 38556For SaleMLS ID #247045, Jerry Payne, The Real Estate Collective Crossville. UCMLS
- $389,9003 bd2 ba1.5k sqft108 Shotgun Annie Rd, Jamestown, TN 38556For SaleMLS ID #246297, Todd Stephens, Crye-Leike Brown Executive Realty. UCMLS
- $360,5003 bd2 ba1.9k sqft214 Georgee Rd Lot 3, Jamestown, TN 38556New ConstructionMLS ID #3262990, Tamra Bowmer. RealTracs MLS as distributed by MLS GRID
- $360,5003 bd2 ba1.9k sqft214 Georgee Rd, Jamestown, TN 38556ActiveMLS ID #1347366, Tamra Bowmer, Highlands Elite Real Estate. East Tennessee Realtors
