Stunning 4-bedroom, 3-bath luxury home blends modern comfort and timeless elegance. The open-concept design features vaulted, exposed beam ceilings and a cozy gas fireplace. The gourmet kitchen is a chef's dream with Bosch stainless steel appliances, a double oven, 5-burner gas range with pot filler, a large center island with built-in microwave and dual-sided cabinet storage, custom soft-close cabinetry, and quartz countertops. The inviting primary suite offers a private retreat with a soaking tub, custom tile shower, dual sinks, and two closets, including a generous walk-in. An exterior door leads to the covered patio and hot tub pad. Bayside porcelain wood-look plank flooring runs throughout common areas, with plush carpet in the bedrooms. Other highlights include interior fire sprinklers, cam lighting, dual-pane windows with plantation shutters, and abundant storage throughout. Outside, enjoy breathtaking canyon views, perfect for relaxation and entertaining. Soak in the scenery from the covered patios or gather around the built-in firepit surrounded by lush landscaping. The fenced backyard features raised garden beds and fruit trees, all supported by automatic sprinklers and a drip system. A large circular driveway leads to a 3-car garage, completing this must-see property.
Closed
$930,000
1085 N Circle Dr, Diamond Springs, CA 95619
4beds
2,588sqft
Single Family Residence
Built in 2017
5 Acres Lot
$923,000 Zestimate®
$359/sqft
$4,636 Estimated rent
Home value
$923,000
$831,000 - $1.02M
$4,636/mo
Zestimate® history
Owner options
List your home for rent
$4,636/mo
Rent Zestimate®
Find your next renter with Zillow Rental Manager. Plus, with online applications, you can quickly screen prospective tenants – for free.
$4,636/mo
Rent Zestimate®
Refinance and save
$6,291/mo
Est. payment
Refinancing to a lower rate could help reduce your monthly payments and save thousands over the life of the loan.
$6,291/mo
Est. payment
Explore your selling options
Work with a Zillow partner agent
Leverage their expertise and Zillow's premium Showcase listings to get your home seen by more buyers.
Get startedList with your own agent
Get your home in front of millions of buyers by listing it on Zillow.
Learn how to do itSell it yourself
Take full control of how buyers see your home on Zillow by listing For Sale by Owner (FSBO).
List your homeWhat's special
Fruit treesCozy gas fireplaceFenced backyardGourmet kitchenLarge center islandInviting primary suiteRaised garden beds
Zillow last checked:
Listing updated:
Listed by:
Robin King DRE #02029678 916-833-1177,
RE/MAX Gold
Bought with:
Jay Friedman, DRE #01468010
eXp Realty of California, Inc.
Source: MetroList Services of CA,MLS#: 225003855Originating MLS: MetroList Services, Inc.
Facts & features
Interior
Bedrooms & bathrooms
- Bedrooms: 4
- Bathrooms: 3
- Full bathrooms: 3
Primary bedroom
- Features: Closet, Ground Floor, Walk-In Closet, Outside Access
Primary bathroom
- Features: Shower Stall(s), Double Vanity, Soaking Tub, Quartz, Window
Dining room
- Features: Dining/Family Combo
Kitchen
- Features: Pantry Cabinet, Pantry Closet, Quartz Counter, Kitchen Island, Kitchen/Family Combo
Heating
- Central, Fireplace(s), Gas
Cooling
- Ceiling Fan(s), Central Air
Appliances
- Included: Free-Standing Refrigerator, Built-In Gas Oven, Built-In Gas Range, Dishwasher, Disposal, Double Oven
- Laundry: Cabinets, Sink, Electric Dryer Hookup, Hookups Only, Inside, Inside Room
Features
- Flooring: Carpet, Tile
- Number of fireplaces: 1
- Fireplace features: Brick, Gas Log
Interior area
- Total interior livable area: 2,588 sqft
Property
Parking
- Total spaces: 3
- Parking features: Attached, Garage Door Opener, Garage Faces Side, Guest
- Attached garage spaces: 3
Features
- Stories: 1
- Fencing: Back Yard,Fenced
Lot
- Size: 5 Acres
- Features: Auto Sprinkler F&R, Garden, Shape Regular
Details
- Parcel number: 097180023000
- Zoning description: R2A
- Special conditions: Standard
- Other equipment: Satellite Dish
Construction
Type & style
- Home type: SingleFamily
- Property subtype: Single Family Residence
Materials
- Stone, Stucco, Wood, Wood Siding
- Foundation: Concrete, Slab
- Roof: Shingle,Composition
Condition
- Year built: 2017
Utilities & green energy
- Sewer: Septic System
- Water: Public
- Utilities for property: Propane Tank Leased, Electric, Internet Available, See Remarks
Community & HOA
HOA
- Has HOA: Yes
- Amenities included: None
- HOA fee: $425 annually
Location
- Region: Diamond Springs
Financial & listing details
- Price per square foot: $359/sqft
- Tax assessed value: $785,096
- Annual tax amount: $8,305
- Date on market: 7/5/2025
- Road surface type: Paved
Price history
| Date | Event | Price |
|---|---|---|
| 3/24/2025 | Sold | $930,000+0.1%$359/sqft |
Source: MetroList Services of CA #225003855 Report a problem | ||
| 2/11/2025 | Pending sale | $929,000$359/sqft |
Source: MetroList Services of CA #225003855 Report a problem | ||
| 2/10/2025 | Listing removed | $929,000$359/sqft |
Source: MetroList Services of CA #225003855 Report a problem | ||
| 1/23/2025 | Pending sale | $929,000$359/sqft |
Source: MetroList Services of CA #225003855 Report a problem | ||
| 1/17/2025 | Listed for sale | $929,000+34.6%$359/sqft |
Source: MetroList Services of CA #225003855 Report a problem | ||
| 1/18/2018 | Sold | $690,000+666.7%$267/sqft |
Source: Public Record Report a problem | ||
| 5/12/2017 | Sold | $90,000$35/sqft |
Source: Public Record Report a problem | ||
Public tax history
| Year | Property taxes | Tax assessment |
|---|---|---|
| 2025 | $8,305 +2.1% | $785,096 +2% |
| 2024 | $8,133 +2.1% | $769,703 +2% |
| 2023 | $7,966 +1.5% | $754,612 +2% |
| 2022 | $7,846 +1.4% | $739,817 +2% |
| 2021 | $7,737 +1.5% | $725,312 +1% |
| 2020 | $7,625 +1.3% | $717,876 +2% |
| 2019 | $7,525 +1.8% | $703,800 +1.7% |
| 2018 | $7,395 +1238.9% | $691,799 +1336.7% |
| 2017 | $552 +1.1% | $48,153 +2% |
| 2016 | $546 +1.6% | $47,209 +1.5% |
| 2015 | $538 -63.5% | $46,500 -53.5% |
| 2014 | $1,472 | $100,000 |
| 2013 | -- | $100,000 |
| 2012 | -- | $100,000 |
| 2011 | -- | $100,000 |
| 2010 | -- | $100,000 -20% |
| 2009 | -- | $125,039 +2% |
| 2008 | -- | $122,588 |
Find assessor info on the county website
Neighborhood: 95619
Nearby homes
- $663,7003 bd2 ba2.4k sqft1120 N Circle Dr, Diamond Springs, CA 95619Off Market
- $562,9003 bd2 ba1.9k sqft1100 N Circle Dr, Diamond Springs, CA 95619Off Market
- $744,7004 bd3 ba1.7k sqft1065 N Circle Dr, Diamond Springs, CA 95619Off Market

- $847,0003 bd3 ba2.8k sqft1160 N Circle Dr, Diamond Springs, CA 95619Sold
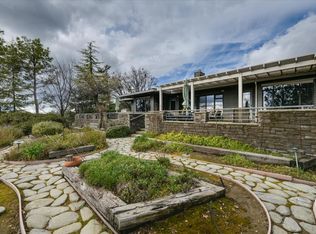
- $813,7004 bd3 ba2.6k sqft4561 Canyon Valley Rd, Diamond Springs, CA 95619Off Market
- $752,5003 bd3 ba2.6k sqft4561 Canyon Valley Rd, Diamond Springs, CA 95619Off Market
- $810,5005 bd5 ba3.1k sqft1070 N Circle Dr, Diamond Springs, CA 95619Off Market
- $23,209-- bd-- ba-- sqft1070 N Circle Dr, Diamond Springs, CA 95619Off Market
Nearby schools
GreatSchools rating
- 3/10Gold Oak Elementary SchoolGrades: K-5Distance: 4.6 mi
- 2/10Pleasant Valley Middle SchoolGrades: 6-8Distance: 6.7 mi
- 7/10Union Mine High SchoolGrades: 9-12Distance: 2 mi
Get a cash offer in 3 minutes
Find out how much your home could sell for in as little as 3 minutes with a no-obligation cash offer.
Estimated market value
$923,000
Get a cash offer in 3 minutes
Find out how much your home could sell for in as little as 3 minutes with a no-obligation cash offer.
Estimated market value
$923,000
- California
- El Dorado County
- Diamond Springs
- 95619
- 1085 N Circle Dr
Nearby cities
Nearby zip codes
Other Diamond Springs Topics
