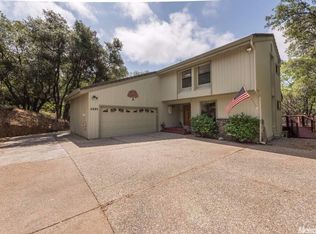
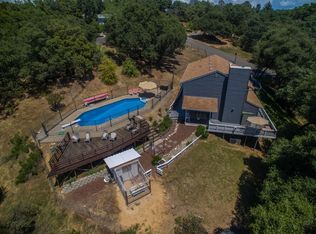
Perched in a desirable Diamond Springs neighborhood, 1160 North Circle Drive captures breathtaking panoramic views and effortless indoor-outdoor living. This low-maintenance home features cedar, vinyl, and stone siding, blending beautifully with its natural surroundings. A circular driveway, RV parking, and an adjacent parcel for sale, graded with a paid water meter installed and ready to build, offers rare flexibility and future potential. Step inside to light-filled living spaces with expansive windows framing the rolling foothills. The inviting great room features a stunning stone fireplace and opens to an expansive patio with pergola, perfect for entertaining. Enjoy radiant heated floors in the bathrooms, a whole-house generator for peace of mind, and thoughtful upgrades throughout. The private courtyard atrium creates a serene, zen-like retreat, while the outdoor BBQ area, putting green, and multiple seating areas make this home ideal for gatherings or quiet evenings under the sky. Spacious bedrooms include a primary suite with outdoor access and tranquil views. Additionally, a rare purchase option includes the adjacent 2-acre parcelgraded, with a paid water meter installed and ready to build. Ideal for a family compound, shop, guest home, or future investment opportunity. A combination of privacy, functionality, and stunning scenery this is foothill living at its finest.
Closed
$847,000
1160 N Circle Dr, Diamond Springs, CA 95619
3beds
2,829sqft
Single Family Residence
Built in 1998
2.1 Acres Lot
$798,700 Zestimate®
$299/sqft
$3,960 Estimated rent
Home value
$798,700
$759,000 - $839,000
$3,960/mo
Zestimate® history
Owner options
List your home for rent
$3,960/mo
Rent Zestimate®
Find your next renter with Zillow Rental Manager. Plus, with online applications, you can quickly screen prospective tenants – for free.
$3,960/mo
Rent Zestimate®
Refinance and save
$5,796/mo
Est. payment
Refinancing to a lower rate could help reduce your monthly payments and save thousands over the life of the loan.
$5,796/mo
Est. payment
Explore your selling options
Work with a Zillow partner agent
Leverage their expertise and Zillow's premium Showcase listings to get your home seen by more buyers.
Get startedList with your own agent
Get your home in front of millions of buyers by listing it on Zillow.
Learn how to do itSell it yourself
Take full control of how buyers see your home on Zillow by listing For Sale by Owner (FSBO).
List your homeWhat's special
Rv parkingStunning stone fireplacePutting greenCircular drivewayThoughtful upgrades throughoutBreathtaking panoramic viewsInviting great room
Zillow last checked:
Listing updated:
Listed by:
Polly Rathe DRE #01492217 530-409-0544,
eXp Realty of California, Inc.,
Jacob Rathe DRE #02062360 530-409-8154,
eXp Realty of California, Inc.
Bought with:
Kim Carlson, DRE #01847324
eXp Realty of Northern California, Inc.
Source: MetroList Services of CA,MLS#: 226017472Originating MLS: MetroList Services, Inc.
Facts & features
Interior
Bedrooms & bathrooms
- Bedrooms: 3
- Bathrooms: 3
- Full bathrooms: 2
- Partial bathrooms: 1
Rooms
- Room types: Atrium
Primary bedroom
- Features: Ground Floor, Outside Access, Sitting Area
Primary bathroom
- Features: Closet, Double Vanity, Granite Counters, Jetted Tub, Radiant Heat
Dining room
- Features: Breakfast Nook, Formal Room, Bar
Kitchen
- Features: Breakfast Room, Butcher Block Counters, Pantry Cabinet, Granite Counters, Kitchen Island, Island w/Sink, Synthetic Counter
Heating
- Central, Radiant Floor
Cooling
- Ceiling Fan(s), Central Air
Appliances
- Included: Free-Standing Gas Range, Range Hood, Trash Compactor, Dishwasher, Disposal, Dryer, Washer
- Laundry: Sink, Inside Room
Features
- Central Vacuum
- Flooring: Carpet, Tile
- Number of fireplaces: 1
- Fireplace features: Living Room
Interior area
- Total interior livable area: 2,829 sqft
Property
Parking
- Total spaces: 2
- Parking features: Attached, Workshop in Garage, Interior Access, Circular Driveway, Driveway, Gentle Up Driveway/Sidewalks
- Attached garage spaces: 2
- Has uncovered spaces: Yes
Features
- Has spa: Yes
- Spa features: Bath
- Fencing: Back Yard
Lot
- Size: 2.1 Acres
- Features: Auto Sprinkler F&R
Details
- Additional structures: Shed(s)
- Parcel number: 097150026000
- Zoning description: RES
- Special conditions: Trust
Construction
Type & style
- Home type: SingleFamily
- Architectural style: Mid-Century
- Property subtype: Single Family Residence
Materials
- Stone, Vinyl Siding, Wood Siding
- Foundation: Slab
- Roof: Composition
Condition
- Year built: 1998
Utilities & green energy
- Sewer: Septic System
- Water: Public
- Utilities for property: Internet Available
Community & HOA
HOA
- Has HOA: Yes
- Amenities included: See Remarks
- Services included: See Remarks
- HOA fee: $400 annually
Location
- Region: Diamond Springs
Financial & listing details
- Price per square foot: $299/sqft
- Tax assessed value: $407,988
- Annual tax amount: $4,329
- Date on market: 2/23/2026
- Road surface type: Paved
Price history
| Date | Event | Price |
|---|---|---|
| 4/28/2026 | Sold | $847,000+2.7%$299/sqft |
Source: MetroList Services of CA #226017472 Report a problem | ||
| 4/22/2026 | Pending sale | $825,000$292/sqft |
Source: MetroList Services of CA #226017472 Report a problem | ||
| 4/9/2026 | Contingent | $825,000$292/sqft |
Source: MetroList Services of CA #226017472 Report a problem | ||
| 3/10/2026 | Price change | $825,000-2.9%$292/sqft |
Source: MetroList Services of CA #226017472 Report a problem | ||
| 2/23/2026 | Listed for sale | $850,000$300/sqft |
Source: MetroList Services of CA #226017472 Report a problem | ||
Public tax history
| Year | Property taxes | Tax assessment |
|---|---|---|
| 2025 | $4,329 +2.1% | $407,988 +2% |
| 2024 | $4,240 +2.1% | $399,989 +2% |
| 2023 | $4,153 +1.5% | $392,147 +2% |
| 2022 | $4,091 +1.4% | $384,459 +2% |
| 2021 | $4,034 +1.5% | $376,921 +1% |
| 2020 | $3,976 +1.3% | $373,057 +2% |
| 2019 | $3,923 +3% | $365,743 +2% |
| 2018 | $3,810 +1.8% | $358,573 +2% |
| 2017 | $3,744 +1.6% | $351,544 +2% |
| 2016 | $3,685 +3.6% | $344,652 +1.5% |
| 2015 | $3,558 | $339,476 +2% |
| 2014 | $3,558 | $332,828 +0.5% |
| 2013 | -- | $331,325 +4% |
| 2012 | -- | $318,461 |
| 2011 | -- | $318,461 +0.8% |
| 2010 | -- | $316,082 -0.2% |
| 2009 | -- | $316,836 +2% |
| 2008 | -- | $310,624 +2% |
| 2007 | -- | $304,534 +2% |
| 2006 | -- | $298,564 +2% |
| 2005 | -- | $292,711 +2% |
| 2004 | -- | $286,972 +1.9% |
| 2003 | -- | $281,715 +2% |
| 2002 | -- | $276,192 +2% |
| 2001 | -- | $270,778 +2% |
| 2000 | -- | $265,469 |
Find assessor info on the county website
Neighborhood: 95619
Nearby homes
- $606,8824 bd3 ba2.3k sqft1155 N Circle Dr, Diamond Springs, CA 95619Off Market
- $678,2003 bd2 ba2.4k sqft1120 N Circle Dr, Diamond Springs, CA 95619Off Market
- $718,2003 bd3 ba2.4k sqft4585 Canyon Valley Rd, Diamond Springs, CA 95619Off Market
- $655,9003 bd3 ba2.3k sqft4600 Canyon Valley Rd, Diamond Springs, CA 95619Off Market
- $930,0004 bd3 ba2.5k sqft1085 N Circle Dr, Diamond Springs, CA 95619Sold
- $822,4004 bd3 ba2.6k sqft4561 Canyon Valley Rd, Diamond Springs, CA 95619Off Market
- $763,2003 bd3 ba2.6k sqft4561 Canyon Valley Rd, Diamond Springs, CA 95619Off Market
- $572,3003 bd2 ba1.9k sqft1100 N Circle Dr, Diamond Springs, CA 95619Off Market
Nearby schools
GreatSchools rating
- 3/10Gold Oak Elementary SchoolGrades: K-5Distance: 4.7 mi
- 2/10Pleasant Valley Middle SchoolGrades: 6-8Distance: 6.8 mi
- 7/10Union Mine High SchoolGrades: 9-12Distance: 1.9 mi
Get a cash offer in 3 minutes
Find out how much your home could sell for in as little as 3 minutes with a no-obligation cash offer.
Estimated market value
$798,700
Get a cash offer in 3 minutes
Find out how much your home could sell for in as little as 3 minutes with a no-obligation cash offer.
Estimated market value
$798,700
- California
- El Dorado County
- Diamond Springs
- 95619
- 1160 N Circle Dr
Nearby cities
Nearby zip codes
Other Diamond Springs Topics
