Welcome to this bright and sunny townhome in the highly coveted Dearborn Park One neighborhood! Tucked inside a quiet, courtyard setting, this move-in ready home offers a private entrance, spacious layout, and an unbeatable location just moments from downtown. The inviting living room features a corner gas fireplace and south-facing windows overlooking the private brick-paved terrace, which seamlessly connects to the beautifully landscaped common courtyard. The partially open kitchen is equipped with stainless steel appliances including a Miele stove/oven, Fisher & Paykel double drawer dishwasher, KitchenAid refrigerator, and Dacor microwave, and flows into the spacious dining area perfect for entertaining. All three bedrooms are conveniently located on the second level, including a generous primary suite with a walk-in closet and built-in vanity. Large second and third bedrooms provide excellent space and flexibility. Additional highlights include updated bathrooms, in-unit laundry, central air conditioning, all new carpet, freshly painted interior, refinished hardwood floors, and a parking space conveniently located directly in front of the unit (included in the price), plus guest parking available. A rare opportunity to enjoy serene courtyard living in the heart of the city, close to Michigan Avenue, Lake Shore Drive, Millennium Park, theaters, and so many options for dining, shopping, and nightlife!
Closed
$625,000
1085 S Park Ter, Chicago, IL 60605
3beds
1,700sqft
Townhouse, Single Family Residence
Built in 1980
-- sqft lot
$632,200 Zestimate®
$368/sqft
$4,189 Estimated rent
Home value
$632,200
$575,000 - $695,000
$4,189/mo
Zestimate® history
Owner options
List your home for rent
$4,189/mo
Rent Zestimate®
Find your next renter with Zillow Rental Manager. Plus, with online applications, you can quickly screen prospective tenants – for free.
$4,189/mo
Rent Zestimate®
Refinance and save
$4,377/mo
Est. payment
Refinancing to a lower rate could help reduce your monthly payments and save thousands over the life of the loan.
$4,377/mo
Est. payment
Explore your selling options
Work with a Zillow partner agent
Leverage their expertise and Zillow's premium Showcase listings to get your home seen by more buyers.
Get startedList with your own agent
Get your home in front of millions of buyers by listing it on Zillow.
Learn how to do itSell it yourself
Take full control of how buyers see your home on Zillow by listing For Sale by Owner (FSBO).
List your homeWhat's special
Corner gas fireplaceUpdated bathroomsFreshly painted interiorGenerous primary suitePrivate brick-paved terracePrivate entranceBright and sunny townhome
Zillow last checked:
Listing updated:
Listed by:
Stephanie Cutter 312-965-9600,
Coldwell Banker Realty
Bought with:
Lai Cheng
Coldwell Banker Gladstone
Source: MRED as distributed by MLS GRID,MLS#: 12639191
Facts & features
Interior
Bedrooms & bathrooms
- Bedrooms: 3
- Bathrooms: 3
- Full bathrooms: 2
- 1/2 bathrooms: 1
Rooms
- Room types: Walk In Closet, Terrace, Utility Room-1st Floor
Primary bedroom
- Features: Flooring (Carpet), Window Treatments (Blinds), Bathroom (Full)
- Level: Second
- Area: 154 Square Feet
- Dimensions: 14X11
Bedroom 2
- Features: Flooring (Carpet), Window Treatments (Blinds)
- Level: Second
- Area: 110 Square Feet
- Dimensions: 11X10
Bedroom 3
- Features: Flooring (Carpet)
- Level: Second
- Area: 110 Square Feet
- Dimensions: 11X10
Dining room
- Features: Flooring (Hardwood), Window Treatments (Blinds)
- Level: Main
- Area: 126 Square Feet
- Dimensions: 14X9
Kitchen
- Features: Kitchen (Eating Area-Breakfast Bar), Flooring (Hardwood)
- Level: Main
- Area: 56 Square Feet
- Dimensions: 8X7
Laundry
- Features: Flooring (Other)
- Level: Second
- Area: 9 Square Feet
- Dimensions: 3X3
Living room
- Features: Flooring (Hardwood), Window Treatments (Blinds)
- Level: Main
- Area: 294 Square Feet
- Dimensions: 21X14
Other
- Features: Flooring (Other)
- Level: Main
- Area: 168 Square Feet
- Dimensions: 21X8
Other
- Features: Flooring (Other)
- Level: Main
- Area: 42 Square Feet
- Dimensions: 7X6
Walk in closet
- Features: Flooring (Carpet)
- Level: Second
- Area: 28 Square Feet
- Dimensions: 7X4
Heating
- Natural Gas, Forced Air
Cooling
- Central Air
Appliances
- Included: Range, Microwave, Dishwasher, Refrigerator, Washer, Dryer
- Laundry: Washer Hookup, Gas Dryer Hookup, In Unit, Laundry Closet, Multiple Locations
Features
- Storage, Walk-In Closet(s)
- Flooring: Hardwood
- Basement: None
- Number of fireplaces: 1
- Fireplace features: Gas Starter, Living Room
Interior area
- Total structure area: 0
- Total interior livable area: 1,700 sqft
Property
Parking
- Total spaces: 1
- Parking features: Asphalt, Assigned, Yes, Owned
Accessibility
- Accessibility features: No Disability Access
Features
- Patio & porch: Patio
- Fencing: Fenced
Details
- Parcel number: 17164230021032
- Special conditions: None
Construction
Type & style
- Home type: Townhouse
- Property subtype: Townhouse, Single Family Residence
Materials
- Brick
Condition
- New construction: No
- Year built: 1980
Utilities & green energy
- Sewer: Public Sewer
- Water: Lake Michigan
Community & HOA
Community
- Subdivision: Dearborn Park
HOA
- Has HOA: Yes
- Amenities included: Park
- Services included: Water, Parking, Insurance, Exterior Maintenance, Lawn Care, Scavenger, Snow Removal
- HOA fee: $698 monthly
Location
- Region: Chicago
Financial & listing details
- Price per square foot: $368/sqft
- Annual tax amount: $9,061
- Date on market: 5/13/2026
- Listing terms: Conventional
- Ownership: Condo
Price history
| Date | Event | Price |
|---|---|---|
| 7/2/2026 | Sold | $625,000+0.8%$368/sqft |
Source:  MRED as distributed by MLS GRID #12639191 Report a problem MRED as distributed by MLS GRID #12639191 Report a problem | ||
| 5/20/2026 | Listing removed | $620,000$365/sqft |
Source: MRED as distributed by MLS GRID #12639191 Report a problem | ||
| 5/13/2026 | Listed for sale | $620,000$365/sqft |
Source: MRED as distributed by MLS GRID #12639191 Report a problem | ||
Public tax history
Tax history is unavailable.
Neighborhood: Dearborn Park
Nearby homes
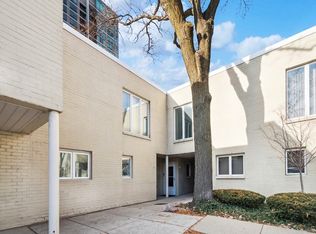
- $520,0002 bd2 ba1.2k sqft982 S Park Ter, Chicago, IL 60605Sold
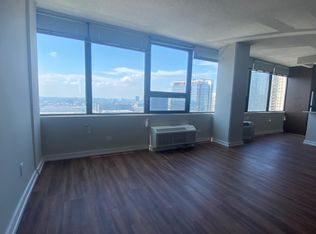
- $---- bd1 ba550 sqft1135 S Park Ter #123, Chicago, IL 60605Off Market
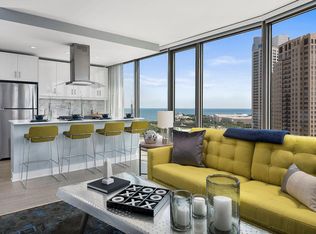
- $--1 bd1 ba760 sqft1040 S Plymouth Ct #612, Chicago, IL 60605Off Market
- $596,3003 bd2 ba-- sqft1054 S Plymouth Ct, Chicago, IL 60605Off Market
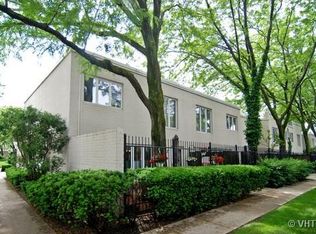
- $596,3003 bd2 ba-- sqft1050 S Plymouth Ct, Chicago, IL 60605Off Market
- $649,0003 bd3 ba1.4k sqft974 S Park Ter, Chicago, IL 60605Sold
- $---- bd-- ba-- sqft1071 S Park Ter, Chicago, IL 60605Off Market
- $---- bd-- ba-- sqft1040 S Plymouth Ct, Chicago, IL 60605Off Market
Nearby schools
GreatSchools rating
- 8/10South Loop Elementary SchoolGrades: PK-8Distance: 0.7 mi
- 1/10Phillips Academy High SchoolGrades: 9-12Distance: 3.2 mi
Schools provided by the listing agent
- Elementary: South Loop Elementary School
- Middle: South Loop Elementary School
- High: Phillips Academy High School
- District: 299
Source: MRED as distributed by MLS GRID. This data may not be complete. We recommend contacting the local school district to confirm school assignments for this home.
Get a cash offer in 3 minutes
Find out how much your home could sell for in as little as 3 minutes with a no-obligation cash offer.
Estimated market value
$632,200
Get a cash offer in 3 minutes
Find out how much your home could sell for in as little as 3 minutes with a no-obligation cash offer.
Estimated market value
$632,200
- Illinois
- Cook County
- Chicago
- 60605
- Dearborn Park
- 1085 S Park Ter
