** Experience the best of South Loop living in Dearborn Park's coveted Community. RARE opportunity to acquire this VERY upgraded, move-in ready 2-bedroom 1.5 bath townhome with private entrance and large 19X15 foot patio that delivers the feel of a single family home. Main level has heated porcelain floors and flooded in natural light from skylight along with east and west exposures. The kitchen features Quartz, custom Brookhaven cabinets, Fisher Paykel, Wolf and Miele appliances custom blinds and lighting. Second level features wide-plank walnut floors, built-in home office, 2 large bedrooms with huge updated closets by Design Storage, custom bath with Lacava Luna Larossa 42" custom vanity/Quartz quart top, THG sink and shower fixtures in polished nickel with custom tile. Separate laundry room has top loading Washer and front-load Dryer with 4-year warranty. Every aspect of this home has been meticulously curated, presenting a contemporary aesthetic with too many upgrades to list. One outdoor parking space is included in the price. This pet-friendly home enjoys a prime South Loop location, close to public transportation, South Loop Elementary, British Academy, Day Star, Old St. Marys, Jones College Prep Schools, the Loop, Jewel, Marianos, Trader Joes, Whole Foods, Target. Grant Park and the Lake are a short distance away and there is easy access to all expressways
Closed
$520,000
982 S Park Ter, Chicago, IL 60605
2beds
1,250sqft
Townhouse, Condominium, Duplex, Single Family Residence
Built in 1980
-- sqft lot
$531,400 Zestimate®
$416/sqft
$3,025 Estimated rent
Home value
$531,400
$478,000 - $590,000
$3,025/mo
Zestimate® history
Owner options
List your home for rent
$3,025/mo
Rent Zestimate®
Find your next renter with Zillow Rental Manager. Plus, with online applications, you can quickly screen prospective tenants – for free.
$3,025/mo
Rent Zestimate®
Refinance and save
$4,387/mo
Est. payment
Refinancing to a lower rate could help reduce your monthly payments and save thousands over the life of the loan.
$4,387/mo
Est. payment
Explore your selling options
Work with a Zillow partner agent
Leverage their expertise and Zillow's premium Showcase listings to get your home seen by more buyers.
Get startedList with your own agent
Get your home in front of millions of buyers by listing it on Zillow.
Learn how to do itSell it yourself
Take full control of how buyers see your home on Zillow by listing For Sale by Owner (FSBO).
List your homeWhat's special
East and west exposuresBuilt-in home officeKitchen features quartzWide-plank walnut floorsHeated porcelain floorsCustom brookhaven cabinetsCustom blinds and lighting
Zillow last checked:
Listing updated:
Listed by:
Susan Dickman 773-627-8176,
Berkshire Hathaway HomeServices Chicago
Bought with:
Christie Olsen
Compass
Source: MRED as distributed by MLS GRID,MLS#: 12599441
Facts & features
Interior
Bedrooms & bathrooms
- Bedrooms: 2
- Bathrooms: 2
- Full bathrooms: 1
- 1/2 bathrooms: 1
Rooms
- Room types: Foyer, Office, Storage, Walk In Closet, Other Room
Primary bedroom
- Features: Flooring (Hardwood)
- Level: Second
- Area: 140 Square Feet
- Dimensions: 14X10
Bedroom 2
- Features: Flooring (Hardwood)
- Level: Second
- Area: 140 Square Feet
- Dimensions: 14X10
Dining room
- Features: Flooring (Porcelain Tile)
- Level: Main
- Area: 100 Square Feet
- Dimensions: 10X10
Foyer
- Features: Flooring (Porcelain Tile)
- Level: Main
- Area: 72 Square Feet
- Dimensions: 09X08
Kitchen
- Features: Kitchen (Eating Area-Breakfast Bar, Galley, Island, Pantry-Butler, Custom Cabinetry, Updated Kitchen), Flooring (Porcelain Tile)
- Level: Main
- Area: 112 Square Feet
- Dimensions: 14X08
Laundry
- Level: Second
- Area: 24 Square Feet
- Dimensions: 06X04
Living room
- Features: Flooring (Porcelain Tile)
- Level: Main
- Area: 210 Square Feet
- Dimensions: 21X10
Office
- Features: Flooring (Hardwood)
- Level: Second
- Area: 48 Square Feet
- Dimensions: 08X06
Other
- Level: Main
- Area: 285 Square Feet
- Dimensions: 15X19
Storage
- Level: Main
- Area: 70 Square Feet
- Dimensions: 10X07
Walk in closet
- Level: Second
- Area: 42 Square Feet
- Dimensions: 07X06
Walk in closet
- Level: Second
- Area: 42 Square Feet
- Dimensions: 07X06
Heating
- Natural Gas, Forced Air, Radiant Floor
Cooling
- Central Air
Appliances
- Included: Range, Microwave, Dishwasher, Refrigerator, High End Refrigerator, Washer, Dryer, Disposal, Wine Refrigerator, Range Hood
- Laundry: Upper Level, In Unit
Features
- Storage, Built-in Features, Walk-In Closet(s)
- Flooring: Hardwood
- Windows: Skylight(s)
- Basement: None
Interior area
- Total structure area: 0
- Total interior livable area: 1,250 sqft
Property
Parking
- Total spaces: 1
- Parking features: Assigned, Permit Required, Guest, Yes
Accessibility
- Accessibility features: No Disability Access
Features
- Patio & porch: Patio
Details
- Additional structures: Shed(s)
- Parcel number: 17164230021110
- Special conditions: List Broker Must Accompany
Construction
Type & style
- Home type: Townhouse
- Property subtype: Townhouse, Condominium, Duplex, Single Family Residence
Materials
- Brick
Condition
- New construction: No
- Year built: 1980
Details
- Builder model: Duplex
Utilities & green energy
- Sewer: Public Sewer
- Water: Lake Michigan
Community & HOA
Community
- Subdivision: Dearborn Park
HOA
- Has HOA: Yes
- Services included: Water, Parking, Insurance, Security, Cable TV, Exterior Maintenance, Lawn Care, Scavenger, Snow Removal, Internet
- HOA fee: $552 monthly
Location
- Region: Chicago
Financial & listing details
- Price per square foot: $416/sqft
- Annual tax amount: $6,793
- Date on market: 3/27/2026
- Listing terms: Conventional
- Ownership: Condo
Price history
| Date | Event | Price |
|---|---|---|
| 4/29/2026 | Sold | $520,000$416/sqft |
Source:  MRED as distributed by MLS GRID #12599441 Report a problem MRED as distributed by MLS GRID #12599441 Report a problem | ||
| 3/29/2026 | Contingent | $520,000$416/sqft |
Source: MRED as distributed by MLS GRID #12599441 Report a problem | ||
| 3/27/2026 | Listed for sale | $520,000$416/sqft |
Source: MRED as distributed by MLS GRID #12599441 Report a problem | ||
Public tax history
Tax history is unavailable.
Neighborhood: Dearborn Park
Nearby homes
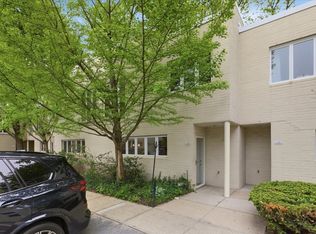
- $625,0003 bd3 ba1.7k sqft1085 S Park Ter, Chicago, IL 60605Sold
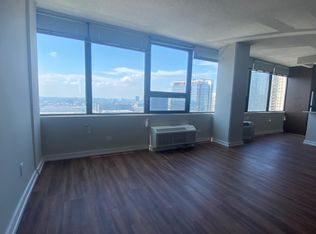
- $---- bd1 ba550 sqft1135 S Park Ter #123, Chicago, IL 60605Off Market
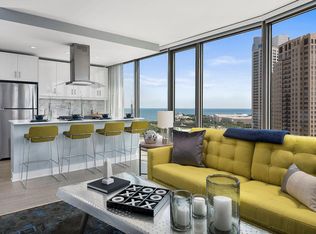
- $--1 bd1 ba760 sqft1040 S Plymouth Ct #612, Chicago, IL 60605Off Market
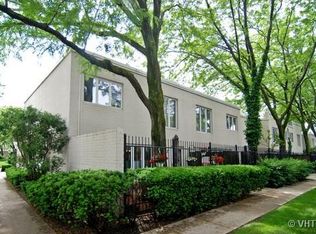
- $604,3003 bd2 ba-- sqft1054 S Plymouth Ct, Chicago, IL 60605Off Market
- $604,3003 bd2 ba-- sqft1050 S Plymouth Ct, Chicago, IL 60605Off Market
- $649,0003 bd3 ba1.4k sqft974 S Park Ter, Chicago, IL 60605Sold
- $---- bd-- ba-- sqft1071 S Park Ter, Chicago, IL 60605Off Market
- $---- bd-- ba-- sqft1040 S Plymouth Ct, Chicago, IL 60605Off Market
Nearby schools
GreatSchools rating
- 8/10South Loop Elementary SchoolGrades: PK-8Distance: 0.7 mi
- 1/10Phillips Academy High SchoolGrades: 9-12Distance: 3.2 mi
Schools provided by the listing agent
- Elementary: South Loop Elementary School
- District: 299
Source: MRED as distributed by MLS GRID. This data may not be complete. We recommend contacting the local school district to confirm school assignments for this home.
Get a cash offer in 3 minutes
Find out how much your home could sell for in as little as 3 minutes with a no-obligation cash offer.
Estimated market value
$531,400
Get a cash offer in 3 minutes
Find out how much your home could sell for in as little as 3 minutes with a no-obligation cash offer.
Estimated market value
$531,400
- Illinois
- Cook County
- Chicago
- 60605
- Dearborn Park
- 982 S Park Ter
