Amazing price for this home in Anaheim Hills right now! Immaculate Viewpointe Gem & Elegant Living! Viewpointe Plan 1, Upper Level End Unit View Home with no one above or below you! A Prime Location on Sundance Drive! Two Bedrooms and Two Bathrooms with a Lovely Balcony off the Spacious Living Room. This home has been cared for by the Original Owner. Immaculate, Light and Bright! Newer Custom Upgrades Include; Paint, Luxury Vinyl Plank Flooring, Italian Tile, Recessed Lighting, Remodeled Kitchen and Bathrooms, Plantation Wood Shutters. Energy Efficient A/C and Heating Systems and a New Water Heater. One of the most Preferred Plans with the Largest Kitchens of all the plans. One Car Attached Garage plus a Covered Carport, just steps from the home. Private Gated Courtyard area to your garage access. Enjoy the Views off the Balcony and from the sitting area in the Dining Room. This is a perfect spot on Sundance Drive with guest parking across the street. This is one of the most preferred streets at The Viewpointe, with Breathtaking Sunset and City Light Views. The Highly Desired Viewpointe Gated Community with Pool, Spas, Security Patrolled and Guest Parking. Close to Award Winning Schools, Parks, Shopping, The Canyon Rim Reservoir and The Cleveland National Forest Trails. Stop by and see the Beautiful Neighborhood!! WELCOME HOME!
Sold for $645,000
Listed by: Coldwell Banker Realty • Margaret Bowles • Contact: 714-307-8908
Bought with: Own It Group
$645,000
1085 S Sundance Dr, Anaheim, CA 92808
2beds
1,000sqft
Condominium
Built in 1989
-- sqft lot
$699,200 Zestimate®
$645/sqft
$3,050 Estimated rent
Home value
$699,200
$657,000 - $741,000
$3,050/mo
Zestimate® history
Owner options
List your home for rent
$3,050/mo
Rent Zestimate®
Find your next renter with Zillow Rental Manager. Plus, with online applications, you can quickly screen prospective tenants – for free.
$3,050/mo
Rent Zestimate®
Refinance and save
$4,756/mo
Est. payment
Refinancing to a lower rate could help reduce your monthly payments and save thousands over the life of the loan.
$4,756/mo
Est. payment
Explore your selling options
Work with a Zillow partner agent
Leverage their expertise and Zillow's premium Showcase listings to get your home seen by more buyers.
Get startedList with your own agent
Get your home in front of millions of buyers by listing it on Zillow.
Learn how to do itSell it yourself
Take full control of how buyers see your home on Zillow by listing For Sale by Owner (FSBO).
List your homeWhat's special
Zillow last checked:
Listing updated:
Listed by:
Margaret Bowles DRE #01228960 714-307-8908,
Coldwell Banker Realty
Bought with:
Henry Cossio, DRE #01518677
Own It Group
Source: CRMLS,MLS#: PW25196468 Originating MLS: California Regional MLS
Originating MLS: California Regional MLSFacts & features
Interior
Bedrooms & bathrooms
- Bedrooms: 2
- Bathrooms: 2
- Full bathrooms: 1
- 3/4 bathrooms: 1
- Main level bathrooms: 2
- Main level bedrooms: 2
Rooms
- Room types: Bedroom, Entry/Foyer, Kitchen, Living Room, Primary Bathroom, Primary Bedroom
Bedroom
- Features: All Bedrooms Up
Bathroom
- Features: Bathroom Exhaust Fan, Bathtub, Dual Sinks, Full Bath on Main Level, Remodeled, Separate Shower, Tub Shower, Upgraded, Vanity, Walk-In Shower
Kitchen
- Features: Stone Counters, Remodeled, Updated Kitchen
Heating
- Central
Cooling
- Central Air
Appliances
- Included: Dishwasher, Disposal, Gas Oven, Gas Range, Microwave, Refrigerator, Dryer, Washer
- Laundry: Inside, Stacked
Features
- Balcony, Ceiling Fan(s), Cathedral Ceiling(s), Open Floorplan, Pantry, Recessed Lighting, All Bedrooms Up
- Flooring: Tile, Vinyl
- Doors: Panel Doors, Sliding Doors
- Windows: Double Pane Windows, Plantation Shutters, Shutters
- Has fireplace: Yes
- Fireplace features: Gas, Living Room
- Common walls with other units/homes: 1 Common Wall,End Unit,No One Above,No One Below
Interior area
- Total interior livable area: 1,000 sqft
Property
Parking
- Total spaces: 2
- Parking features: Covered, Carport, Direct Access, Door-Single, Garage Faces Front, Garage
- Attached garage spaces: 1
- Carport spaces: 1
- Covered spaces: 2
Features
- Levels: One
- Stories: 1
- Entry location: 2
- Patio & porch: Enclosed, Patio
- Exterior features: Lighting, Rain Gutters
- Pool features: Community, Association
- Has spa: Yes
- Spa features: Association, Community
- Fencing: Stucco Wall,Wrought Iron
- Has view: Yes
- View description: City Lights, Mountain(s), Neighborhood
Details
- Parcel number: 93639177
- Special conditions: Standard,Trust
Construction
Type & style
- Home type: Condo
- Architectural style: Mediterranean,Spanish
- Property subtype: Condominium
- Attached to another structure: Yes
Materials
- Stucco
- Roof: Spanish Tile
Condition
- Updated/Remodeled,Turnkey
- New construction: No
- Year built: 1989
Details
- Builder model: Plan 1
- Builder name: Presley
Utilities & green energy
- Sewer: Public Sewer
- Water: Public
Community & HOA
Community
- Features: Biking, Gutter(s), Hiking, Preserve/Public Land, Street Lights, Sidewalks, Gated, Pool
- Security: Gated Community
- Subdivision: Viewpointe (Vphl)
HOA
- Has HOA: Yes
- Amenities included: Outdoor Cooking Area, Barbecue, Pool, Spa/Hot Tub
- HOA fee: $425 monthly
- HOA name: Viewpointe Maintenance Corp
- HOA phone: 949-726-3099
Location
- Region: Anaheim
Financial & listing details
- Price per square foot: $645/sqft
- Tax assessed value: $271,721
- Date on market: 9/2/2025
- Cumulative days on market: 81 days
- Listing terms: Cash to New Loan,Conventional,FHA
- Inclusions: Kitchen Refrigerator, Washer/Dryer
Price history
| Date | Event | Price |
|---|---|---|
| 1/7/2026 | Sold | $645,000+2.4%$645/sqft |
Source:  CRMLS #PW25196468 Report a problem CRMLS #PW25196468 Report a problem | ||
| 12/31/2025 | Pending sale | $630,000$630/sqft |
Source: CRMLS #PW25196468 Report a problem | ||
| 11/26/2025 | Contingent | $630,000$630/sqft |
Source: CRMLS #PW25196468 Report a problem | ||
| 11/9/2025 | Listed for sale | $630,000+325.7%$630/sqft |
Source: CRMLS #PW25196468 Report a problem | ||
| 9/11/1990 | Sold | $148,000$148/sqft |
Source: Agent Provided Report a problem | ||
Public tax history
| Year | Property taxes | Tax assessment |
|---|---|---|
| 2026 | -- | $271,721 +2% |
| 2025 | $3,146 +2.4% | $266,394 +2% |
| 2024 | $3,072 +2.4% | $261,171 +2% |
| 2023 | $3,001 +2.1% | $256,050 +2% |
| 2022 | $2,939 +2.8% | $251,030 +2% |
| 2021 | $2,859 +1% | $246,108 +1% |
| 2020 | $2,832 | $243,585 +2% |
| 2019 | $2,832 +1.2% | $238,809 +2% |
| 2018 | $2,797 +5.8% | $234,127 +2% |
| 2017 | $2,644 | $229,537 +2% |
| 2016 | $2,644 +2% | $225,037 +1.5% |
| 2015 | $2,594 +3.6% | $221,657 +2% |
| 2014 | $2,503 | $217,316 +0.5% |
| 2013 | -- | $216,334 +2% |
| 2012 | -- | $212,093 +2% |
| 2011 | -- | $207,935 +0.8% |
| 2010 | -- | $206,381 -0.2% |
| 2009 | -- | $206,872 +2% |
| 2008 | -- | $202,816 +2% |
| 2007 | -- | $198,840 +2% |
| 2006 | -- | $194,942 +2% |
| 2005 | -- | $191,120 +2% |
| 2004 | -- | $187,373 +1.9% |
| 2003 | -- | $183,939 +2% |
| 2002 | -- | $180,333 +2% |
| 2001 | $2,184 +8.9% | $176,798 +10.5% |
| 2000 | $2,006 | $160,000 |
Find assessor info on the county website
Neighborhood: Anaheim Hills
Nearby homes
- $656,9002 bd2 ba971 sqft1005 S Sundance Dr, Anaheim, CA 92808Off Market
- $693,1002 bd2 ba1.1k sqft1007 S Sundance Dr, Anaheim, CA 92808Off Market
- $816,0003 bd3 ba1.4k sqft1011 S Sundance Dr, Anaheim, CA 92808Off Market
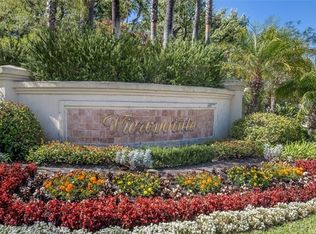
- $616,9002 bd2 ba971 sqft1015 S Sundance Dr, Anaheim, CA 92808Off Market
- $726,6002 bd2 ba1.2k sqft1017 S Sundance Dr, Anaheim, CA 92808Off Market
- $647,3002 bd2 ba1.1k sqft1019 S Sundance Dr, Anaheim, CA 92808Off Market
- $789,9002 bd3 ba1.4k sqft1021 S Sundance Dr, Anaheim, CA 92808For Sale
- $785,4002 bd2 ba1.4k sqft1025 S Sundance Dr, Anaheim, CA 92808Off Market
- $676,7002 bd2 ba1.1k sqft1027 S Sundance Dr, Anaheim, CA 92808Off Market
Nearby schools
GreatSchools rating
- 9/10Canyon Rim Elementary SchoolGrades: K-6Distance: 0.2 mi
- 9/10El Rancho Charter SchoolGrades: 7-8Distance: 1.9 mi
- 10/10Canyon High SchoolGrades: 9-12Distance: 2.9 mi
Schools provided by the listing agent
- Elementary: Canyon Rim
- Middle: El Rancho
- High: Canyon
Source: CRMLS. This data may not be complete. We recommend contacting the local school district to confirm school assignments for this home.
Get a cash offer in 3 minutes
Find out how much your home could sell for in as little as 3 minutes with a no-obligation cash offer.
Estimated market value
$699,200
Get a cash offer in 3 minutes
Find out how much your home could sell for in as little as 3 minutes with a no-obligation cash offer.
Estimated market value
$699,200
- California
- Orange County
- Anaheim
- 92808
- Anaheim Hills
- 1085 S Sundance Dr
