Skip main navigation
Sold for $1,400,000
  • $1,400,000

    1085 Safa St, Herndon, VA 20170

    5beds
    4,488sqft
    Single Family Residence
    Built in 1991
    0.6 Acres Lot
    $1,535,800 Zestimate®
    $312/sqft
    $5,818 Estimated rent

    Home value

    $1,535,800

    $1.44M - $1.64M

    $5,818/mo

    Zestimate® history
    Loading
    Loading...

    Owner options

    List your home for rent

    $5,818/mo

    Rent Zestimate®

    Find your next renter with Zillow Rental Manager. Plus, with online applications, you can quickly screen prospective tenants – for free.

    Learn more

    $5,818/mo

    Rent Zestimate®

    Refinance and save

    $9,075/mo

    Est. payment

    Refinancing to a lower rate could help reduce your monthly payments and save thousands over the life of the loan.

    See today's rates

    $9,075/mo

    Est. payment

    Explore your selling options

    Work with a Zillow partner agent

    Leverage their expertise and Zillow's premium Showcase listings to get your home seen by more buyers.

    Get started

    List with your own agent

    Get your home in front of millions of buyers by listing it on Zillow.

    Learn how to do it

    Sell it yourself

    Take full control of how buyers see your home on Zillow by listing For Sale by Owner (FSBO).

    List your home

    What's special

    Privacy fenceTwo fireplacesLarge fully-finished basementAmple finished storage areaSpacious updated bathroomMature landscapingUpgraded light fixtures
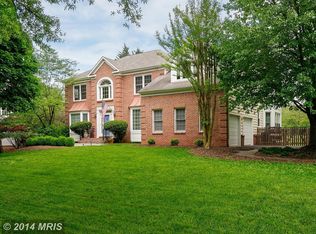
    Come tour this gem today. With one owner for over 30 years, this home has been tended to with the utmost love and care. This 5 bedroom home lower level bedroom (ntc ) 4.5 bathroom residence boasts a prime location in a tree-lined neighborhood just seconds from Route 7 and the Fairfax County Parkway. At the same time, it offers peace and tranquility with a premium lot surrounded by parkland on two sides, mature landscaping, and a privacy fence. You’ll fall in love as soon as you enter the front door with a grand 2-story foyer, curved staircase, and catwalk upper hallway. Wood floors span the main floor and two fireplaces frame the formal living room and family room. Tasteful granite is installed on the kitchen and bathroom surfaces and upgraded light fixtures abound. The primary suite has wood molding, a separate sitting area, and a spacious, updated bathroom. A large, fully-finished basement with new LVP floors is great for entertaining, recreation (the slate pool table conveys), or just hanging out. It also has an ample finished storage area for your extra things. This home is within the Forerstville/Cooper/Langley school district. Set up a showing today as this one certainly won’t last long.

    Zillow last checked:

    Listing updated:

    Listed by:

    Les Bullock 540-621-6344,

    RE/MAX Supercenter

    Bought with:

    Shafeek Seddiq, 0225250326

    Realty Brokerage Solutions

    Source: Bright MLS,MLS#: VAFX2202716MLS Logo

    Facts & features

    Interior

    Bedrooms & bathrooms
    • Bedrooms: 5
    • Bathrooms: 5
    • Full bathrooms: 4
    • 1/2 bathrooms: 1
    • Main level bathrooms: 1
    Basement
    • Area: 0
    Heating
    • Central, Natural Gas
    Cooling
    • Ceiling Fan(s), Central Air, Electric
    Appliances
    • Included: Microwave, Dishwasher, Disposal, Cooktop, Oven, Stainless Steel Appliance(s), Gas Water Heater
    Features
    • Breakfast Area, Ceiling Fan(s)
    • Flooring: Carpet, Ceramic Tile, Hardwood, Luxury Vinyl
    • Basement: Finished
    • Number of fireplaces: 2
    Interior area
    • Total structure area: 4,488
    • Total interior livable area: 4,488 sqft
    • Finished area above ground: 4,488
    • Finished area below ground: 0

    Property

    Parking
    • Total spaces: 2
    • Parking features: Garage Faces Side, Garage Door Opener, Attached
    • Attached garage spaces: 2
    Accessibility
    • Accessibility features: None
    Features
    • Levels: Three
    • Stories: 3
    • Pool features: None
    Lot
    • Size: 0.60 Acres
    • Features: Adjoins - Open Space, Backs - Parkland, Corner Lot, Landscaped
    Details
    • Additional structures: Above Grade, Below Grade
    • Parcel number: 0063 12 0013
    • Zoning: 111
    • Special conditions: Standard

    Construction

    Type & style
    • Home type: SingleFamily
    • Architectural style: Colonial
    • Property subtype: Single Family Residence
    Materials
    • Brick
    • Foundation: Brick/Mortar
    • Roof: Architectural Shingle
    Condition
    • Excellent
    • New construction: No
    • Year built: 1991

    Utilities & green energy

    • Sewer: Public Septic
    • Water: Public

    Community & neighborhood

    Location
    • Region: Herndon
    • Subdivision: Grand Hamptons

    HOA & financial

    HOA
    • Has HOA: Yes
    • HOA fee: $500 annually

    Other

    Other facts
    • Listing agreement: Exclusive Right To Sell
    • Ownership: Fee Simple

    Price history

    DateEventPrice
    11/4/2024Sold$1,400,000+0%$312/sqft
    Source: Bright MLS #VAFX2202716 Report a problem
    10/9/2024Contingent$1,399,500$312/sqft
    Source: Bright MLS #VAFX2202716 Report a problem
    10/4/2024Listed for sale$1,399,500+31%$312/sqft
    Source: Bright MLS #VAFX2202716 Report a problem
    11/30/2009Listing removed$1,067,979$238/sqft
    Source: Long & Foster Real Estate, Inc. #FX7084015 Report a problem
    10/17/2009Price change$1,067,979-1.8%$238/sqft
    Source: Long & Foster Real Estate, Inc. #FX7084015 Report a problem
    8/6/2009Price change$1,087,979-3.3%$242/sqft
    Source: Long & Foster Real Estate, Inc. #FX7084015 Report a problem
    6/14/2009Listed for sale$1,124,979$251/sqft
    Source: Long & Foster Real Estate, Inc. #FX7084015 Report a problem

    Public tax history

    YearProperty taxesTax assessment
    2025$16,938 +15.2%$1,465,220 +15.5%
    2024$14,699 +5.4%$1,268,760 +2.7%
    2023$13,942 +25.1%$1,235,430 +26.7%
    2022$11,147 $974,790 +3.7%
    2021-- $939,790 +3.7%
    2020$10,724 +2.4%$906,160 +2.4%
    2019$10,472 -4.2%$884,790 -4.2%
    2018$10,936 +9.1%$924,020 +7%
    2017$10,024 +1.9%$863,390 +1.7%
    2016$9,840 +6.4%$849,360 +2.5%
    2015$9,251 -2.8%$828,960 -3%
    2014$9,515 $854,550 -5%
    2013-- $899,110 +4.5%
    2012-- $860,760 +3.7%
    2011-- $830,010
    2010-- $830,010 -5.5%
    2009-- $878,770 -2.2%
    2008-- $898,460 -7.2%
    2007-- $968,260 +69%
    2003-- $572,850 +2%
    2002-- $561,620 +16%
    2001-- $484,155

    Find assessor info on the county website

    Neighborhood: 20170

    Nearby schools

    GreatSchools rating
    Schools provided by the listing agent
    • Elementary: Forestville
    • Middle: Cooper
    • High: Langley
    • District: Fairfax County Public Schools

    Source: Bright MLS. This data may not be complete. We recommend contacting the local school district to confirm school assignments for this home.

    Get a cash offer in 3 minutes
    Find out how much your home could sell for in as little as 3 minutes with a no-obligation cash offer.
    Estimated market value
    $1,535,800
    Get a cash offer in 3 minutes
    Find out how much your home could sell for in as little as 3 minutes with a no-obligation cash offer.
    Estimated market value
    $1,535,800