Skip main navigation
Off market
  • $1,688,500

    1089 Safa St, Herndon, VA 20170

    5beds
    6,846sqft
    SingleFamily
    Built in 1991
    0.58 Acres Lot
    $1,688,500 Zestimate®
    $247/sqft
    $6,769 Estimated rent

    Home value

    $1,688,500

    $1.57M - $1.82M

    $6,769/mo

    Zestimate® history
    Loading
    Loading...

    Owner options

    List your home for rent

    $6,769/mo

    Rent Zestimate®

    Find your next renter with Zillow Rental Manager. Plus, with online applications, you can quickly screen prospective tenants – for free.

    Learn more

    $6,769/mo

    Rent Zestimate®

    Refinance and save

    $8,576/mo

    Est. payment

    Refinancing to a lower rate could help reduce your monthly payments and save thousands over the life of the loan.

    See today's rates

    $8,576/mo

    Est. payment

    Explore your selling options

    Work with a Zillow partner agent

    Leverage their expertise and Zillow's premium Showcase listings to get your home seen by more buyers.

    Get started

    List with your own agent

    Get your home in front of millions of buyers by listing it on Zillow.

    Learn how to do it

    Sell it yourself

    Take full control of how buyers see your home on Zillow by listing For Sale by Owner (FSBO).

    List your home

    What's special

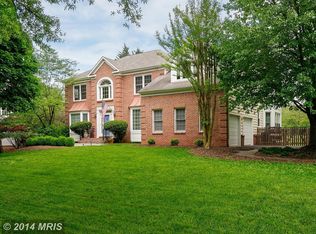
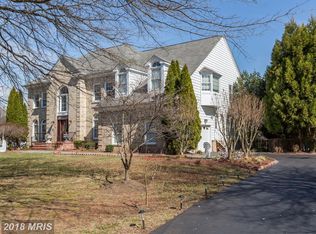
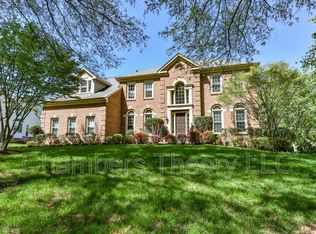
    THE POOL IS OPEN! Welcome home to this gorgeous 6800-square foot brick-front colonial on over half an acre on a cul-de-sac street in the Langley HS/Cooper MS/Forestville ES pyramid! The gorgeous sweeping front lawn greets you as you walk up the brick and stone walkway to the front door. Beautiful brazilian cherry floors greet you in the huge 2-story front foyer with curved staircase. Huge formal dining room and gorgeous formal living room flank you on either side. The formal office with french doors provide a safe haven to work in peace and quiet -- a must for this work-from-home day and age! Stunning 2 story family room wows with overlook from the bridge above and a large brick hearth and mantel for the gas fireplace. The ample eat-in kitchen spills into the gourmet kitchen , complete with stainless appliances, over-sized 6' wide side-by-side GE Monogram fridge and freezer, GE Monogram double-oven and stove with a built-in griddle, granite counters, classic backsplash, and HEATED ceramic tile floors! upstairs, the master bedroom occupies half the upper level, with a large sitting room, over-sized bedroom, ample walk-in closet, and huge garden bath. The three kid's beds on this level are nicely sized, with a princess sweet for your princess and a Jack-and-Jill bath connecting the other bedrooms. The basement provides a retreat for the entire family, with a 2nd family room or media room, sitting area with a gas fireplace, billiard room and a guest suite with an adjacent full bath . The walk-up leads you to the huge fenced backyard with the star of the show, a brick-lined 50' x 20' gunite pool with attractive tile inlays, 3 waterfalls, a diving board and an automatic safety cover (capable of supporting 500 lbs)! Nothing could be better than social distancing with family and close friend on the massive 60' x 20' patio between the home and the pool, where you can soak up some sun, cool off and still stay safe in the privacy of your own backyard. The large fenced backyard provides you with privacy and an enclosed area for the kids or dogs to roam. Need more space? Head out the back gate to Fairfax County's Grand Hamptions park, where the soccer field directly behind gives you virtually unlimited room to roam. Homes like this with so much going for them rarely come up, so relax, entertain, or play, but just don't miss out this chance to own your dream home!

    This property is off market, which means it's not currently listed for sale or rent on Zillow. This may be different from what's available on other websites or public sources.
    Facts & features

    Interior

    Bedrooms & bathrooms
    • Bedrooms: 5
    • Bathrooms: 5
    • Full bathrooms: 4
    • 1/2 bathrooms: 1
    Heating
    • Forced air
    Cooling
    • Central
    Features
    • Ceiling Fan(s), Window Treatments, Walk-In Closet(s), Dining Area, Open Floorplan, Wood Floors, Attic, Master Bath(s), Kitchen - Gourmet, Family Room Off Kitchen
    • Flooring: Hardwood
    • Basement: Y
    • Has fireplace: Yes
    Interior area
    • Total interior livable area: 6,846 sqft
    • Finished area below ground: 2282

    Property

    Parking
    • Total spaces: 2
    • Parking features: Garage - Attached
    Features
    • Exterior features: Vinyl, Brick
    • Pool features: Private
    Lot
    • Size: 0.58 Acres
    Details
    • Parcel number: 0063120015
    • Special conditions: Standard

    Construction

    Type & style
    • Home type: SingleFamily
    • Architectural style: Colonial
    Materials
    • brick
    • Roof: Composition
    Condition
    • Year built: 1991

    Community & neighborhood

    Location
    • Region: Herndon

    HOA & financial

    HOA
    • Has HOA: Yes
    • HOA fee: $45 monthly

    Other

    Other facts
    • Heating: Forced Air, Zoned, Central
    • AssociationYN: true
    • InteriorFeatures: Ceiling Fan(s), Window Treatments, Walk-In Closet(s), Dining Area, Open Floorplan, Wood Floors, Attic, Master Bath(s), Kitchen - Gourmet, Family Room Off Kitchen
    • GarageYN: true
    • AttachedGarageYN: true
    • HeatingYN: true
    • CoolingYN: true
    • StructureType: Detached
    • ConstructionMaterials: Vinyl Siding, Brick
    • StoriesTotal: 3
    • ArchitecturalStyle: Colonial
    • SpecialListingConditions: Standard
    • ParkingFeatures: Driveway, On Street, Attached Garage, Garage Door Opener, Garage Faces Side, Inside Entrance
    • CoveredSpaces: 2
    • Cooling: Central Air
    • BelowGradeFinishedArea: 2282
    • PoolFeatures: Private
    • Basement: Y
    • MlsStatus: Active

    Price history

    DateEventPrice
    7/13/2020Sold$1,048,000-0.1%$153/sqft
    Source: Public Record Report a problem
    5/16/2020Listed for sale$1,049,000+142.8%$153/sqft
    Source: Keller Williams Realty Alliance Group Fairfax Gateway #VAFX1128542 Report a problem
    8/1/1997Sold$432,000$63/sqft
    Source: Public Record Report a problem

    Public tax history

    YearProperty taxesTax assessment
    2025$16,952 +8%$1,466,400 +8.3%
    2024$15,689 +4.6%$1,354,270 +1.9%
    2023$14,999 +25.7%$1,329,140 +27.4%
    2022$11,935 $1,043,690 +3.5%
    2021-- $1,008,690 +3.5%
    2020$11,533 +2.3%$974,510 +2.3%
    2019$11,272 -4.2%$952,420 -4.2%
    2018$11,769 +9%$994,440 +7%
    2017$10,794 +1.9%$929,700 +1.6%
    2016$10,597 +6.1%$914,690 +2.2%
    2015$9,988 -2.5%$894,940 -2.7%
    2014$10,247 $920,230 -5%
    2013-- $968,240 +4.3%
    2012-- $928,720 +3.7%
    2011-- $895,220
    2010-- $895,220 -5.5%
    2009-- $947,480 -1.6%
    2008-- $963,050 -7.6%
    2007-- $1,042,380 +80.9%
    2003-- $576,095 +2%
    2002-- $564,800 +9%
    2001-- $518,020

    Find assessor info on the county website

    Neighborhood: 20170

    Nearby schools

    GreatSchools rating
    Schools provided by the listing agent
    • Elementary: FORESTVILLE
    • Middle: COOPER
    • High: LANGLEY
    • District: FAIRFAX COUNTY PUBLIC SCHOOLS

    Source: The MLS. This data may not be complete. We recommend contacting the local school district to confirm school assignments for this home.

    Get a cash offer in 3 minutes
    Find out how much your home could sell for in as little as 3 minutes with a no-obligation cash offer.
    Estimated market value
    $1,688,500
    Get a cash offer in 3 minutes
    Find out how much your home could sell for in as little as 3 minutes with a no-obligation cash offer.
    Estimated market value
    $1,688,500