Skip main navigation
Closed
  • $425,000

    1085 Station Blvd, Elburn, IL 60119

    3beds
    1,613sqft
    Single Family Residence
    Built in 2022
    7,812 Square Feet Lot
    $432,500 Zestimate®
    $263/sqft
    $3,200 Estimated rent

    Home value

    $432,500

    Estimated sales range

    Not available

    $3,200/mo

    Zestimate® history
    Loading
    Loading...

    Owner options

    List your home for rent

    $3,200/mo

    Rent Zestimate®

    Find your next renter with Zillow Rental Manager. Plus, with online applications, you can quickly screen prospective tenants – for free.

    Learn more

    $3,200/mo

    Rent Zestimate®

    Refinance and save

    $3,059/mo

    Est. payment

    Refinancing to a lower rate could help reduce your monthly payments and save thousands over the life of the loan.

    See today's rates

    $3,059/mo

    Est. payment

    Explore your selling options

    Work with a Zillow partner agent

    Leverage their expertise and Zillow's premium Showcase listings to get your home seen by more buyers.

    Get started

    List with your own agent

    Get your home in front of millions of buyers by listing it on Zillow.

    Learn how to do it

    Sell it yourself

    Take full control of how buyers see your home on Zillow by listing For Sale by Owner (FSBO).

    List your home

    What's special

    Attached two-car garageFunctional open layoutPantry storageUsable outdoor spaceWhite cabinetryGranite countertopsFull appliance package
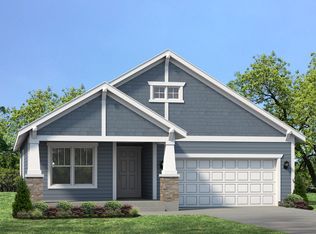
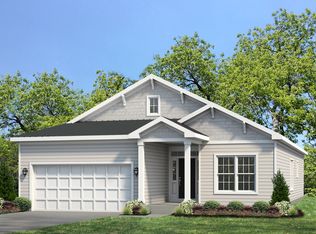
    Welcome home! Skip the wait and extra expense of new construction and move right into this 2022-built ranch in desirable Elburn Station. Buying this home today can save you tens of thousands compared to building the same Hickory model, with appliances, window treatments, and patio already complete. This 3-bedroom, 2-bath home offers 1,613 square feet of modern, single-level living with a functional open layout. The kitchen features granite countertops, white cabinetry, a center island with breakfast bar seating, pantry storage, and a full appliance package. The kitchen flows into the dining area and living room, where a gas fireplace creates a comfortable focal point and gathering space. The primary suite includes a walk-in closet and private bath with a double vanity and separate shower. Two additional bedrooms provide flexibility for guests, a home office, or additional living needs. Main-level laundry adds everyday convenience. The full unfinished basement offers tons of expansion potential and includes rough-in plumbing for a future bathroom, making it ready for a recreation room, guest suite, gym, or additional living space. Outside provides a usable outdoor space, complete with a spacious patio ideal for relaxing or entertaining. Additional highlights include an attached two-car garage and a location within highly regarded Kaneland District 302 schools. Convenient access to parks, neighborhood amenities, and commuter routes adds to the home's overall appeal. This is a rare opportunity to own a nearly new home with completed outdoor improvements and room to grow, all in an established and welcoming community.

    Zillow last checked:

    Listing updated:

    Listing courtesy of:

    Logan Monette (312)836-4263,

    Redfin Corporation

    Bought with:

    Julianne Croegaert, ABR,RENE,SFR,SRES

    @properties Christie's International Real Estate

    Source: MRED as distributed by MLS GRID,MLS#: 12566684MLS Logo

    Facts & features

    Interior

    Bedrooms & bathrooms
    • Bedrooms: 3
    • Bathrooms: 2
    • Full bathrooms: 2
    Primary bedroom
    • Features: Flooring (Carpet), Bathroom (Full, Double Sink, Shower Only)
    • Level: Main
    • Area: 208 Square Feet
    • Dimensions: 13X16
    Bedroom 2
    • Features: Flooring (Carpet)
    • Level: Main
    • Area: 156 Square Feet
    • Dimensions: 13X12
    Bedroom 3
    • Features: Flooring (Carpet)
    • Level: Main
    • Area: 168 Square Feet
    • Dimensions: 12X14
    Dining room
    • Features: Flooring (Wood Laminate)
    • Level: Main
    • Area: 143 Square Feet
    • Dimensions: 13X11
    Kitchen
    • Features: Kitchen (Eating Area-Breakfast Bar, Eating Area-Table Space, Island, Pantry-Walk-in, Custom Cabinetry, Granite Counters), Flooring (Wood Laminate)
    • Level: Main
    • Area: 182 Square Feet
    • Dimensions: 13X14
    Laundry
    • Features: Flooring (Vinyl)
    • Level: Main
    • Area: 35 Square Feet
    • Dimensions: 7X5
    Living room
    • Features: Flooring (Wood Laminate)
    • Level: Main
    • Area: 176 Square Feet
    • Dimensions: 11X16
    Walk in closet
    • Features: Flooring (Carpet)
    • Level: Main
    • Area: 48 Square Feet
    • Dimensions: 6X8
    Heating
    • Natural Gas, Forced Air
    Cooling
    • Central Air
    Appliances
    • Included: Range, Microwave, Dishwasher, Refrigerator, Washer, Dryer, Disposal, Water Purifier Rented, Water Softener Rented, Humidifier
    • Laundry: Main Level, Gas Dryer Hookup, In Unit
    Features
    • 1st Floor Bedroom, 1st Floor Full Bath, Walk-In Closet(s)
    • Flooring: Laminate
    • Doors: Sliding Doors, Storm Door(s), 6 Panel Door(s)
    • Windows: Blinds, Screens
    • Basement: Finished,Full
    • Attic: Full,Pull Down Stair,Unfinished
    • Number of fireplaces: 1
    • Fireplace features: Attached Fireplace Doors/Screen, Gas Log, Family Room
    Interior area
    • Total structure area: 3,226
    • Total interior livable area: 1,613 sqft

    Property

    Parking
    • Total spaces: 2
    • Parking features: Garage Door Opener, Yes, Garage Owned, Attached, Garage
    • Attached garage spaces: 2
    • Has uncovered spaces: Yes
    Accessibility
    • Accessibility features: No Disability Access
    Features
    • Stories: 1
    • Patio & porch: Patio, Porch
    Lot
    • Size: 7,812 sqft
    • Dimensions: 62X126
    Details
    • Parcel number: 1105479002
    • Special conditions: None
    • Other equipment: Water-Softener Rented, Ceiling Fan(s), Sump Pump

    Construction

    Type & style
    • Home type: SingleFamily
    • Property subtype: Single Family Residence
    Materials
    • Vinyl Siding
    Condition
    • New construction: No
    • Year built: 2022
    Details
    • Builder model: HICKORY IV

    Utilities & green energy

    • Electric: Circuit Breakers
    • Sewer: Public Sewer
    • Water: Public

    Community & neighborhood

    Security
    • Security features: Carbon Monoxide Detector(s)
    Community
    • Community features: Park, Curbs, Sidewalks, Street Lights, Street Paved
    Location
    • Region: Elburn

    HOA & financial

    HOA
    • Services included: None

    Other

    Other facts
    • Listing terms: Cash
    • Ownership: Fee Simple

    Price history

    DateEventPrice
    4/10/2026Sold$425,000-3.4%$263/sqft
    Source: MRED as distributed by MLS GRID #12566684 Report a problem
    3/16/2026Listed for sale$439,900$273/sqft
    Source: MRED as distributed by MLS GRID #12566684 Report a problem
    3/12/2026Contingent$439,900$273/sqft
    Source: MRED as distributed by MLS GRID #12566684 Report a problem
    2/19/2026Listed for sale$439,900+6.8%$273/sqft
    Source: MRED as distributed by MLS GRID #12566684 Report a problem
    4/21/2023Sold$412,000$255/sqft
    Source: MRED as distributed by MLS GRID #11734725 Report a problem
    3/21/2023Pending sale$412,000$255/sqft
    Source: MRED as distributed by MLS GRID #11734725 Report a problem
    11/18/2022Price change$412,000-2.6%$255/sqft
    Source: MRED as distributed by MLS GRID #11675888 Report a problem
    11/3/2022Listed for sale$423,000$262/sqft
    Source: MRED as distributed by MLS GRID #11666708 Report a problem

    Public tax history

    Tax history is unavailable.

    Neighborhood: 60119

    Nearby schools

    GreatSchools rating
    Schools provided by the listing agent
    • Elementary: John Stewart Elementary School
    • Middle: Harter Middle School
    • High: Kaneland High School
    • District: 302

    Source: MRED as distributed by MLS GRID. This data may not be complete. We recommend contacting the local school district to confirm school assignments for this home.

    Get a cash offer in 3 minutes
    Find out how much your home could sell for in as little as 3 minutes with a no-obligation cash offer.
    Estimated market value
    $432,500
    Get a cash offer in 3 minutes
    Find out how much your home could sell for in as little as 3 minutes with a no-obligation cash offer.
    Estimated market value
    $432,500