Come and see this fully renovated Heritage beauty within walking distance to the pool or clubhouse. Don't waste your time on other homes that need $100k+ worth of updates. This home is already updated and ready for you to make it ''home''. Downstairs you will find a brand new designer kitchen, boasting solid wood cabinets featuring soft-close doors and drawers, quartz counter tops, under cabinet lighting and custom built range hood. Relax around the gas fireplace and enjoy the newly refinished white oak floors. Upstairs you'll find brand new French oak hardwoods in every single room and newly installed tile floors in the bathrooms. Walk into either of the large guest bedrooms and imagine the space filled with friends or family. Enjoy peace of mind knowing the guest bathroom has already been remodeled and updated with you in mind. The made-for-you primary suite proudly displays custom-built closet systems, designer vanity, checkerboards tile floors and a beautiful arched top custom shower and shower glass. Step into the large back yard and spacious lot with nearly 1/2 acre of space and a short bicycle ride away from public parks and the greenway. Entertain and relax with neighbors on the large back deck which has plenty of space no matter how large a gathering you envision. All front facing windows have been replaced as a part of the renovation and the roof is between 5-8 years old. Agent is the owner of the home. Agent is the licensed general contractor for the renovations. Back yard extends downhill to a creek. A portion of the back yard is in a flood plain.
Sold for $550,000
$550,000
1085 Trentini Ave, Wake Forest, NC 27587
3beds
2,131sqft
Single Family Residence, Residential
Built in 2003
0.29 Acres Lot
$518,200 Zestimate®
$258/sqft
$2,468 Estimated rent
Home value
$518,200
$492,000 - $544,000
$2,468/mo
Zestimate® history
Owner options
List your home for rent
$2,468/mo
Rent Zestimate®
Find your next renter with Zillow Rental Manager. Plus, with online applications, you can quickly screen prospective tenants – for free.
$2,468/mo
Rent Zestimate®
Refinance and save
$3,618/mo
Est. payment
Refinancing to a lower rate could help reduce your monthly payments and save thousands over the life of the loan.
$3,618/mo
Est. payment
Explore your selling options
Work with a Zillow partner agent
Leverage their expertise and Zillow's premium Showcase listings to get your home seen by more buyers.
Get startedList with your own agent
Get your home in front of millions of buyers by listing it on Zillow.
Learn how to do itSell it yourself
Take full control of how buyers see your home on Zillow by listing For Sale by Owner (FSBO).
List your homeWhat's special
Gas fireplaceCustom-built closet systemsCheckerboards tile floorsCustom built range hoodUnder cabinet lightingQuartz counter topsMade-for-you primary suite
Zillow last checked:
Listing updated:
Listed by:
Austin Charles Abney 919-946-1616,
Aimee Anderson & Associates
Bought with:
Tammy Alexander, 325849
Real Broker, LLC
Source: Doorify MLS,MLS#: 10135226
Facts & features
Interior
Bedrooms & bathrooms
- Bedrooms: 3
- Bathrooms: 3
- Full bathrooms: 2
- 1/2 bathrooms: 1
Heating
- Forced Air, Heat Pump, Natural Gas
Cooling
- Gas, Heat Pump
Appliances
- Included: Dishwasher, Disposal, Electric Range, Exhaust Fan, Range Hood, Refrigerator, Water Heater
Features
- Ceiling Fan(s), Quartz Counters, Walk-In Closet(s)
- Flooring: Ceramic Tile, Hardwood
- Has fireplace: Yes
- Fireplace features: Gas, Living Room
- Common walls with other units/homes: No Common Walls
Interior area
- Total structure area: 2,131
- Total interior livable area: 2,131 sqft
- Finished area above ground: 2,131
- Finished area below ground: 0
Property
Parking
- Total spaces: 2
- Parking features: Garage, Garage Door Opener, Garage Faces Front
- Attached garage spaces: 2
Features
- Levels: Two
- Stories: 2
- Patio & porch: Deck
- Exterior features: Fenced Yard
- Fencing: Back Yard
- Has view: Yes
Lot
- Size: 0.29 Acres
Details
- Parcel number: 1840616121
- Special conditions: Seller Licensed Real Estate Professional
Construction
Type & style
- Home type: SingleFamily
- Architectural style: Craftsman
- Property subtype: Single Family Residence, Residential
Materials
- Batts Insulation, Cement Siding, Shake Siding
- Roof: Shingle
Condition
- New construction: No
- Year built: 2003
Utilities & green energy
- Sewer: Public Sewer
- Water: Public
Community & HOA
Community
- Features: Clubhouse, Golf, Lake, Restaurant, Sidewalks, Tennis Court(s)
- Subdivision: Heritage
HOA
- Has HOA: Yes
- Amenities included: Clubhouse, Golf Course, Pool, Tennis Court(s)
- Services included: None
- HOA fee: $285 annually
Location
- Region: Wake Forest
Financial & listing details
- Price per square foot: $258/sqft
- Tax assessed value: $411,502
- Annual tax amount: $3,986
- Date on market: 11/29/2025
Price history
| Date | Event | Price |
|---|---|---|
| 12/29/2025 | Sold | $550,000-3.5%$258/sqft |
Source:  Doorify MLS #10135226 Report a problem Doorify MLS #10135226 Report a problem | ||
| 12/9/2025 | Pending sale | $569,900$267/sqft |
Source: Doorify MLS #10135226 Report a problem | ||
| 12/5/2025 | Price change | $569,900-3%$267/sqft |
Source: Doorify MLS #10135226 Report a problem | ||
| 11/29/2025 | Listed for sale | $587,500+50.1%$276/sqft |
Source: Doorify MLS #10135226 Report a problem | ||
| 9/12/2025 | Sold | $391,500+63.1%$184/sqft |
Source: Public Record Report a problem | ||
| 4/15/2013 | Sold | $240,000$113/sqft |
Source: Public Record Report a problem | ||
| 2/24/2013 | Listed for sale | $240,000+1.9%$113/sqft |
Source: Coldwell Banker Howard Perry and Walston #1875575 Report a problem | ||
| 3/12/2009 | Sold | $235,500-3.9%$111/sqft |
Source: Public Record Report a problem | ||
| 12/8/2008 | Listed for sale | $245,000+6.5%$115/sqft |
Source: ZipRealty #1636528 Report a problem | ||
| 11/26/2003 | Sold | $230,000$108/sqft |
Source: Public Record Report a problem | ||
Public tax history
| Year | Property taxes | Tax assessment |
|---|---|---|
| 2025 | $3,876 +0.4% | $411,502 |
| 2024 | $3,861 +7.9% | $411,502 +34.4% |
| 2023 | $3,579 +4.2% | $306,256 |
| 2022 | $3,433 +1.8% | $306,256 |
| 2021 | $3,374 | $306,256 |
| 2020 | $3,374 +7.5% | $306,256 +21.9% |
| 2019 | $3,138 | $251,308 |
| 2018 | $3,138 +9.2% | $251,308 |
| 2017 | $2,872 +1.3% | $251,308 |
| 2016 | $2,836 -5% | $251,308 -3.9% |
| 2015 | $2,985 | $261,384 |
| 2014 | -- | $261,384 |
| 2013 | -- | $261,384 |
| 2012 | -- | $261,384 |
| 2011 | -- | $261,384 |
| 2010 | -- | $261,384 |
| 2009 | -- | $261,384 |
| 2008 | -- | -- |
| 2007 | -- | -- |
| 2006 | -- | -- |
| 2005 | -- | -- |
| 2004 | -- | -- |
Find assessor info on the county website
Neighborhood: 27587
Nearby homes
- $555,5004 bd2 ba2.7k sqft1089 Trentini Ave, Wake Forest, NC 27587Off Market
- $473,0003 bd3 ba2k sqft1081 Trentini Ave, Wake Forest, NC 27587Off Market

- $607,5003 bd3 ba2.5k sqft1093 Trentini Ave, Wake Forest, NC 27587Sold
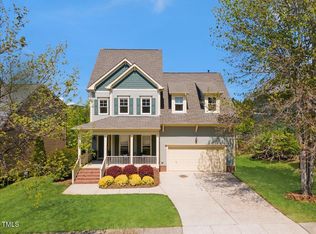
- $529,3003 bd3 ba2.7k sqft1077 Trentini Ave, Wake Forest, NC 27587Off Market
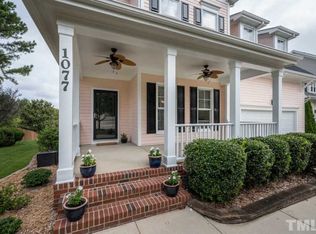
- $515,0004 bd3 ba2.3k sqft1097 Trentini Ave, Wake Forest, NC 27587Sold
- $459,2003 bd3 ba2k sqft1073 Trentini Ave, Wake Forest, NC 27587Off Market
- $468,500-- bd2 ba1.9k sqft1080 Trentini Ave, Wake Forest, NC 27587Off Market
- $525,1003 bd2 ba2.4k sqft1084 Trentini Ave, Wake Forest, NC 27587Off Market
Nearby schools
GreatSchools rating
- 9/10Heritage ElementaryGrades: PK-5Distance: 0.5 mi
- 10/10Heritage MiddleGrades: 6-8Distance: 0.4 mi
- 7/10Heritage High SchoolGrades: 9-12Distance: 0.6 mi
Schools provided by the listing agent
- Elementary: Wake - Heritage
- Middle: Wake - Heritage
- High: Wake - Heritage
Source: Doorify MLS. This data may not be complete. We recommend contacting the local school district to confirm school assignments for this home.
Get a cash offer in 3 minutes
Find out how much your home could sell for in as little as 3 minutes with a no-obligation cash offer.
Estimated market value
$518,200
Get a cash offer in 3 minutes
Find out how much your home could sell for in as little as 3 minutes with a no-obligation cash offer.
Estimated market value
$518,200
- North Carolina
- Wake County
- Wake Forest
- 27587
- 1085 Trentini Ave
Nearby cities
Nearby zip codes
Other Wake Forest Topics
